
Londenstraat 983541 CB UtrechtLeidsche Rijn-Centrum
€ 425,000 k.k.

- 66 m²living area
- 1bedroom
- Aenergy label
Wonen midden in Leidsche Rijn Centrum met een ruime woon-slaapkamer
Description
Licht, ruim en comfortabel wonen midden in Leidsche Rijn Centrum.
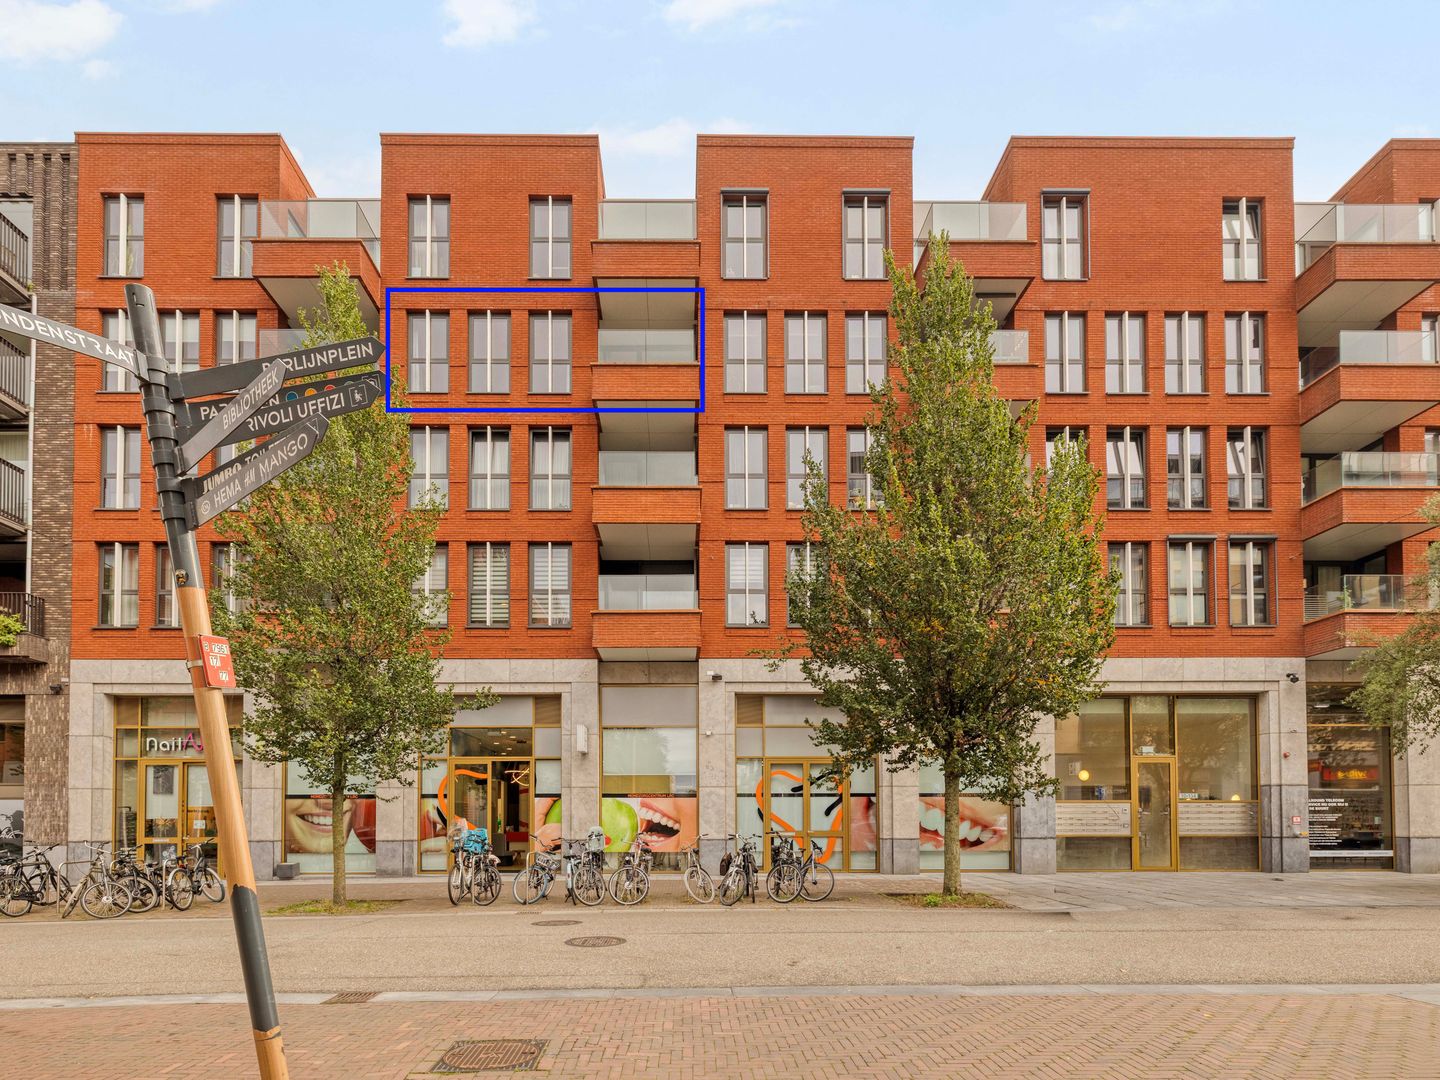
Aan de Londenstraat 98 vind je dit fijne 2-kamerappartement van circa 66 m² op de derde verdieping. De woning valt direct op door de hoeveelheid licht en de royale woonkamer met open keuken, waar gemakkelijk ruimte is voor zowel een grote zithoek als een eettafel. Ook de slaapkamer is prettig ruim en vanuit zowel de woonkamer als de slaapkamer stap je zo het balkon op.
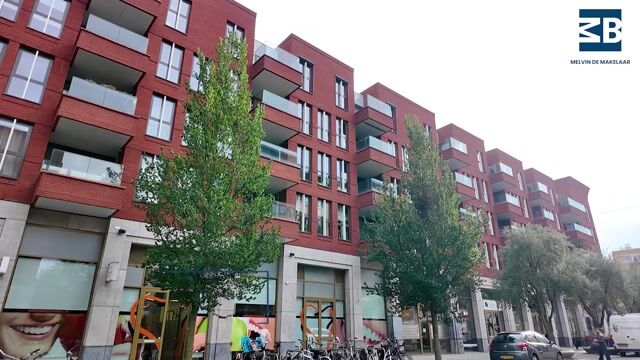
Door de ligging van het appartement kijk je aan de voorzijde niet direct tegen het naastgelegen gebouw aan. Tussen de gebouwen door heb je juist een prettige doorkijk richting het water, wat de woning extra ruimtelijk laat aanvoelen.
Met energielabel A, vloerverwarming én vloerkoeling, een moderne badkamer, een eigen berging van circa 8 m² en alle voorzieningen van Leidsche Rijn Centrum dichtbij, is dit een compleet appartement voor wie comfortabel en centraal wil wonen.
De locatie
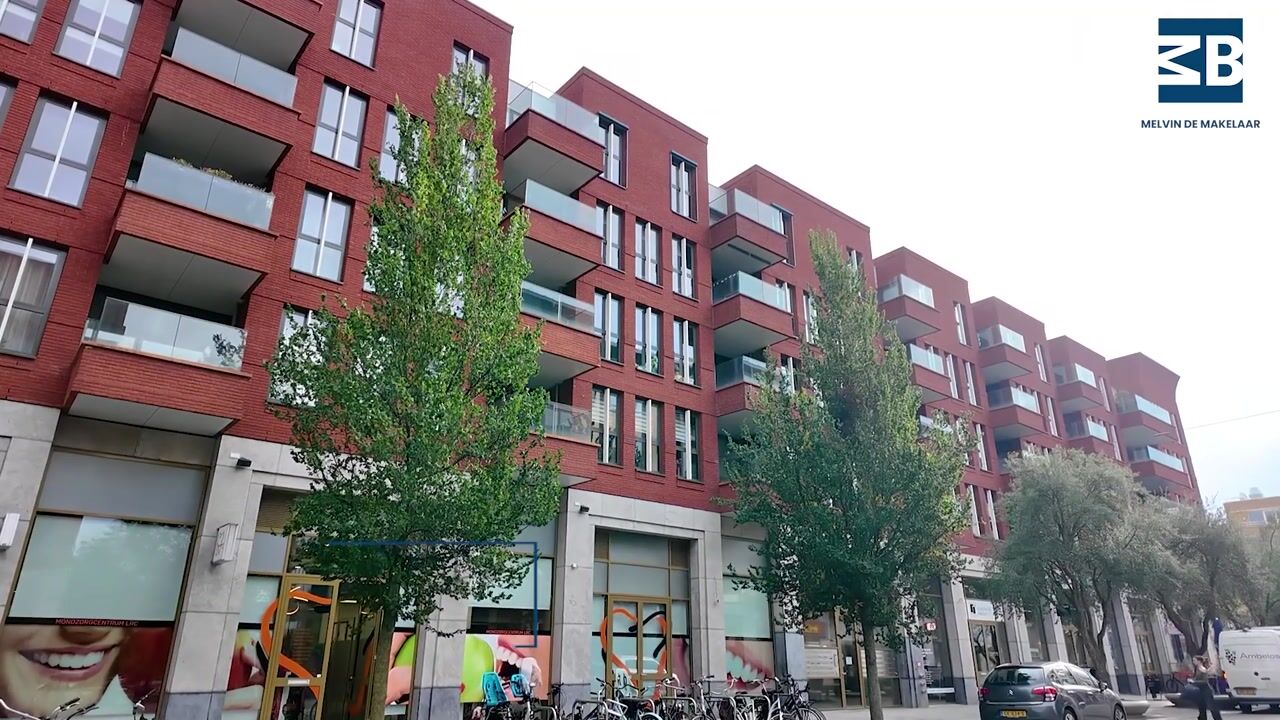
De Londenstraat ligt in een wat rustigere zijstraat van Leidsche Rijn Centrum. Daardoor woon je hier prettig en centraal, met winkels, horeca, dagelijkse voorzieningen en de bioscoop allemaal op korte afstand.
Ook station Utrecht Leidsche Rijn ligt vlakbij. Vanaf hier reis je in circa 4 minuten naar Utrecht Centraal. Met de fiets bereik je de Utrechtse binnenstad gemakkelijk en ook het Máximapark ligt dichtbij. Met de auto zijn de A2 en A12 snel bereikbaar.
Het appartement
Via de gezamenlijke entree en lift bereik je de derde verdieping. Vanuit de hal van het appartement zijn de verschillende vertrekken bereikbaar.
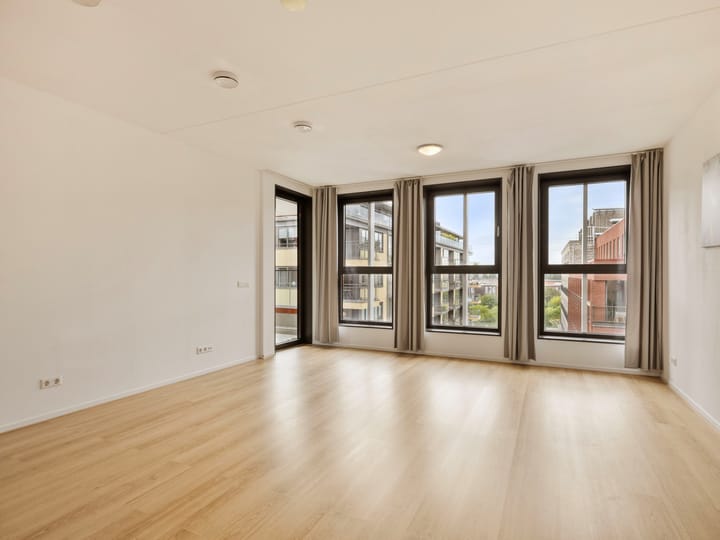
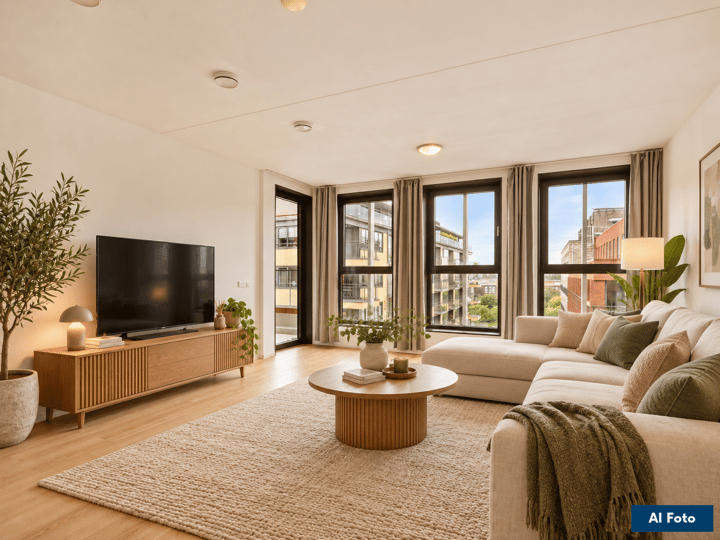
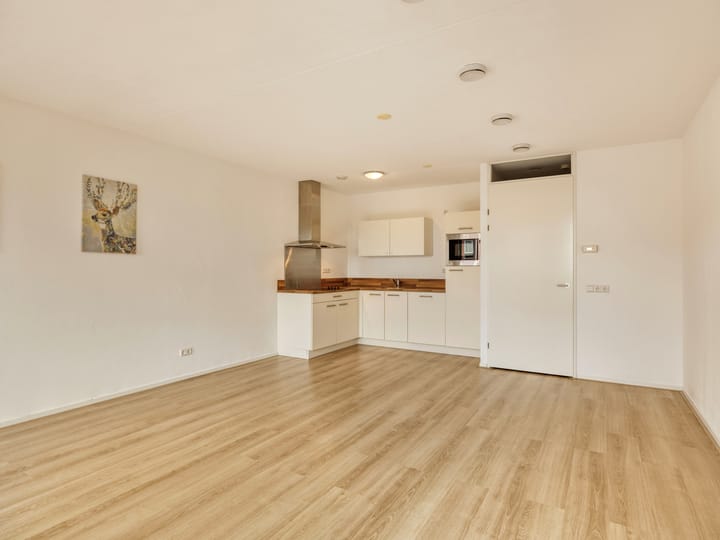
De woonkamer is zonder twijfel één van de sterkste punten van het appartement. Door de grote raampartijen komt er veel daglicht binnen en voelt de ruimte prettig open aan. Er is volop plek voor een ruime zithoek én een grote eettafel, zonder dat de woonkamer vol aanvoelt.
De open keuken sluit direct aan op de woonkamer en is compleet uitgevoerd met een inductiekookplaat, koel-vriescombinatie, vaatwasser en combi-oven. Hierdoor vormt de keuken echt onderdeel van de leefruimte en blijft het geheel open en gezellig.
Vanuit de woonkamer bereik je het balkon van circa 6 m². Ook vanuit de slaapkamer is het balkon direct toegankelijk. Een fijne buitenplek met voldoende ruimte om comfortabel buiten te zitten.
Slaapkamer en badkamer
De slaapkamer is opvallend ruim voor een 2-kamerappartement. Er is voldoende plaats voor een groot tweepersoonsbed en een royale kledingkast, zonder dat de kamer daardoor krap wordt.
De badkamer is netjes uitgevoerd en beschikt over een ruime inloopdouche en een wastafelmeubel. Het toilet is separaat.
Praktische bergruimte
In het appartement bevindt zich een kleine inpandige berging met de WTW-installatie en aansluiting voor de wasmachine.
Daarnaast beschikt de woning over een eigen externe berging van circa 8 m² in de onderbouw, ideaal voor fietsen en extra opslag.
Comfortabel en energiezuinig
De woning beschikt over energielabel A en is voorzien van vloerverwarming, vloerkoeling en een WTW-installatie. Vooral de vloerkoeling is in de zomer een prettig extra comfort: de vloer kan dan helpen om de temperatuur in de woning aangenaam te houden.
Dankzij de goede isolatie woon je hier comfortabel en energiezuinig.
VvE
Er is een actieve en gezonde Vereniging van Eigenaren. De VvE is ingeschreven bij de KvK, vergadert jaarlijks, beschikt over een reservefonds en een onderhoudsplan. De maandelijkse bijdrage bedraagt € 132.
Bijzonderheden
• Woonoppervlakte circa 66 m²
• Gelegen op de derde verdieping
• Energielabel A
• Vloerverwarming én vloerkoeling
• WTW-installatie
• Balkon van circa 6 m², bereikbaar vanuit woonkamer en slaapkamer
• Eigen externe berging van circa 8 m²
• Lift aanwezig
• Actieve en gezonde VvE, bijdrage € 132 per maand
Interesse?
Ben jij op zoek naar een licht en ruim appartement met een grote leefruimte, een volwaardige slaapkamer en alle voorzieningen van Leidsche Rijn Centrum dichtbij? Via onze eigen website kun je eenvoudig zelf een bezichtiging inplannen in onze online planningstool. Kies het moment dat jou het beste uitkomt en wij laten je Londenstraat 98 graag persoonlijk zien.
English translation:
Bright, spacious and comfortable living in the heart of Leidsche Rijn Centrum.
At Londenstraat 98, you will find this attractive 1-bedroom apartment of approximately 66 m², located on the third floor. The apartment immediately stands out for its abundance of natural light and its generous living room with open-plan kitchen, offering plenty of space for both a large seating area and a dining table. The bedroom is also comfortably sized, and the balcony is accessible from both the living room and the bedroom.
Thanks to the position of the apartment, you do not look directly onto the neighbouring building. Instead, there is a pleasant open view between the buildings towards the canal, which adds to the sense of space.
With energy label A, underfloor heating and underfloor cooling, a modern bathroom, a private storage unit of approximately 8 m² and all the amenities of Leidsche Rijn Centrum close by, this is a complete and comfortable apartment for anyone looking for central and convenient living.
The location
Londenstraat is situated on a quieter side street of Leidsche Rijn Centrum. This allows you to enjoy a peaceful residential setting while shops, restaurants, daily amenities and the cinema are all within easy reach.
Utrecht Leidsche Rijn railway station is also nearby. From here, Utrecht Central Station can be reached in approximately 4 minutes by train. Utrecht city centre is easily accessible by bicycle, while Máximapark is also close by. By car, the A2 and A12 motorways can be reached within minutes.
The apartment
The third floor is easily accessible via the communal entrance and lift. From the hallway inside the apartment, the various rooms can be reached.
The living room is undoubtedly one of the apartment’s main strengths. Large windows allow plenty of natural light to enter, creating a bright and open atmosphere. There is ample space for a generous seating area as well as a large dining table, without making the room feel crowded.
The open-plan kitchen connects directly to the living room and is fully equipped with an induction hob, fridge-freezer, dishwasher and combination oven. This makes the kitchen a natural part of the living space and keeps the overall layout open and inviting.
The balcony of approximately 6 m² is accessible from the living room. It can also be accessed directly from the bedroom and provides a pleasant outdoor space with enough room to sit comfortably.
Bedroom and bathroom
The bedroom is particularly spacious for a 1-bedroom apartment. There is plenty of room for a large double bed and a generous wardrobe while still retaining a comfortable sense of space.
The bathroom is neatly finished and features a spacious walk-in shower and washbasin with vanity unit. The toilet is separate.
Practical storage space
Inside the apartment there is a small storage room housing the heat recovery ventilation system (WTW), with space and connections for a washing machine.
The apartment also has a private external storage unit of approximately 8 m² in the basement, ideal for bicycles and additional storage.
Comfortable and energy-efficient
The apartment has energy label A and is equipped with underfloor heating, underfloor cooling and a heat recovery ventilation system.
The underfloor cooling is a particularly pleasant feature during the summer months, helping to keep the indoor temperature comfortable on warmer days.
Thanks to the good insulation, the apartment offers comfortable and energy-efficient living throughout the year.
Owners’ Association
There is an active and financially healthy Owners’ Association (VvE). The VvE is registered with the Chamber of Commerce, holds annual meetings and has both a reserve fund and a long-term maintenance plan. The monthly service charge is €132.
Key features
• Living area approximately 66 m²
• Located on the third floor
• Energy label A
• Underfloor heating and underfloor cooling
• Heat recovery ventilation system
• Balcony of approximately 6 m², accessible from both the living room and bedroom
• Private external storage unit of approximately 8 m²
• Lift available
• Active and financially healthy Owners’ Association, monthly contribution €132
Interested?
Are you looking for a bright and spacious apartment with a generous living area, a comfortable bedroom and all the amenities of Leidsche Rijn Centrum close by? Via our own website, you can easily schedule a viewing using our online booking tool. Simply choose the time that suits you best, and we will be happy to show you around Londenstraat 98.
Highlights
AI-generated from the description
Bright living with kitchen
Generous bright living room with open-plan kitchen and large windows.
Balcony with water view
Approx. 6 m² balcony with open view towards the canal.
Comfortable and energy-efficient
Energy label A, underfloor heating, cooling and HRV system.
Advertisement
Features
Transfer of ownership
- Listed since
- Acceptance
- Available immediately
- Asking price
- € 425,000 kosten koper
- Asking price per m²
- € 6,439
- Status
- Available
- VVE (Owners Association) contribution
- € 132.00 per month
Construction
- Type apartment
- Galleried apartment (apartment)
- Building type
- Resale property
- Year of construction
- 2018
- Specific
- With carpets and curtains
- Type of roof
- Flat roof covered with asphalt roofing
Surface areas and volume
- Areas
- Living area
- 66 m²
- Exterior space attached to the building
- 7 m²
- External storage space
- 8 m²
- Volume in cubic meters
- 216 m³
Layout
- Number of rooms
- 2 rooms (1 bedroom)
- Number of bath rooms
- 1 bathroom and 1 separate toilet
- Bathroom facilities
- Walk-in shower and sink
- Number of stories
- 1 story
- Facilities
- Optical fibre, elevator, and mechanical ventilation
- Located at
- 3rd floor
Energy
- Energy label
- A
- Insulation
- Completely insulated
- Heating
- District heating, complete floor heating and heat recovery unit
- Hot water
- District heating
Cadastral data
- UTRECHT F 45
- Cadastral map
- Ownership situation
- Long-term lease
- Fees
- Bought off for eternity
- UTRECHT F 113
- Cadastral map
- Ownership situation
- Long-term lease
- Fees
- Bought off for eternity
Exterior space
- Location
- Unobstructed view
- Balcony/roof terrace
- Balcony present
Storage space
- Shed / storage
- Built-in
- Insulation
- Completely insulated
Parking
- Type of parking facilities
- Paid parking and parking garage
VVE (Owners Association) checklist
- Registration with KvK
- Yes
- Annual meeting
- Yes
- Periodic contribution
- Yes (€ 132.00 per month)
- Reserve fund present
- Yes
- Maintenance plan
- Yes
- Building insurance
- Yes
Curious what your home is worth?
See your estimated home value and discover what's happening in your neighborhood.

Popularity
1,271x
Viewed
22x
Saved
26-10-2026
On Funda
Neighborhood

Leidsche Rijn-Centrum
Utrecht- Residents
- 4,145
- Family with children
- 11%
- Avg. asking price / m²
- € 6,258
Discover the neighborhood
Curious about the housing supply, residents and local real estate agents?

Don’t want to forget this home?
Save it as a favorite. You’ll easily find it back and get notified when something changes.
