


New
Madridstraat 473541 DZ UtrechtLeidsche Rijn-Centrum
€ 565,000 k.k.

- 83 m²living area
- 2bedrooms
- A+++energy label
Description
Modern and sustainable A+++ apartment with private parking in Leidsche Rijn Centrum
Are you looking for a modern, comfortable apartment finished to a high standard in an attractive location? This beautiful two-bedroom apartment in the sought-after 'Greenville' residential complex combines contemporary living with excellent energy efficiency and a prime location.
Built in 2021, the apartment offers approximately 83 m² of living space and is situated on the second floor. Thanks to its A+++ energy rating, you can enjoy an energy-efficient and comfortable home. The private parking space with EV charging point and separate storage unit are valuable additions, providing extra convenience. Combined with the modern finishes, recent construction and ideal location in Leidsche Rijn Centrum, this apartment is ready to move into and enjoy.
The location has plenty to offer, with a variety of restaurants, shops and coffee bars right on your doorstep. Stadslab RAUM and the Pathé cinema are just a short walk away. If you prefer a peaceful escape, the green surroundings of Máximapark are only a short distance away. Utrecht city centre is just four minutes away by train from nearby Leidsche Rijn station, or approximately 15 minutes by bicycle. Several bus stops are also located in the neighbourhood, and the A2 and A12 motorways are easily accessible.
Ground Floor
Upon entering the building, you are welcomed into the central entrance hall, where the high ceiling and modern finishes immediately create a spacious and luxurious atmosphere. The entrance features a video intercom system and mailboxes. From the hall, you can access the lift, staircase, rear entrance and underground parking garage, which also provides access to the storage units.
The Apartment
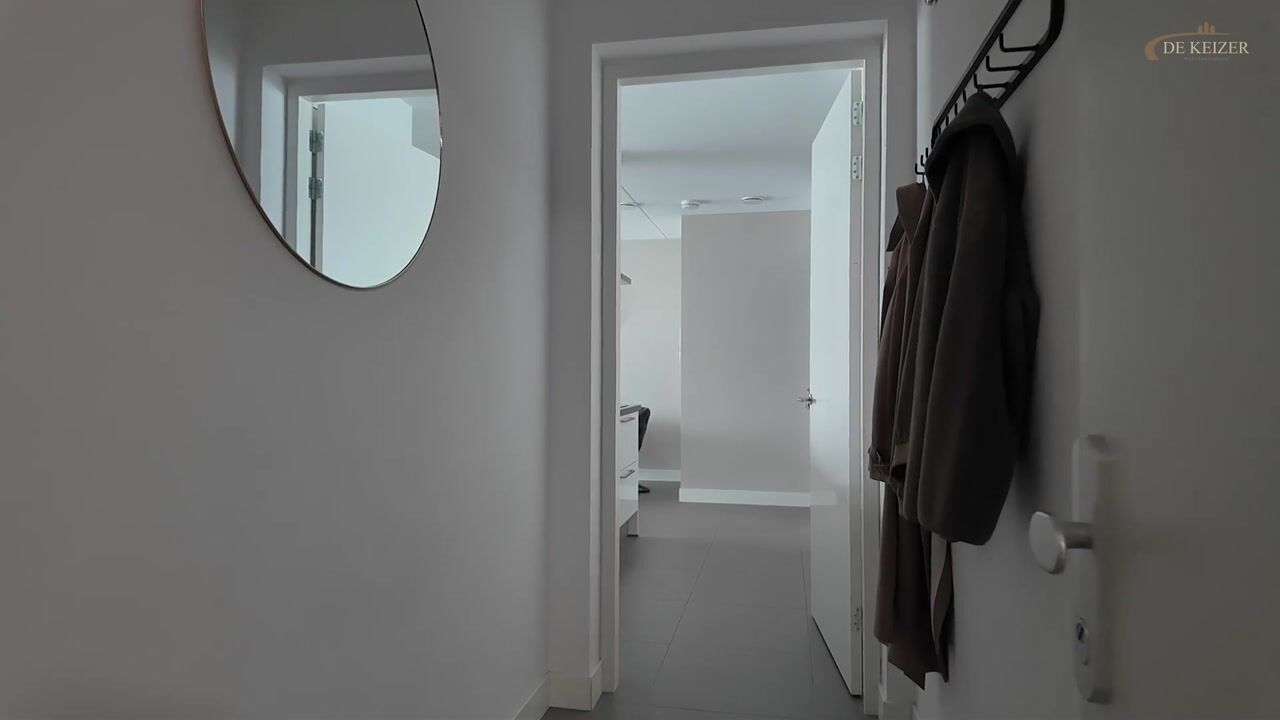
Located on the second floor, the apartment features a well-maintained hallway finished with carpeting. Behind the front door, a practical entrance area with space for coats flows seamlessly into the open-plan kitchen and living room.
The continuous grey tiled flooring connects the entrance, living room, kitchen and hallway, creating a stylish and cohesive interior with a contemporary feel. The bedrooms and utility room feature attractive PVC flooring in an oak herringbone pattern. Underfloor heating is installed throughout almost the entire apartment, with the toilet and bathroom being the only exceptions.
The approximately 37 m² living room is wonderfully bright, thanks to the large windows and smooth plastered walls. Through the sliding doors, you can step straight onto the spacious balcony, creating a pleasant connection between indoor and outdoor living. The thoughtfully designed layout provides an inviting living space where cooking, relaxing and entertaining come together effortlessly. The open-plan kitchen is fitted with a range of built-in appliances and an induction hob.
At the rear of the apartment, the hallway provides access to both bedrooms, the bathroom, separate toilet and internal storage room. The modern bathroom features a stylish combination of white and grey tiles and is fully equipped with a shower, a second toilet, a designer radiator and a wide vanity unit with a warm wood-effect finish. Together, these elements create a well-presented and contemporary space.
The spacious internal storage room offers plenty of practical storage and also serves as a utility room. The washing machine connection is located here.
Both bedrooms have a fresh, modern look, with light plastered walls and oak-effect PVC flooring in a herringbone pattern. The larger bedroom, measuring approximately 12 m², features a full-width built-in wardrobe and two windows, providing plenty of natural light and comfort. The second bedroom, approximately 7 m², is currently used as a home office. Naturally, it would also make an excellent second bedroom, children's room, guest room or additional storage space. Both bedrooms overlook the green communal courtyard, adding to the peaceful atmosphere of the apartment.
A real highlight is the generous balcony of approximately 10 m² at the front of the apartment. With its south-easterly orientation, it is the perfect place to start your day with a cup of coffee in the morning sunshine or unwind in the evening with a drink. The balcony can easily be arranged to suit your needs and offers views over Madridstraat. It is a lovely outdoor space that is sure to become one of your favourite spots.
Practical convenience has also been carefully considered. The underground parking garage beneath the apartment building includes your own private parking space with an EV charging point. In addition, a separate storage unit with electricity provides the ideal space for bicycles, seasonal belongings and other personal items.
In summary, a modern, beautifully finished apartment featuring a thoughtful combination of materials and colours that create a contemporary and harmonious interior. The spacious balcony, private parking space with EV charging point and separate storage unit complete the package. An attractive home where comfort, style and practical living come together.
Key Features:
- A+++ energy rating
- Triple-glazed windows
- Approximately 83 m² of living space
- Private parking space with EV charging point
- Separate storage unit with electricity
- Fibre-optic internet connection available
- Built in 2021
- Nine solar panels on the roof of the residential complex
- District heating for heating and hot water
- Leasehold fully bought off in perpetuity (General Provisions 1989)
- Lift
- Active and financially healthy owners' association (VvE)
- Monthly owners' association fee of €189, including the parking space
- Green communal courtyard
Completion: By mutual agreement. The seller’s preferred closing date is March 2027, which is advantageous for first-time buyers, as the 0% transfer tax rate in 2027 applies to properties with a purchase price of up to € 615,000.
Interested in this apartment? Make sure to engage your own NVM-registered buying agent.
An NVM buying agent represents your interests and can save you time, money and unnecessary worry.
Contact details for fellow NVM-registered buying agents in Utrecht can be found on Funda.
Highlights
AI-generated from the description
Highly energy-efficient home
A+++ rating, triple glazing and 9 solar panels.
Private parking with EV charger
Private parking space with EV charger in garage.
Spacious south-east facing balcony
Approx. 10 m² balcony overlooking Madridstraat.
Advertisement
Features
Transfer of ownership
- Listed since
- Acceptance
- Available in consultation
- Asking price
- € 565,000 kosten koper
- Asking price per m²
- € 6,807
- Status
- Available
- VVE (Owners Association) contribution
- € 189.00 per month
Construction
- Type apartment
- Apartment with shared street entrance (apartment)
- Building type
- Resale property
- Year of construction
- 2021
- Specific
- Partly furnished with carpets and curtains
- Type of roof
- Flat roof
- Quality marks
- SWK Garantiecertificaat
Surface areas and volume
- Areas
- Living area
- 83 m²
- Exterior space attached to the building
- 10 m²
- External storage space
- 5 m²
- Volume in cubic meters
- 272 m³
Layout
- Number of rooms
- 3 rooms (2 bedrooms)
- Number of bath rooms
- 1 bathroom and 1 separate toilet
- Bathroom facilities
- Shower, toilet, and washstand
- Number of stories
- 1 story
- Facilities
- Optical fibre, elevator, mechanical ventilation, sliding door, and solar panels
Energy
- Energy label
- A+++
- Insulation
- Triple glazed and completely insulated
- Heating
- District heating, partial floor heating and heat recovery unit
- Hot water
- District heating
Cadastral data
- CATHARIJNE F 3400
- Cadastral map
- Ownership situation
- Municipal long-term lease
- Fees
- Bought off for eternity
- CATHARIJNE F 3400
- Cadastral map
- Ownership situation
- Municipal long-term lease
- Fees
- Bought off for eternity
Exterior space
- Location
- In residential district
- Balcony/roof terrace
- Balcony present
Parking
- Type of parking facilities
- Parking garage
VVE (Owners Association) checklist
- Registration with KvK
- Yes
- Annual meeting
- Yes
- Periodic contribution
- Yes (€ 189.00 per month)
- Reserve fund present
- Yes
- Maintenance plan
- Yes
- Building insurance
- Yes
Curious what your home is worth?
See your estimated home value and discover what's happening in your neighborhood.

Popularity
0x
Viewed
0x
Saved
10-11-2026
On Funda
Neighborhood

Leidsche Rijn-Centrum
Utrecht- Residents
- 4,145
- Family with children
- 11%
- Avg. asking price / m²
- € 6,270
Discover the neighborhood
Curious about the housing supply, residents and local real estate agents?

Don’t want to forget this home?
Save it as a favorite. You’ll easily find it back and get notified when something changes.
