Sold
Madridstraat 94-L3541 DZ UtrechtLeidsche Rijn-Centrum
€ 950,000 k.k.

- 130 m²living area
- 2bedrooms
- A+++energy label
Stijlvol penthouse 130m2 met royaal dakterras en panoramisch uitzicht
Sales history
- Listed since
- July 31, 2026
- Date of sale
- August 19, 2026
- Term
- 2 weeks
Description
Looking for upscale living? This penthouse shows just how special coming home can be. Do you dream of panoramic views, a spacious and sunny rooftop terrace, and the comfort of energy-efficient and secure living? And would you like to live right in the heart of the bustling Leidsche Rijn Centrum, with all amenities within easy reach?
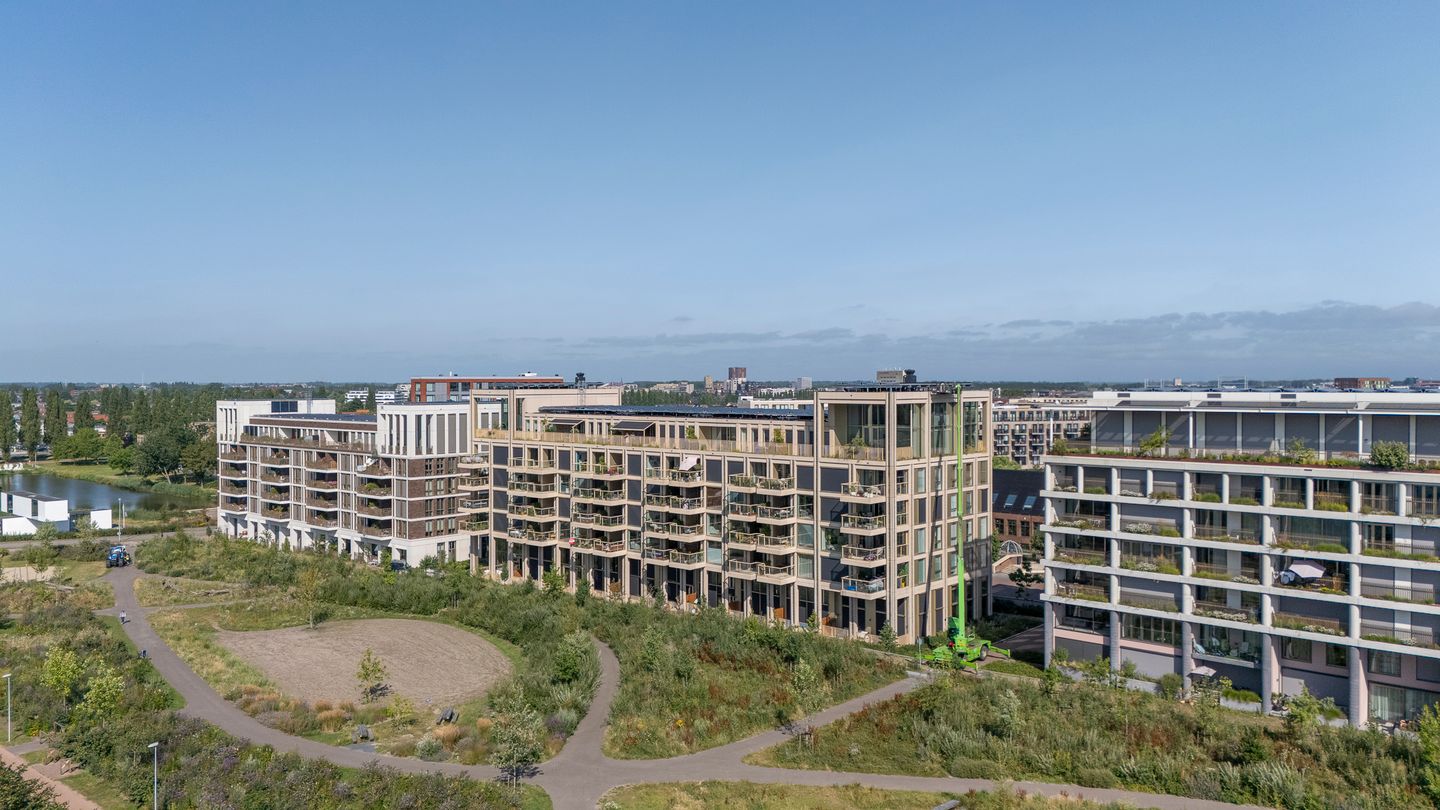
Some apartments stand out for their finishes. Others for their location. Madridstraat 94 L in Utrecht effortlessly combines both. This stylish penthouse, with 130 m² of living space, is located on the sixth floor and offers a living experience you don’t come across every day. Ceiling-to-floor windows approximately 3.00 meters high, a living space spanning the full width of the apartment, a spacious terrace, and a view stretching from the Gerbrandy Communication Tower in IJsselstein to the Utrecht skyline, including the famous Utrecht Cathedral. Here, you’ll enjoy the comfort of a move-in-ready apartment every day, where every detail has been carefully considered.
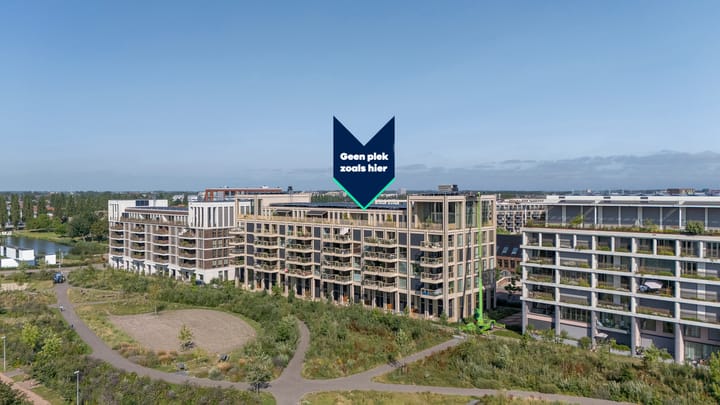
5 REASONS WHY THERE’S NO PLACE LIKE THIS
- Penthouse on the 6th (and top) floor with direct, private access from the elevator
- Spacious rooftop terrace of approximately 39 m² with views of the Utrecht skyline
- Approximately 3.00-meter-high ceilings
- Private storage room and private parking space in the complex’s basement
- Energy label A+++ with a heat pump, underfloor heating and cooling, a heat recovery ventilation system, and solar panels
IS MADRIDSTRAAT 94 L YOUR NEW HOME?
Let’s take you on a tour of the apartment.
GROUND FLOOR
Stylish entry hall with intercom, mailboxes, stairwell, access to the parking garage, storage rooms, and elevator. Only the owner of the apartment at Madridstraat 94 - L can unlock this elevator to reach the 6th floor. Privacy and security are therefore the standard here.
6TH FLOOR
The elevator takes you to the sixth floor, where you arrive directly at the front door of this exclusive penthouse. So no hallway with people walking by, but a quiet and elegant entrance that matches the character of this apartment.
The spacious entryway forms the central heart of the apartment and provides access to all the rooms. There is plenty of room for a stylish coat closet or a beautiful bookshelf, giving the entryway an immediately inviting first impression.
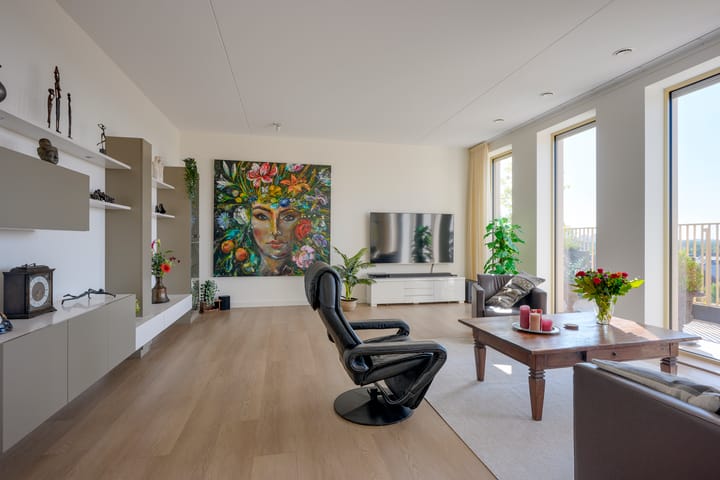
The living room spans the full width of the apartment. Thanks to the floor-to-ceiling windows and its south-facing orientation, this space is bathed in natural light all day long. The sleek, white walls and high baseboards create a calm, contemporary backdrop that lets the view take center stage.
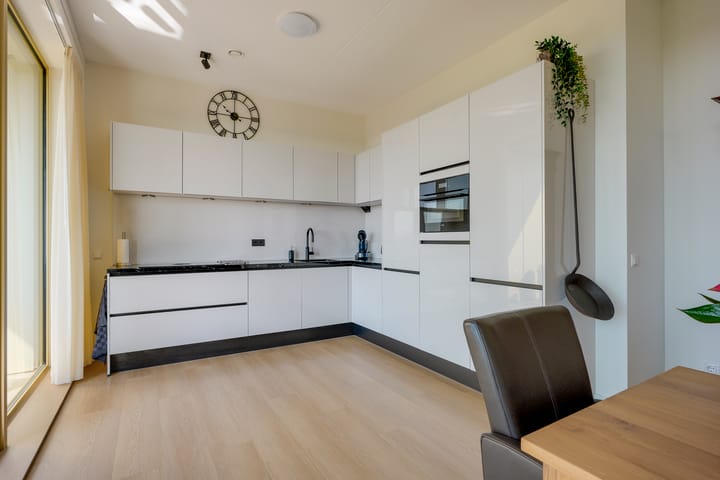
The open kitchen flows seamlessly into the living area. The high-gloss white cabinet fronts create a stylish contrast with the black stone countertop. The kitchen is fully equipped with a Bora cooktop with integrated range hood, a Quooker, a dishwasher, refrigerator, freezer, and a combination oven, offering everything for those who enjoy cooking elaborate meals or entertaining guests.
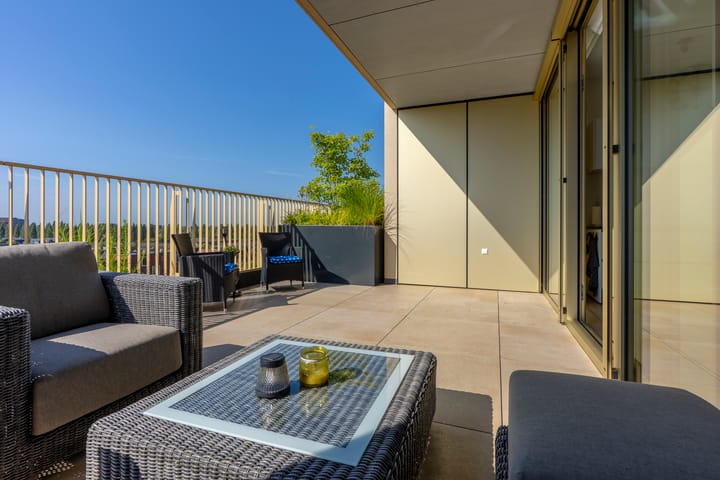
Through the large sliding glass doors, you step out onto the spacious rooftop terrace of approximately 39 m². Here, an impressive view of Leeuwesteyn Park unfolds, while on the horizon, Utrecht’s Dom Cathedral proudly rises above the skyline. A place where you can experience both the vibrancy of the city and the tranquility of the greenery.
The two bedrooms are located on the other side of the house. Just like in the living room, these rooms are also pleasant to be in during hot summer days, thanks to the more than adequate capacity of the heating and cooling system. These rooms also feature floor-to-ceiling windows.
The master bedroom features a practical walk-in closet, while the spacious second bedroom overlooks the charming Hof van Boedapest. This room is ideal as a bedroom, home office, or guest room.
The bathroom is finished with stylish marble-effect tiles and exudes the same high-quality ambiance as the rest of the home. Here you’ll find a bathtub, a spacious walk-in shower, a double sink, and a second toilet. This toilet also features a Geberit Aquaclean bidet.
Furthermore, the apartment features a separate indoor storage room housing the heat pump, a 270-liter water heater, the heat recovery ventilation system, and the connections for the washer and dryer. The utility closet is equipped with a water softener.
It’s good to know that the apartment is equipped with electrically operated screens, underfloor heating, and underfloor cooling. This ensures a wonderfully comfortable indoor climate in this luxury apartment all year round.
STORAGE AND PARKING
In the underground parking garage, you have your own parking space that’s perfectly located right next to the entrance to the stairwell and your private storage room. This storage room is ideal for storing bicycles and other items.
OUTDOOR SPACE
On the rooftop terrace, you can enjoy a pleasant outdoor space at any time of day. This spacious terrace of approximately 39 m² adjacent to the living room faces almost due south and serves as an extension of the living area. Here, you can soak up the sun, take in the view of Leeuwesteyn Park, and admire Utrecht’s distinctive skyline.
SURROUNDINGS
Leidsche Rijn Centrum has developed into a modern, vibrant residential area where urban amenities and relaxed living come together. The Mediterranean atmosphere, with wide boulevards, charming squares, and cozy courtyards, gives the area its own unique character. Within a short walking distance, you’ll find a wide range of shops, the Jumbo Foodmarkt, restaurants, and various outdoor dining areas.
The area also has a lot to offer in terms of recreation. Máximapark and Haarrijnse Plas are nearby and make for a wonderful destination for a walk, some exercise, or a summer day by the water.
Utrecht Leidsche Rijn Station is within walking distance and takes you to Utrecht Central Station in just a few minutes. By bike, you can reach Utrecht’s historic center in about 15 minutes via the dedicated bike boulevard. Accessibility by car is also excellent thanks to the fast connections to the A2, A12, A27, and A28 highways.
WANT A TOUR OF YOUR NEW HOME?
Contact us—we’d love to show you this unique penthouse, inside and out!
SPECIAL FEATURES
- Year built: 2024;
- Living area: 130 m²;
- Roof terrace of 39 m², facing almost due south;
- Equipped with electrically operated screens;
- Private parking space in the underground parking garage;
- Option to install a charging station;
- Private storage unit in the building’s basement;
- Very luxurious finishes;
- Active and well-managed homeowners’ association;
- Service fees: €270.94 per month;
- Ground lease fully paid off;
- Equipped with a water softener;
- Fully insulated;
- Heating, hot water, and cooling provided by a heat pump;
- Underfloor heating and cooling throughout the entire apartment;
- No fewer than seven solar panels for private use;
- Fixed data connections in all rooms;
- The facades and exterior cladding are made of attractive, maintenance-free anodized aluminum in the color AluGold;
- Energy efficiency rating A+++;
- Closing date to be agreed upon.
Interested in this apartment? You may want to hire your own NVM buyer’s agent. An NVM buyer’s agent looks out for your best interests and saves you time, money, and hassle. You can find the contact information for fellow NVM buyer’s agents on Funda.
The purchase agreement will be concluded based on an NVM deed of sale, which may include, if applicable, additional clauses regarding, among other things: never personally occupied, age clause, subsequent legal transfer, the Measurement Instructions, the Energy Label, and utility companies. The text of the NVM deed of sale, as well as the additional clauses, is available upon request.
This listing and the sales brochure have been compiled with the utmost care. No rights may be derived from any inaccuracies. Prices are subject to change and/or printing errors. All asking prices are “Costs to Buyer” unless otherwise stated.
Highlights
AI-generated from the description
Spacious terrace with views
39 m² south-facing roof terrace with skyline views.
Bright living with open kitchen
Full-width living room, floor-to-ceiling windows, luxury kitchen.
Highly energy-efficient comfort
Energy label A+++, heat pump, underfloor heating and cooling, 7 solar panels.
Advertisement
Features
Transfer of ownership
- Last asking price
- € 950,000 kosten koper
- Asking price per m²
- € 7,308
- Status
- Sold
- VVE (Owners Association) contribution
- € 270.94 per month
Construction
- Type apartment
- Apartment with shared street entrance (apartment)
- Building type
- Resale property
- Year of construction
- 2024
- Specific
- Partly furnished with carpets and curtains
- Type of roof
- Flat roof covered with asphalt roofing
Surface areas and volume
- Areas
- Living area
- 130 m²
- Exterior space attached to the building
- 39 m²
- External storage space
- 19 m²
- Volume in cubic meters
- 504 m³
Layout
- Number of rooms
- 3 rooms (2 bedrooms)
- Number of bath rooms
- 1 bathroom and 1 separate toilet
- Bathroom facilities
- Shower, double sink, bath, and toilet
- Number of stories
- 1 story
- Facilities
- Balanced ventilation system, outdoor awning, optical fibre, elevator, mechanical ventilation, passive ventilation system, sliding door, and solar panels
- Located at
- 7th floor
Energy
- Energy label
- A+++
- Insulation
- Completely insulated
- Heating
- Complete floor heating, heat recovery unit and heat pump
- Hot water
- Electrical boiler
Cadastral data
- CATHARIJNE F 3824
- Cadastral map
- Ownership situation
- Municipal ownership encumbered with long-term leaset
- Fees
- Bought off for eternity
- CATHARIJNE F 3824
- Cadastral map
- Ownership situation
- Municipal ownership encumbered with long-term leaset
- Fees
- Bought off for eternity
- CATHARIJNE F 3824
- Cadastral map
- Ownership situation
- Municipal ownership encumbered with long-term leaset
- Fees
- Bought off for eternity
Exterior space
- Location
- Alongside park, alongside a quiet road, in centre, in residential district and unobstructed view
- Balcony/roof terrace
- Roof terrace present and balcony present
Garage
- Type of garage
- Underground parking and parking place
Parking
- Type of parking facilities
- Paid parking, public parking and parking garage
VVE (Owners Association) checklist
- Registration with KvK
- Yes
- Annual meeting
- Yes
- Periodic contribution
- Yes (€ 270.94 per month)
- Reserve fund present
- Yes
- Maintenance plan
- Yes
- Building insurance
- Yes
Popularity
4,223x
Viewed
42x
Saved
31-7-2026
On Funda
Neighborhood

Leidsche Rijn-Centrum
Utrecht- Residents
- 4,145
- Family with children
- 11%
- Avg. asking price / m²
- € 6,249
Discover the neighborhood
Curious about the housing supply, residents and local real estate agents?

Don’t want to forget this home?
Save it as a favorite. You’ll easily find it back and get notified when something changes.
