Sold
Marie Curielaan 363553 HT UtrechtElinkwijk en omgeving
€ 398,000 k.k.

- 77 m²living area
- 2bedrooms
- Eenergy label
Sales history
- Listed since
- August 19, 2026
- Date of sale
- September 9, 2026
- Term
- 3 weeks
Is this your new home?
Add this home to My Home and follow its value, market developments, and neighborhood trends.

Marie Curielaan 36, 3553 HT Utrecht
Add to My HomeNot your home?See what your own home is worth
Description
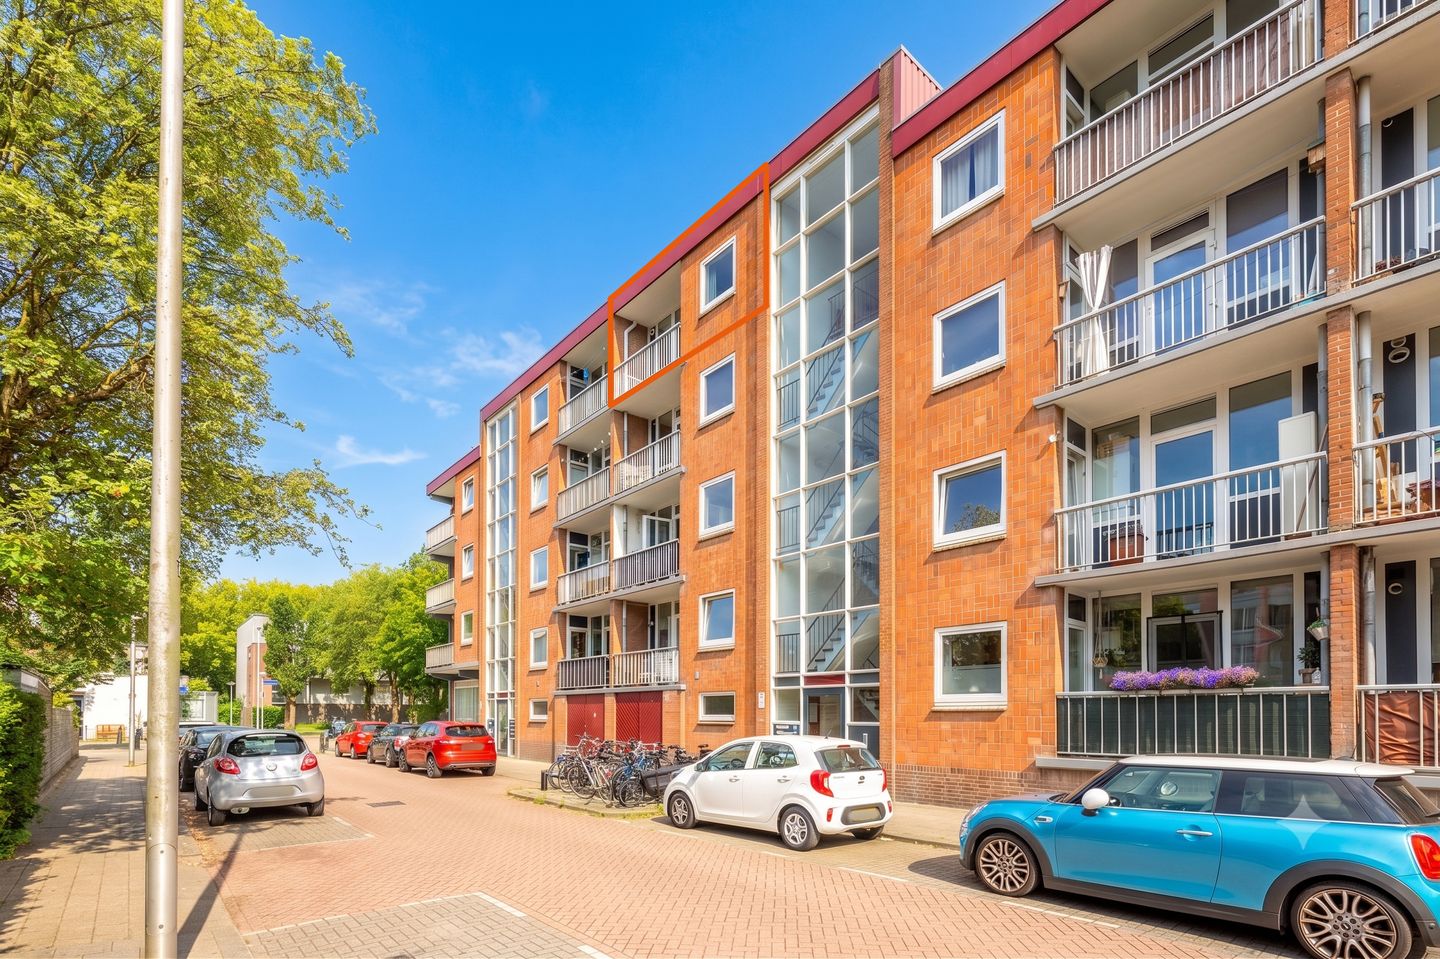
Bright and atmospheric 3-room apartment with two bedrooms and two sunny balconies, close to Julianapark in Zuilen.
What light and what space! This lovely apartment is located on the top floor, offering a wonderful sense of freedom and no upstairs neighbors. Inside, the wide windows, the atmospheric connection between the living and dining rooms, and the built-in window seat add character. Outside, you have a choice of two recently renovated balconies: morning sun at the front and afternoon and evening sun at the rear. Add to that two spacious bedrooms, a surprising amount of storage space, and Julianapark just around the corner. In short, this home has it all! V 3-room apartment in Zuilen, close to Julianapark
V Located on the fourth and top floor, so no upstairs neighbors
V Two spacious bedrooms, both adjacent to a balcony
V Two recently renovated balconies with new wooden patio tiles
V Morning sun at the front and afternoon and evening sun at the rear
V Bathroom furniture completely renewed in 2025
V Plenty of practical built-in and closet space
V Electric awnings in the living room and bedroom
V Window frames at the front renewed in 2018 and at the rear in 2025, fitted with HR++ glass
V Private storage unit on the ground floor
V Shared green garden with picnic benches
V Utrecht Zuilen Station within walking distance
V Less than 10 minutes by bike to Utrecht Central and the city center
V Energy label E (2036)
V Active Owners' Association, service costs currently amount to € 269 per month, including a temporary Warmtefonds loan
V Completion in consultation
The location in Zuilen is top-notch: Julianapark is literally right Just around the corner for a run, a walk, or chilling in the greenery. Utrecht Zuilen Station is within walking distance, and you can cycle to Utrecht Central and the city center within 10 minutes. There is no shortage of hotspots either: the creative Cartesius area and Werkspoorkwartier are nearby, featuring venues such as De Nijverheid, dB’s, Bar Warmoes, De Nar, Kabul à GoGo, and the Werkspoorkathedraal. From coffee and drinks to live music, exhibitions, and festivals: there is always something to do here. And for even more greenery, you can easily cycle along the Vecht towards Fort aan de Klop. Green spaces around the corner, plenty of hotspots, and the city center close by!
LAYOUT
Ground Floor:
You reach the stairwell via the communal entrance with mailboxes. On the ground floor, the apartment features a private storage unit, ideal for bicycles and extra belongings.
4th Floor:
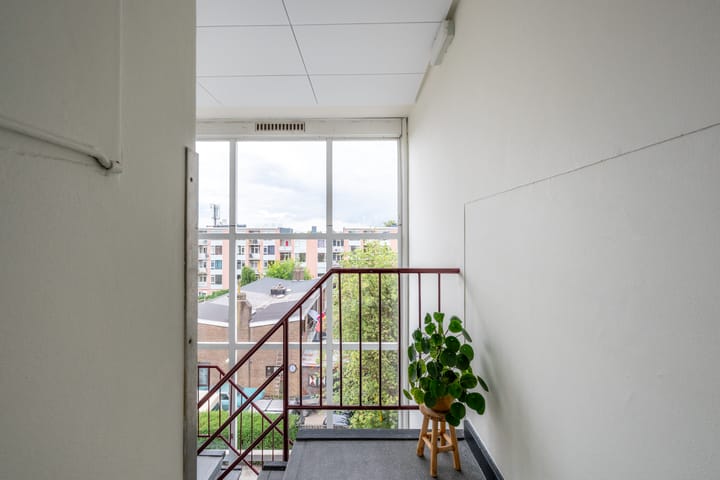
We walk through the communal stairwell to the fourth and top floor. You enter the apartment into the central hall, from where virtually all rooms are accessible. Moreover, there are several practical built-in cupboards, allowing you to store a surprising amount of items out of sight.
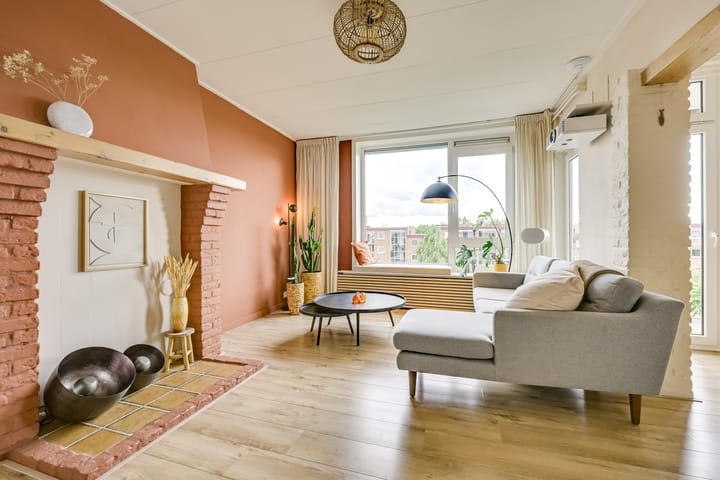
We first walk through to the living room, where the amount of light entering is immediately striking. The wide windows and the unobstructed view over the treetops give the space a wonderfully open feel. The built-in window seat is a lovely spot for a cup of coffee with a view of the outdoors. Additionally, the fireplace, warm wall color, and wide brick passageway with wooden beam give the living room plenty of atmosphere and character.
Through the wide passageway, we walk through to the separate dining room. There is ample space here for a large dining table for extended meals with friends. The large glass facade ensures plenty of daylight and beautifully connects the interior with the exterior. From the dining room, you step directly onto the balcony at the rear, facing northeast. A lovely extra outdoor space with an unobstructed view of the greenery and the surroundings.
Back in the hall, we walk to the spacious bedroom at the rear. Here too, the large window and the unobstructed view create a pleasant, bright room. An added bonus: from this bedroom, you also step directly onto the balcony at the rear. The balcony is therefore accessible from both the dining room and this bedroom.
The second bedroom is located at the front of the apartment and is also generously sized. The practical built-in wardrobe is located here. Ideal as a bedroom, but also excellent for use as a home office or guest room. This bedroom also has direct access to a balcony: you can step straight from the room onto the front balcony.
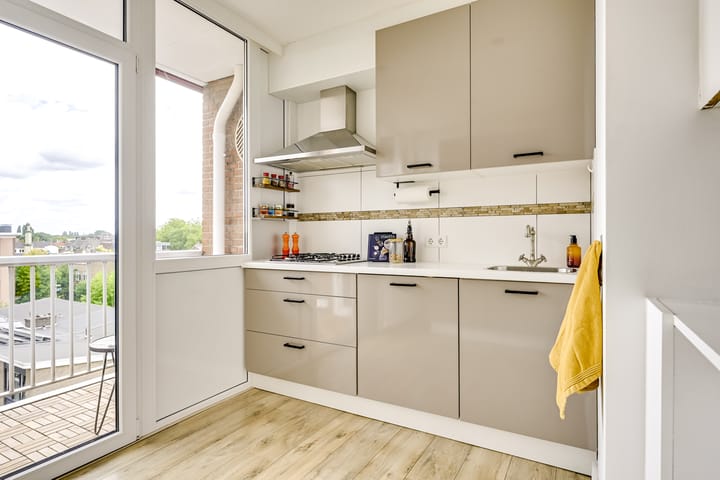
Next, we enter the kitchen at the front. It is finished in calm, light tones and features plenty of cupboard and work space. The kitchen is equipped with a fridge-freezer, dishwasher, microwave/oven combination, 4-burner gas hob, and extractor hood. From the kitchen, you can also reach the southwest-facing front balcony. Due to its location on the fourth floor, you have a lovely unobstructed view here.
Next to the kitchen is the well-maintained bathroom. The bathroom furniture was completely renewed in 2025, and the space features a spacious walk-in shower with a glass shower screen and black rain shower, illuminated mirror cabinets, a vanity unit with soft-close drawers, and a black designer radiator. The toilet is separate and accessible from the hallway.
Balconies:
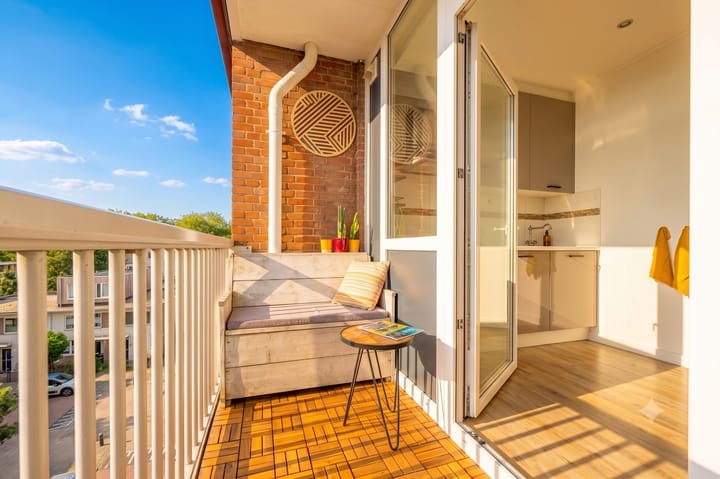
Not one, but two lovely outdoor spaces. Both balconies have recently been renovated by the Owners' Association and finished with new wooden patio tiles. The balcony at the rear, facing northeast, is accessible from both the dining room and the rear bedroom. The balcony at the front, facing southwest, can be reached from both the kitchen and the front bedroom. This means both bedrooms open onto a balcony. This provides a lovely outdoor spot on both sides of the apartment, and thanks to the elevated position, you can enjoy a nice, unobstructed view.
Shared garden:
In addition to the two private balconies, there is also a spacious shared green garden with picnic benches. A cozy extra outdoor spot to sit with friends or neighbors.
In short, a bright and atmospheric apartment with surprisingly much space, two bedrooms, two sunny balconies, and an unobstructed view in a nice location in Zuilen. Julianapark around the corner and the city center within easy reach complete the picture. Can you picture yourself living here? Then make an appointment with your (NVM) real estate agent soon or request a viewing via Funda. Various NVM clauses apply (see brochure/sales conditions). Awarding to the seller. We have done our best to present all information as accurately and up-to-date as possible. Errors can never be ruled out. Therefore, always check the important details yourself before making a decision.
Highlights
AI-generated from the description
Two sunny balconies
Front and rear balconies, recently renovated with open views.
Bright living and dining
Wide windows, window seat and atmospheric link between rooms.
Julianapark around corner
Park, hotspots and city center nearby, station within walking distance.
Advertisement
Features
Transfer of ownership
- Last asking price
- € 398,000 kosten koper
- Asking price per m²
- € 5,169
- Status
- Sold
- VVE (Owners Association) contribution
- € 269.00 per month
Construction
- Type apartment
- Apartment with shared street entrance (apartment)
- Building type
- Resale property
- Year of construction
- 1955
- Type of roof
- Flat roof covered with asphalt roofing
- Quality marks
- Energie Prestatie Advies
Surface areas and volume
- Areas
- Living area
- 77 m²
- Exterior space attached to the building
- 6 m²
- External storage space
- 3 m²
- Volume in cubic meters
- 243 m³
Layout
- Number of rooms
- 3 rooms (2 bedrooms)
- Number of bath rooms
- 1 bathroom and 1 separate toilet
- Bathroom facilities
- Shower, walk-in shower, sink, and washstand
- Number of stories
- 1 story
- Facilities
- Outdoor awning and passive ventilation system
- Located at
- 4th floor
Energy
- Energy label
- E
- Heating
- CH boiler
- Hot water
- CH boiler
- CH boiler
- Proline (gas-fired from 2009, in ownership)
Cadastral data
- ZUILEN C 4934
- Cadastral map
- Ownership situation
- Full ownership
- ZUILEN C 4934
- Cadastral map
- Ownership situation
- Full ownership
Exterior space
- Location
- In residential district
- Balcony/roof terrace
- Balcony present
Parking
- Type of parking facilities
- Paid parking and resident's parking permits
VVE (Owners Association) checklist
- Registration with KvK
- Yes
- Annual meeting
- Yes
- Periodic contribution
- Yes (€ 269.00 per month)
- Reserve fund present
- Yes
- Maintenance plan
- Yes
- Building insurance
- Yes
Popularity
1,757x
Viewed
37x
Saved
18-8-2026
On Funda
Neighborhood

Elinkwijk en omgeving
Utrecht- Residents
- 4,330
- Family with children
- 18%
- Avg. asking price / m²
- € 5,901
Discover the neighborhood
Curious about the housing supply, residents and local real estate agents?

Don’t want to forget this home?
Save it as a favorite. You’ll easily find it back and get notified when something changes.
