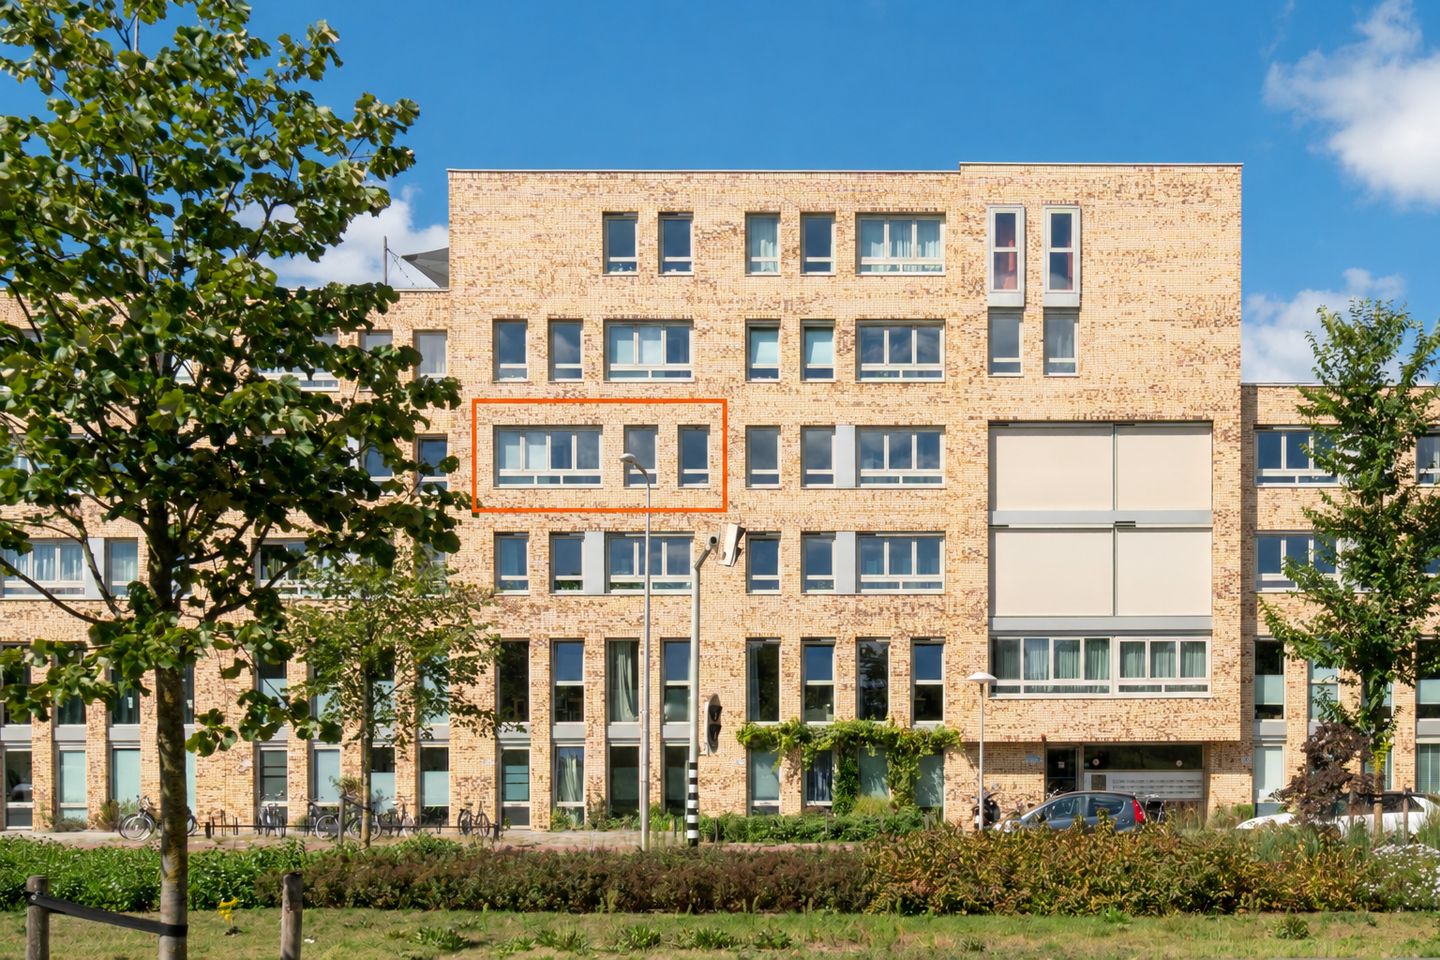
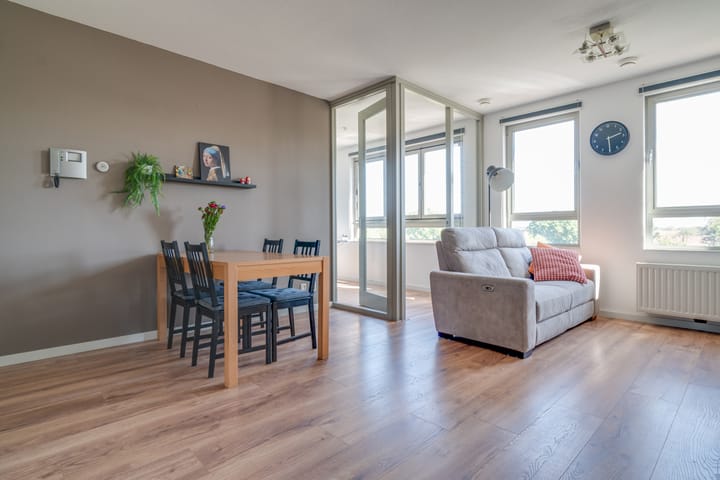
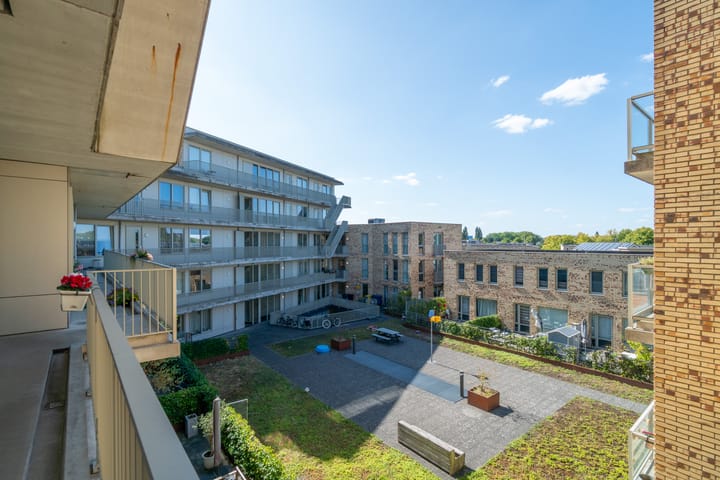
A delightful, light-filled 3-room apartment on the third floor, featuring a loggia and situated in the lively, historic Geuzenwijk neighborhood. Its central location, lovely view of greenery, and private parking space and storage unit in the garage make this an ideal apartment.
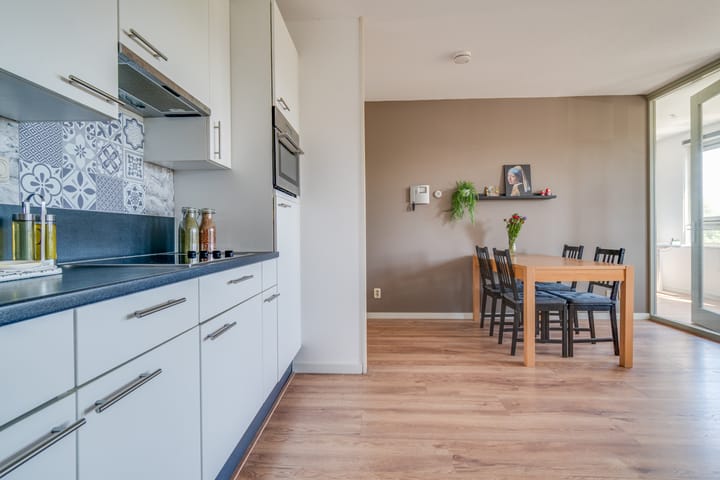
This modern home has two bedrooms; the loggia is currently used as a home office. It features a modern kitchen and bathroom, and the neat wall and floor finishes make this apartment ready for comfortable living. In short, this home has it all!
V 3-room apartment in Zuilen
V Southeast-facing loggia
V Located in the 'Geuzeveste' apartment complex
V HR++ glazing, full insulation, and balanced ventilation system
V Modern finish with beautiful laminate flooring and sleek walls
V Private parking space (1 vehicle) in the secure underground garage
V Central location near public transport, schools, sports facilities, shops, and the city center
V Just a 10-minute bike ride from the city center
V Energy label A++ (valid until 2036)
V Perpetual leasehold (ground rent bought off forever)
V Active Homeowners' Association (VvE); service charges currently €130.85 per month (incl. €13.77 for parking)
V Completion date negotiable
This lovely apartment boasts an excellent location: close to parks, sports facilities, schools, a diverse range of shops, and other amenities. It is also within walking distance of the Vecht River—perfect for a good rowing session, a pleasant stroll, or your weekly run. The streets in this authentic part of Utrecht are named after the *Geuzen* (Sea Beggars), who fought for the Netherlands' freedom during the Eighty Years' War. Living in Geuzenwijk literally means living amidst history, yet modern city life is close at hand. In and around Zuilen, you will find plenty of ways to spend your free time—for instance, at Fort aan de Klop ("the nicest island on the mainland"), the creative and cultural Werkspoor Quarter, the Hof van Cartesius, and the Werkspoor Cathedral with its beach. And don't forget the Amsterdamsestraatweg, with its trendy shops and eateries. Bus stops are located right across from and next to the complex. Should you wish to venture a bit further afield, major roads are quickly and easily accessible.
LAYOUT
Ground floor:
You enter the spacious central hall via the main entrance. From here, you can access the parking garage (with storage units) and take the elevator or stairs to the upper floors.
3rd Floor:
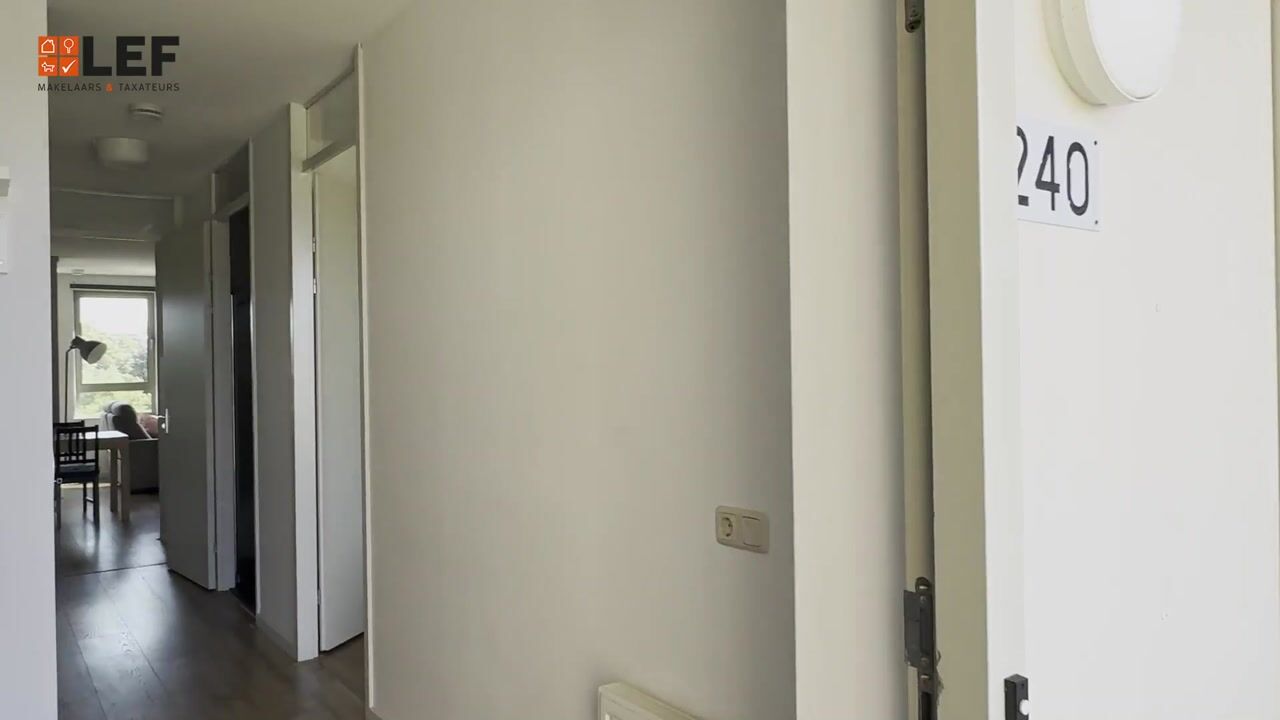
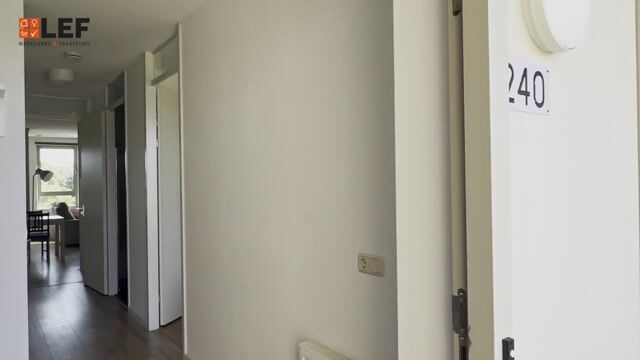
Behind the front door, you find a spacious hallway featuring the meter cupboard, a coat area, a built-in closet, and the toilet. First, you enter a bright bedroom located on the gallery side. Next is the generous bathroom, equipped with a shower area and a washbasin. At the end of the hall, you enter the living room, which provides access to the second bedroom and the open-plan kitchen. The kitchen includes built-in appliances: an induction/ceramic hob with extractor hood, a combi-oven, a dishwasher, and a fridge-freezer. Both the second bedroom and the living room offer access to the loggia. Currently used as a home office, this space is also perfect for enjoying the sunshine when the windows are slid open.
In short, is this where your dream home begins? If so, make an appointment with your (NVM) real estate agent soon or request a viewing via Funda. Various NVM clauses apply (see brochure/sales conditions). Sale subject to seller's approval. We have done our utmost to present all information as accurately and up-to-date as possible; however, errors can never be entirely ruled out. Therefore, always check the important details yourself before making a decision.
Highlights
AI-generated from the description
Sunny loggia home office
Southeast-facing loggia, now used as home office.
Private parking and storage
Private space and storage in secure underground garage.
Highly insulated A++ rating
HR++ glazing, full insulation, balanced ventilation, A++.
Advertisement
Features
Transfer of ownership
Listed since
Acceptance
Available in consultation
Asking price
€ 425,000 kosten koper
Asking price per m²
€ 5,519
Status
Available
VVE (Owners Association) contribution
€ 130.85 per month
Construction
Type apartment
Galleried apartment (apartment)
Building type
Resale property
Year of construction
2011
Type of roof
Flat roof covered with asphalt roofing
Surface areas and volume
Areas
Living area
77 m²
External storage space
5 m²
Volume in cubic meters
251 m³
Layout
Number of rooms
3 rooms (2 bedrooms)
Number of bath rooms
1 bathroom and 1 separate toilet
Bathroom facilities
Shower and sink
Number of stories
1 story
Facilities
Balanced ventilation system, optical fibre, and elevator