Merelstraat 963514 CN UtrechtVogelenbuurt
€ 650,000 k.k.

- 79 m²living area
- 2bedrooms
- Aenergy label
Description
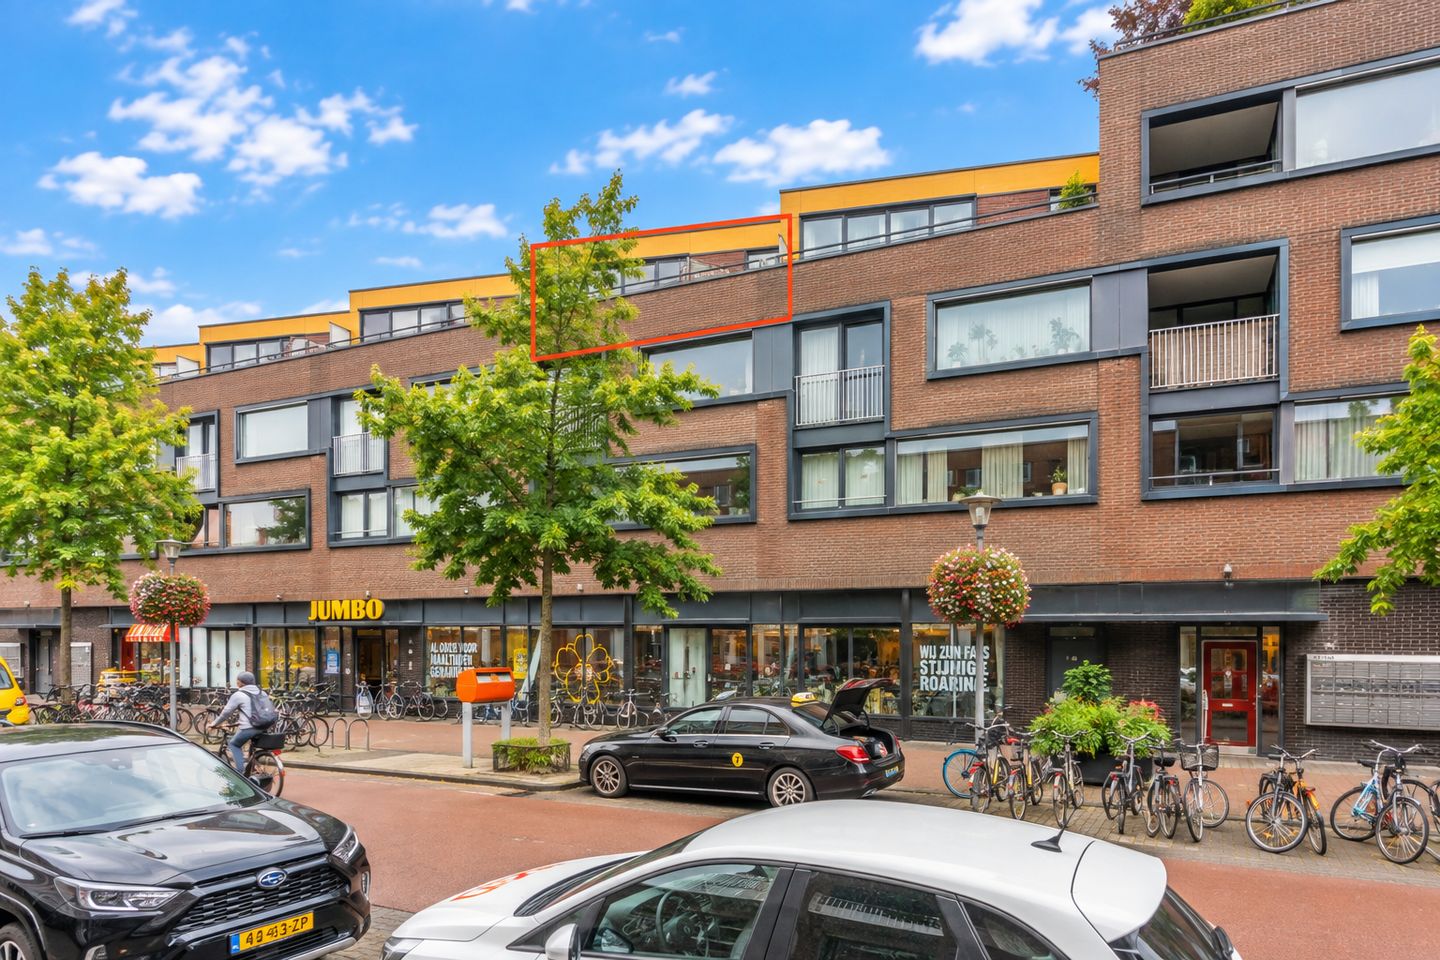
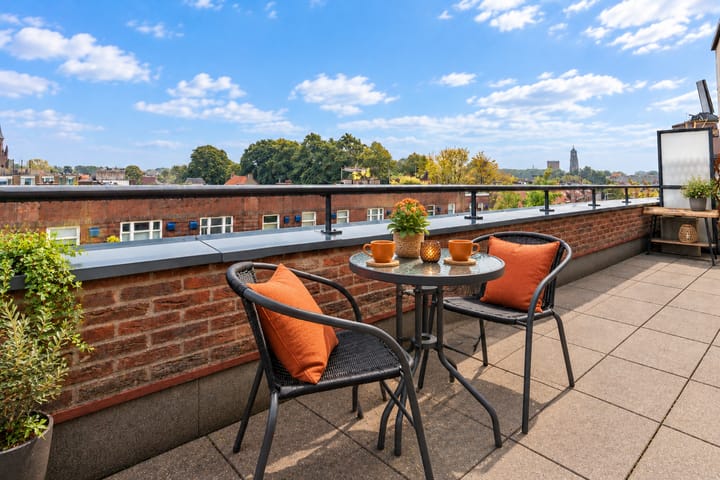
Spacious 3-room top-floor apartment featuring two terraces, a private parking space, and stunning views of the windmill and the Dom Tower, located in the popular Vogelenbuurt neighborhood!
This spacious apartment is situated on the third and top floor of the ‘De Boventuinen’ complex—a wonderful location close to Utrecht’s city center. It offers two bedrooms, a generous and light-filled living room, two outdoor spaces, and a private, secure parking space. A particularly nice feature is the contrast between the two sides of the apartment: the living room side offers a lovely view of the city, while the bedrooms overlook the quiet inner courtyard. In short, this home has it all!
V 3-room apartment in the popular Vogelenbuurt neighborhood
V Two outdoor spaces on opposite sides of the apartment
V Private, secure parking space in the garage
V Private external storage unit and separate bicycle storage
V HR++ glazing throughout the apartment
V HOA fee (apartment): €258.83 per month
V HOA fee (parking): €37.41 per month
V Short distance to the city center, canals, restaurants/cafés, shops, and public transport
V Energy label A (valid until 2028)
V Completion date negotiable
The location is sure to delight you. You’ll be living in the popular Vogelenbuurt, right near Utrecht’s city center and with everything you need within easy reach. You can simply walk downstairs for your daily groceries, and cozy restaurants, public transport, and other amenities are close by. Want to head into town? You can be among Utrecht’s shops, terraces, and canals in no time.
And yet, living here is surprisingly peaceful. The complex features a beautifully landscaped communal courtyard filled with greenery. It is precisely this combination that makes the location so appealing: the vibrancy and city views on one side, and the peace and greenery of the courtyard on the other. Add a private parking space to the mix, and you have a truly complete package right in the heart of Utrecht.
LAYOUT
Ground floor:
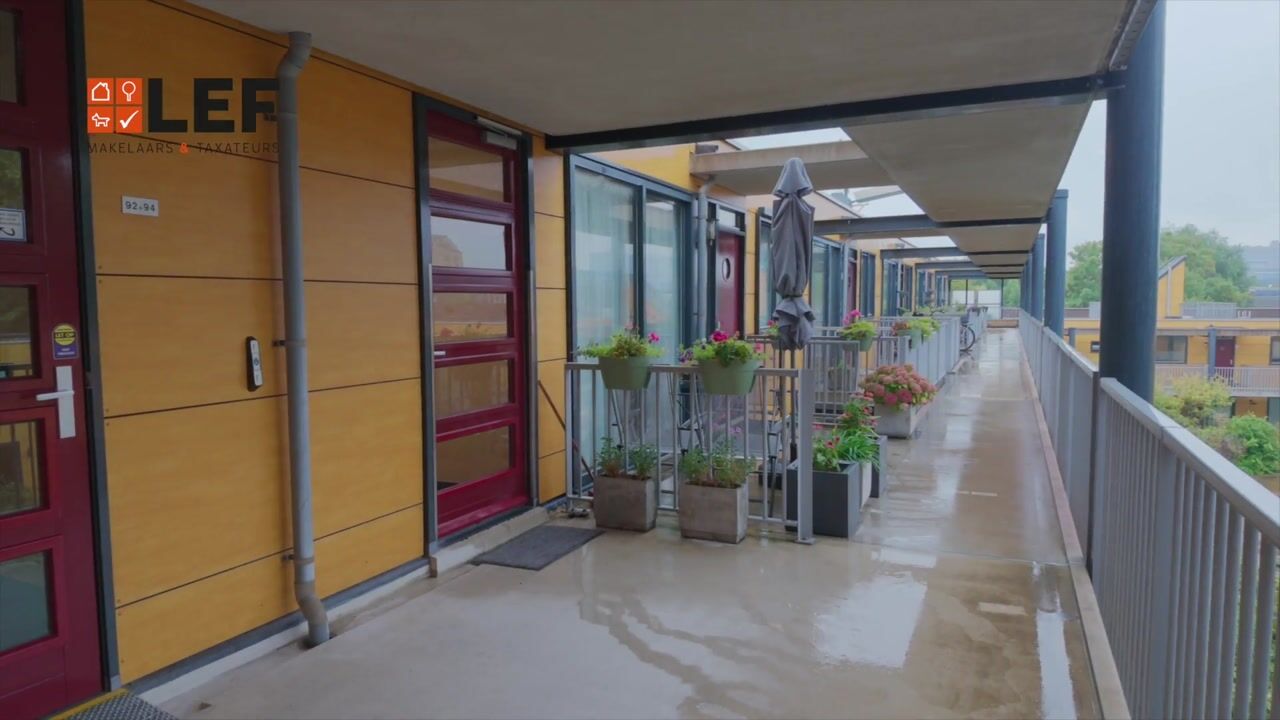
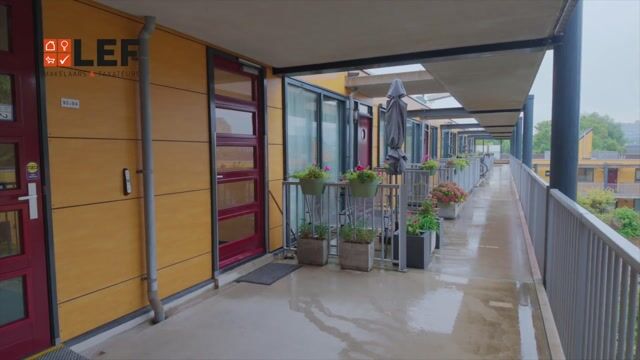
You reach the apartment, located on the third and top floor, via the complex's communal entrance. Additionally, you have your own parking space in the secure garage and a separate external storage unit.
3rd floor:

You enter into a spacious hallway that serves as a central link throughout the apartment. The two bedrooms are located at the front. The master bedroom offers plenty of space for a double bed and a large wardrobe, while the second bedroom is perfect for use as a sleeping area, home office, or guest room. Both rooms are situated on the quiet side of the complex and overlook the green courtyard. From this side of the apartment, you also have access to the outdoor space facing the courtyard.
Further along the hallway, you will find the separate toilet and the bathroom. The bathroom is spacious and equipped with a bathtub, a separate shower, double sinks, and storage space.
On the other side of the hallway, there is a practical internal storage room. This area houses the connections for laundry appliances and offers plenty of extra storage space.
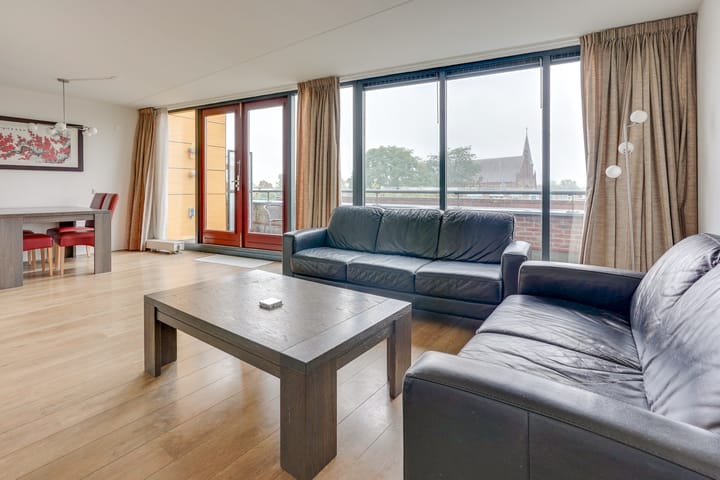
At the end of the hallway, you enter the living area. The living room is generously sized and wonderfully bright, thanks to large windows spanning almost the entire width of the room. There is ample space for both a generous seating area and a large dining table. The view is the real highlight here: from this top floor, you enjoy a lovely outlook over the surrounding buildings, the greenery, and the Utrecht skyline.
The kitchen is open-plan to the living room and features a practical corner layout. It is equipped with a cooktop, extractor hood, microwave, oven, refrigerator, freezer, and dishwasher.
French doors in the living room open onto the long balcony/terrace, a wonderful spot to sit outside and enjoy the unobstructed view. This is precisely what makes this apartment special: at the front, you look out over the city and experience the buzz of Utrecht, while at the rear, you overlook the quiet, green courtyard garden.
A spacious top-floor apartment, two bedrooms, outdoor space on both sides, a private parking space, and Utrecht city center close by, this property truly offers it all. Schedule an appointment with your (NVM) real estate agent soon or request a viewing via Funda. Various NVM clauses apply (see brochure). Sale subject to seller's approval. Only images have been AI-edited. We have done our best to present all information as accurately and up-to-date as possible; however, errors cannot be ruled out. Therefore, always verify important details yourself before making a decision.
Highlights
AI-generated from the description
Two terraces with views
Outdoor spaces on both sides and skyline views.
Private parking in garage
Private secure parking and external storage.
Bright living room with kitchen
Spacious, bright living room with open corner kitchen.
Advertisement
Features
Transfer of ownership
- Listed since
- Acceptance
- Available in consultation
- Asking price
- € 650,000 kosten koper
- Asking price per m²
- € 8,228
- Status
- Available
- VVE (Owners Association) contribution
- € 296.00 per month
Construction
- Type apartment
- Mezzanine (apartment)
- Building type
- Resale property
- Year of construction
- 2007
- Type of roof
- Flat roof covered with asphalt roofing
- Quality marks
- Energie Prestatie Advies
- Accessibility
- Accessible for people with a disability and accessible for the elderly
Surface areas and volume
- Areas
- Living area
- 79 m²
- Exterior space attached to the building
- 19 m²
- External storage space
- 18 m²
- Volume in cubic meters
- 238 m³
Layout
- Number of rooms
- 3 rooms (2 bedrooms)
- Number of bath rooms
- 1 bathroom and 1 separate toilet
- Bathroom facilities
- Shower, double sink, and bath
- Number of stories
- 3 stories
- Facilities
- Elevator and mechanical ventilation
- Located at
- 4th floor
Energy
- Energy label
- A
- Insulation
- Double glazing, insulated walls and floor insulation
- Heating
- District heating
- Hot water
- District heating
Cadastral data

- LAUWERECHT C 8578
- Cadastral map
- Ownership situation
- Municipal long-term lease
- Fees
- Bought off for eternity
- LAUWERECHT C 8578
- Cadastral map
- Ownership situation
- Municipal long-term lease
- Fees
- Bought off for eternity
Exterior space
- Location
- In centre, in residential district and unobstructed view
- Balcony/roof terrace
- Balcony present
Storage space
- Shed / storage
- Storage box
- Facilities
- Electricity
- Insulation
- No insulation
Garage
- Type of garage
- Underground parking
Parking
- Type of parking facilities
- Parking garage
VVE (Owners Association) checklist
- Registration with KvK
- Yes
- Annual meeting
- Yes
- Periodic contribution
- Yes (€ 296.00 per month)
- Reserve fund present
- Yes
- Maintenance plan
- Yes
- Building insurance
- Yes
Popularity
527x
Viewed
16x
Saved
29-9-2026
On Funda
Neighborhood
Vogelenbuurt
Utrecht- Residents
- 3,995
- Family with children
- 17%
- Avg. asking price / m²
- € 6,852
Discover the neighborhood
Curious about the housing supply, residents and local real estate agents?

Don’t want to forget this home?
Save it as a favorite. You’ll easily find it back and get notified when something changes.
