Luxe wonen in Utrecht met terras op het zuiden en uitzicht op de Dom!
Sales history
Listed since
September 1, 2026
Date of sale
September 14, 2026
Term
13 days
Description
Luxury living with stunning views of De Inktpot, the Dom Tower and Utrecht city centre!
Stylishly and luxuriously renovated to a very high standard, with meticulous attention to detail and a beautiful contemporary design. This 3-room apartment with a large south-facing terrace is completely move-in ready!
Location and residential complex
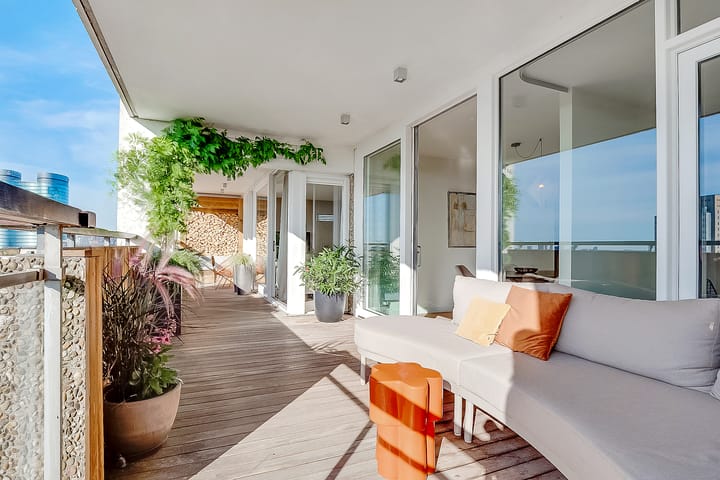
The apartment is situated on the eighth floor and features a spacious and attractive south-facing terrace with unique views of the iconic De Inktpot building and the Dom Tower. Extending across the full width of the apartment, the large terrace truly feels like an extension of the living space. Here, you can enjoy expansive views while living right in the heart of the city.
The building was architecturally renovated in 2020 and is equipped with two lifts. The apartment comes with a private parking space in the underground car park, a private storage room on the ground floor and use of the communal bicycle storage area.
The location is ideal for anyone who enjoys city-centre living. Shops, restaurants, cafés and cultural venues are all within walking distance. Hoog Catharijne shopping centre, offering all everyday amenities, as well as Utrecht Central Station, can be reached directly from inside the building.
In short: a unique combination of luxury, comfort and tranquillity in the heart of the city, with every amenity close at hand.
The apartment
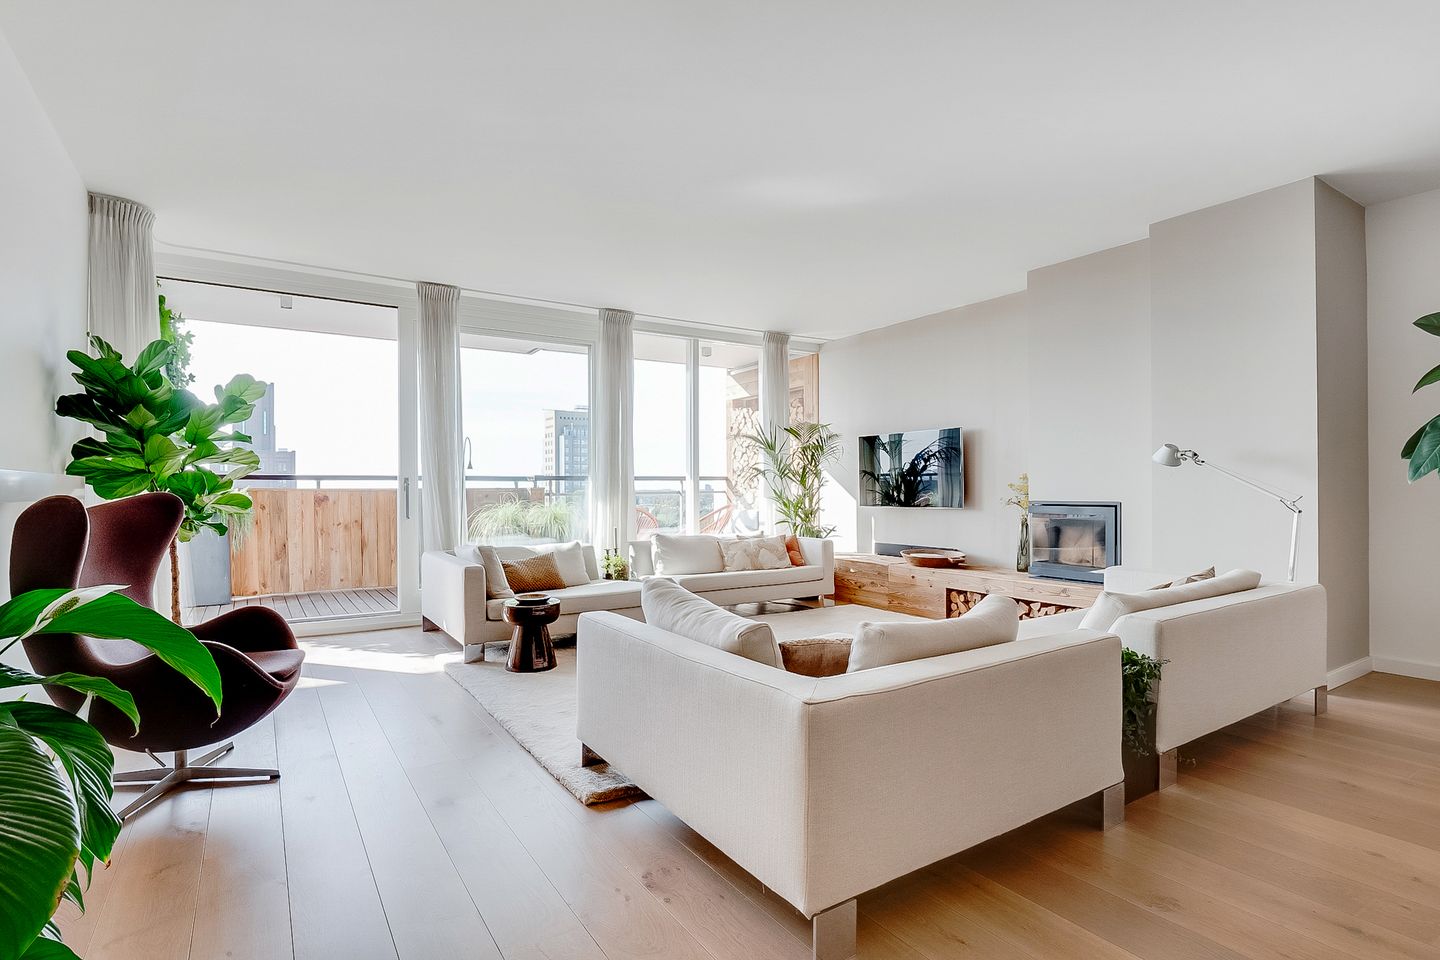
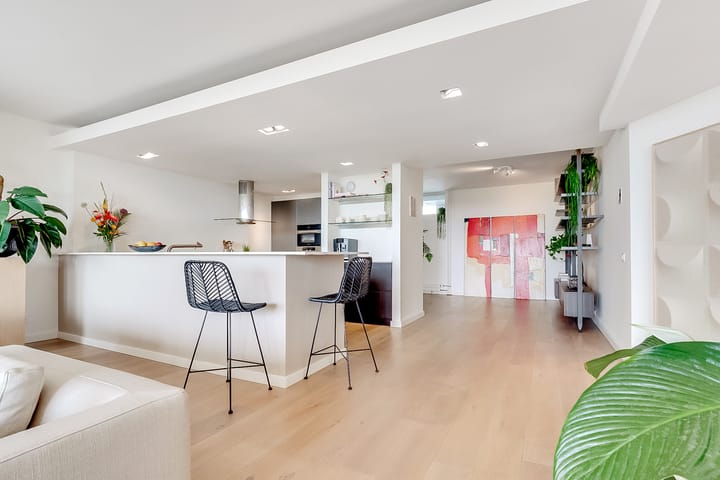
Upon entering, the high-quality finish is immediately apparent. The beautiful oak flooring flows seamlessly through the living areas, giving the apartment a warm and stylish atmosphere.
This year, completely new window frames were installed in the bedroom and dining room, meaning that the entire façade is now fitted with HR++ high-efficiency glazing, contributing to both comfort and insulation. The apartment therefore also has an energy label B.
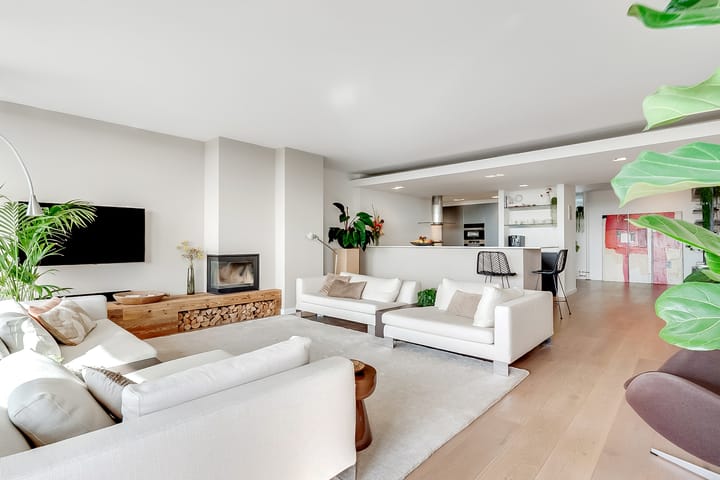
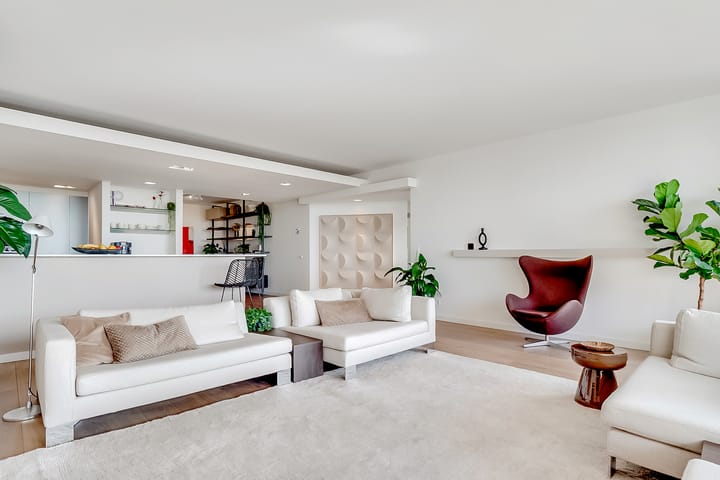
The generously sized living room is wonderfully bright and features an attractive open fireplace. The large windows allow an abundance of natural light to enter and give the living area an open and spacious feel.
The living room connects directly to the luxurious open-plan kitchen, which has a sleek, contemporary design and is equipped with a range of high-quality built-in appliances. Its open layout creates a harmonious whole and makes the kitchen a natural part of the living space.
From the living room, you step directly onto the beautiful and spacious terrace, offering exceptional views of both the iconic De Inktpot and the Dom Tower. The terrace has been stylishly finished with wooden walls and attractive flooring, making it feel like a true extension of the living room. A sunny and elegant place to relax outdoors in peace, right in the heart of the city, with the Utrecht skyline as your backdrop.
The bedroom, dining room and bathroom have also been finished with great attention to detail and a strong sense of luxury. The beautiful bathroom can be accessed from, among other areas, the bedroom and features a freestanding bathtub, a generous walk-in shower, a double washbasin unit and a second toilet. A bathroom offering all the style and comfort of a luxury hotel suite.
Come and experience this exceptionally stylish and move-in-ready apartment in a prime location, where luxurious living, a spacious terrace and unique views come together with everything Utrecht city centre has to offer!
Service charges
The total monthly service charges amount to €553.18 per month, comprising:
• General service charges: €155.78
• Techem and tap water: €16.21
• Maintenance reserve contribution: €137.38
• Advance heating costs: €128.94
• Building insurance: €34.63
• Ground lease: €80.24
Key features
• Two lifts, with direct access to the shopping centre from the first floor;
• Right to park one car on level P1 of the underground car park;
• Heating via district/block heating;
• Hot water via a privately owned electric boiler;
• Private storage room and communal bicycle storage on the ground floor;
• Residential complex renovated in 2020, including a luxurious entrance;
• Financially sound and active Owners’ Association (VvE);
• Energy label B;
• Ground lease arrangement applicable until 2070. The ground rent is paid through the Owners’ Association;
• Ideal location within walking distance of shops, Utrecht city centre and Utrecht Central Station;
• Completion/transfer date: by mutual agreement.
Highlights
AI-generated from the description
Spacious terrace with views
Large south-facing terrace with views of De Inktpot and Dom Tower.
Luxurious living and kitchen
Bright living room with fireplace and modern open kitchen with built-in appliances.
Parking and central location
Private parking, storage, bike room and walking distance to centre and station.
Advertisement
Features
Transfer of ownership
Service charges
€ 424 per month
Last asking price
€ 850,000 kosten koper
Asking price per m²
€ 7,143
Status
Sold
Construction
Type apartment
Residential property with shared street entrance (corridor apartment)