Instapklare hoekmaisonnette met 2 slaapkamers en vrij uitzicht
Description
Light, space, 2 bedrooms and two balconies in a particularly pleasant location in Tuindorp-Oost.
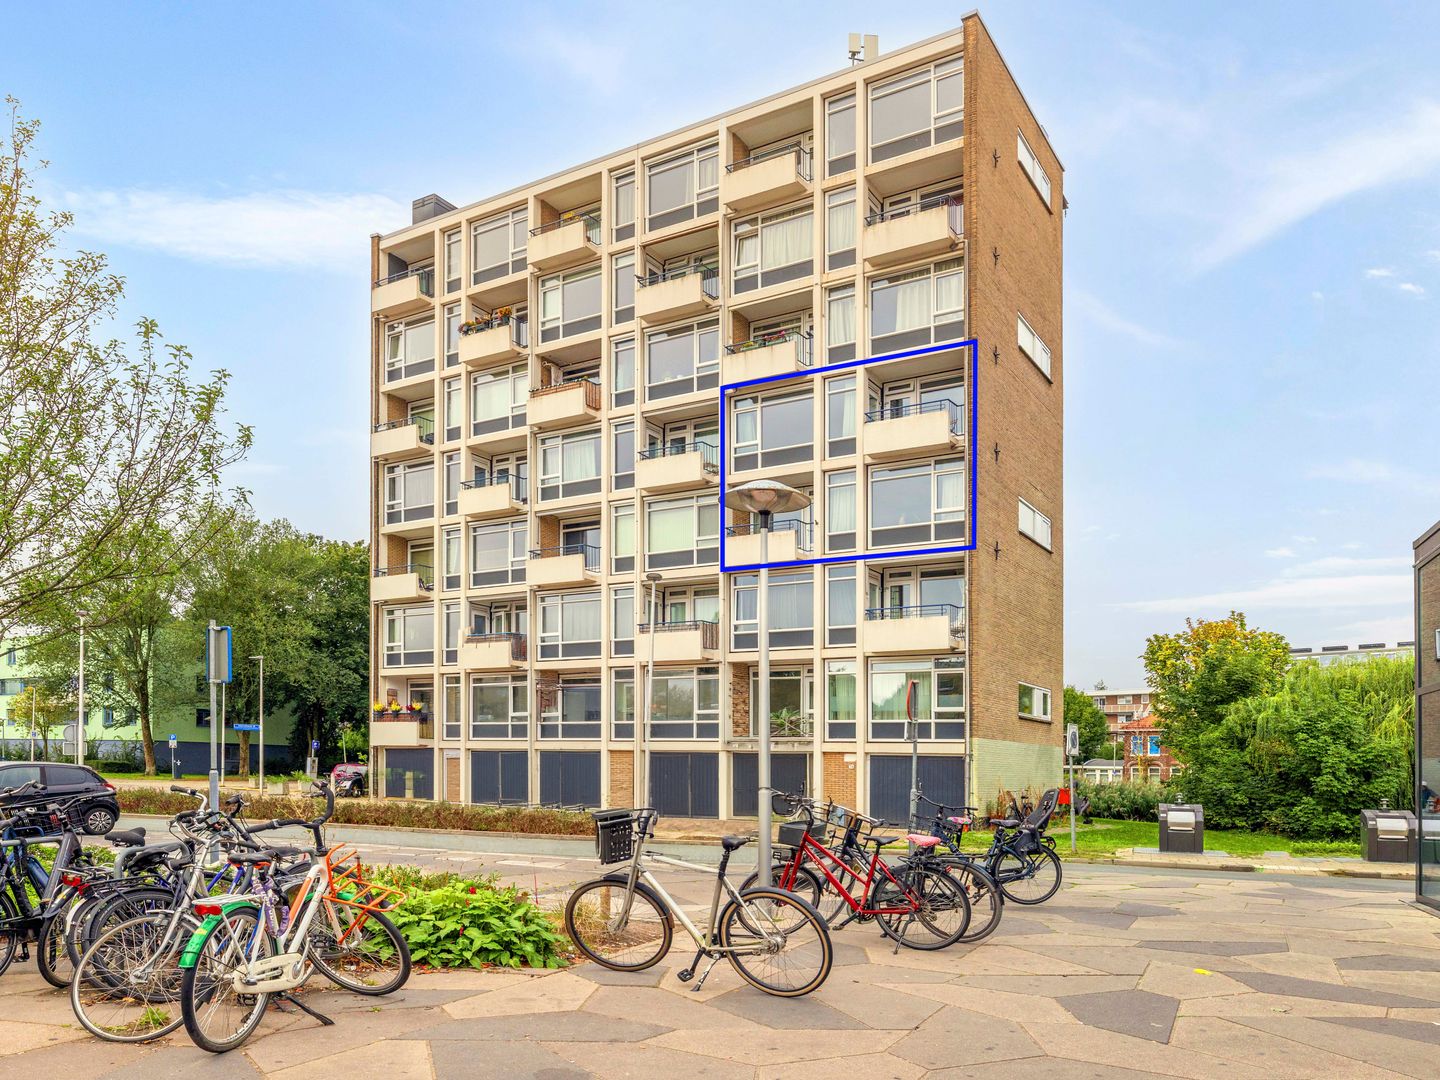
At Obbinklaan 30, you will find this move-in ready corner maisonette, arranged over the third and fourth floors of a well-maintained apartment complex with a lift. The large windows and corner position provide an abundance of natural light, while the open views over greenery and water create a calm and pleasant atmosphere. With 2 spacious bedrooms, 2 balconies, a modern kitchen and bathroom, and a practical layout, this is a comfortable home in a highly sought-after part of Utrecht.
The location
The property is located in Tuindorp-Oost, a popular and green residential area in Utrecht. One of the major advantages of this location is that De Gaard shopping centre is practically on the doorstep. Here you will find various shops and amenities for your daily needs.
Accessibility is also excellent. There are good bus connections nearby towards the city centre and Utrecht Central Station. By car, you can quickly reach the A27, A28 and A2 motorways.
At the same time, you live in a peaceful setting with plenty of greenery and water around the complex. This combination of amenities, accessibility and a green residential environment makes it a particularly pleasant place to live.
The apartment
From the central entrance, you can reach the third floor by lift or stairs. There is also a communal bicycle storage area on the ground floor of the complex.
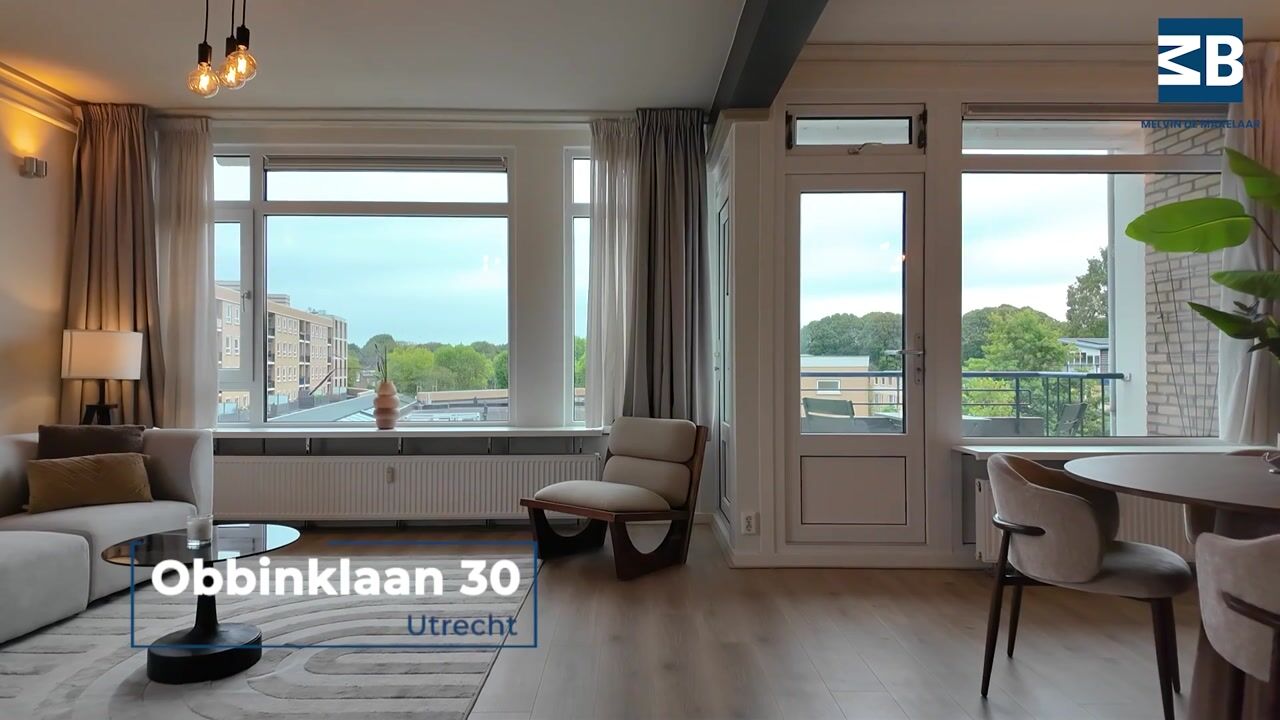
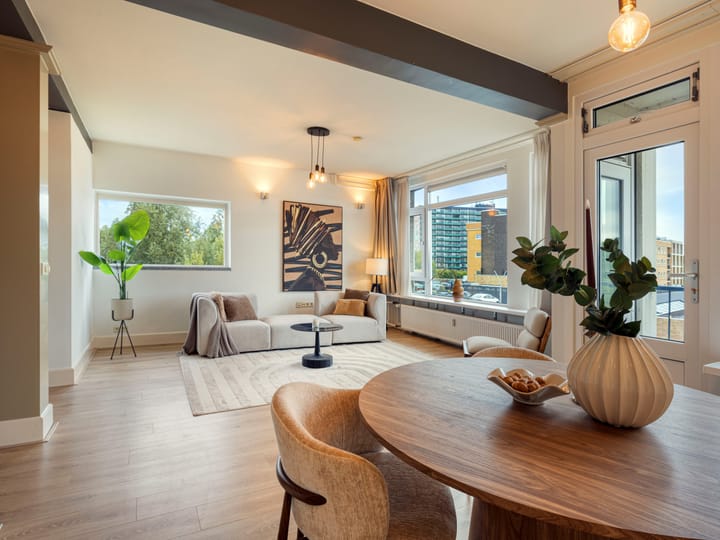
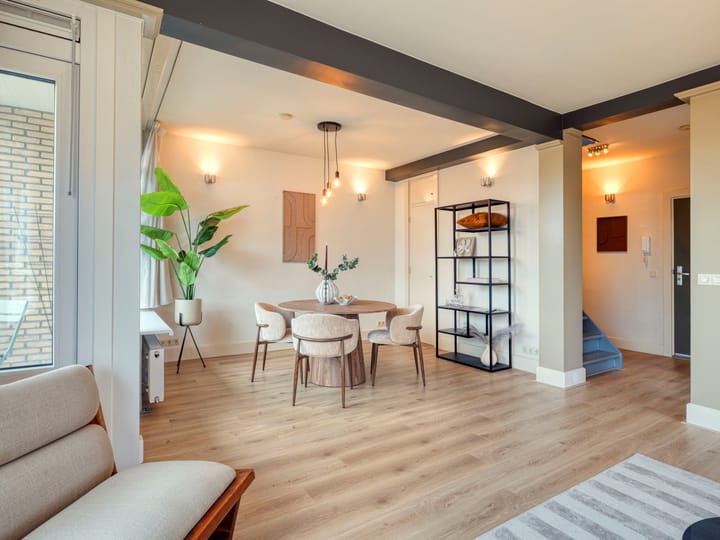
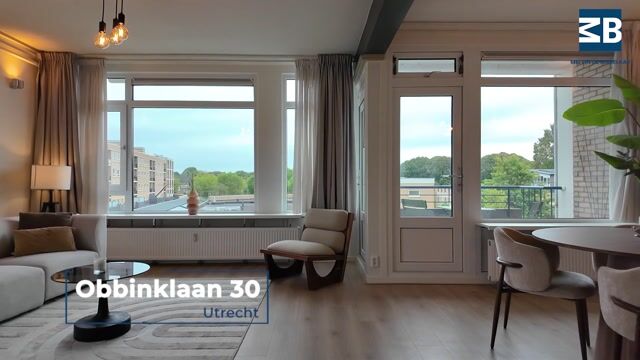
As soon as you enter the apartment, the amount of natural light immediately stands out. A large window spans almost the full width of the living room and is fitted with triple glazing. This gives the living area an open and spacious feel, with plenty of room for both a comfortable seating area and a generous dining table.
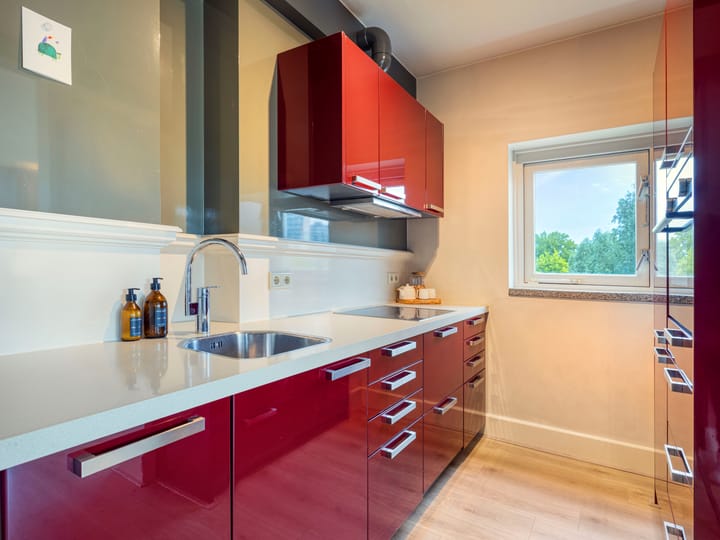
The kitchen connects nicely with the living room and has a modern finish. It is equipped with various built-in appliances, including a combi oven/microwave (2025), dishwasher and fridge-freezer (2024).
From the living room, you step onto the first balcony. This balcony faces east and offers a pleasant place to sit outside with views over the greenery.
Also located on this floor are the separate toilet and the staircase leading to the fourth floor.
The upper floor
On the fourth floor, you arrive on a spacious landing with access to the bedrooms and bathroom.
There are 2 spacious bedrooms on this floor. Both rooms are located on the east side and are well proportioned. Both bedrooms provide direct access to the second balcony.
The bathroom is modern and comfortable, with a double washbasin, a large walk-in shower and a second toilet.
There is also a small storage area on this floor. This is where the electric boiler is located, with space to install a washing machine underneath if desired.
Owners’ Association and sustainability
In recent years, the Owners’ Association has actively invested in improving the sustainability of the complex. The roof has been insulated, the window frames in the stairwell have been renewed, and the apartment itself is largely fitted with triple glazing on both floors.
The property is heated through the communal block heating system managed by the Owners’ Association. The current monthly advance payment for heating is €55. Hot water is supplied by a privately owned 120-litre electric boiler.
For part of the sustainability improvements, the Owners’ Association took out a sustainability loan. This made it possible to carry out the works earlier, rather than first having to save the full amount.
Details
• Corner maisonette arranged over the third and fourth floors
• Largely fitted with triple glazing
• Active Owners’ Association with a monthly contribution of €321 and a monthly repayment of €116 towards the sustainability loan, totalling €437 per month
• Heating through communal block heating with a monthly advance payment of €55
• A non-owner-occupancy clause will be included in the purchase agreement
• Transfer date in consultation, with a quick completion possible
Interested?
Are you looking for a bright and spacious maisonette with 2 bedrooms, 2 balconies and a pleasant location in Tuindorp-Oost? Through our own website, you can easily schedule a viewing yourself in our online planning tool. Choose the time that suits you best and we will be happy to show you Obbinklaan 30 in person.
Highlights
AI-generated from the description
Bright corner maisonette with space
Move-in ready corner maisonette on third and fourth floors with practical layout and 2 spacious bedrooms.
Modern kitchen and living room
Bright living room with large window and modern kitchen with combi oven, dishwasher and fridge-freezer.
Two balconies with green views
Two east-facing balconies with open views over greenery and water, accessible from living room and both bedrooms.