Sold under reservation
Oldambt 233524 BD UtrechtLunetten-Noord
€ 498,000 k.k.

- 116 m²living area
- 3bedrooms
- Benergy label
Description
Spacious living in a prime location in the green district of Lunetten!
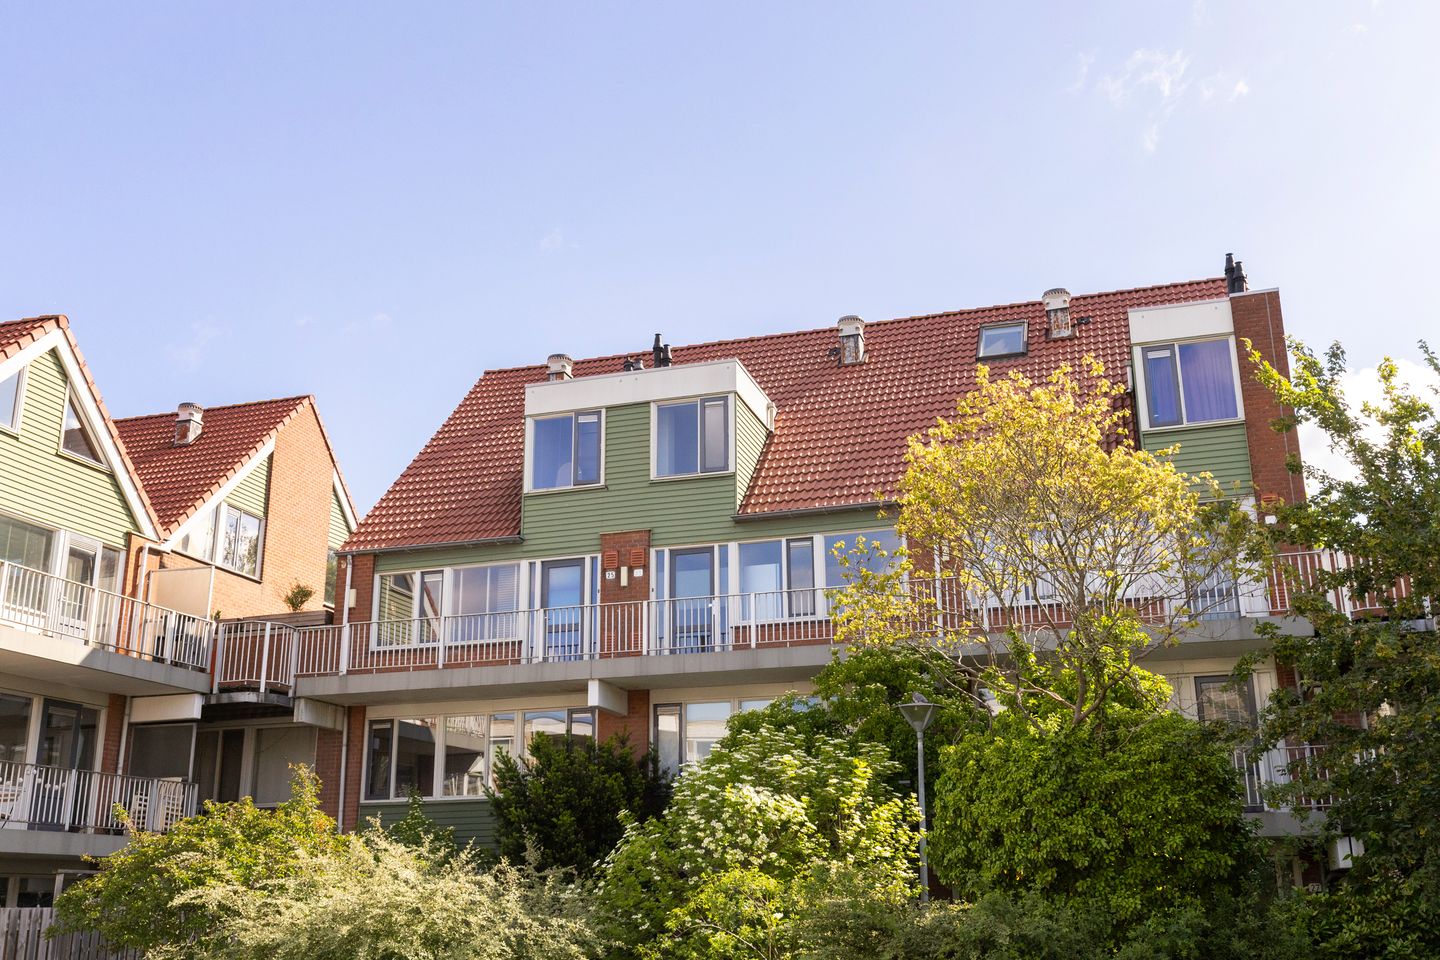
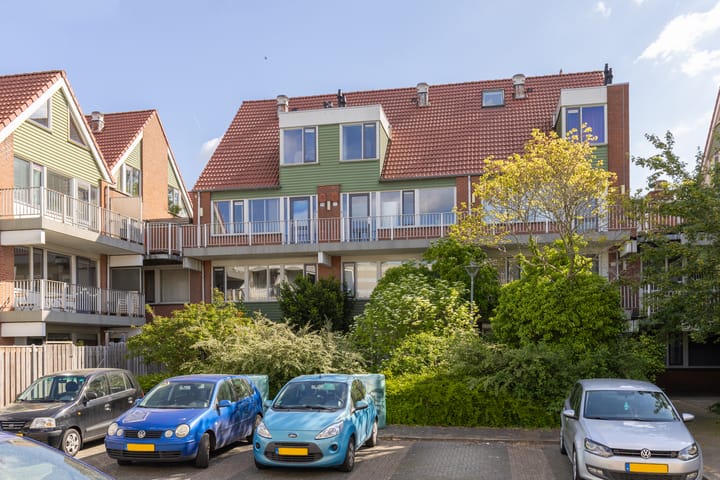
This surprisingly spacious apartment features no fewer than 3 bedrooms, a sunny full-width balcony, and the possibility to easily create additional bedrooms. An ideal home for families, remote workers, or anyone looking for generous living space close to the center of Utrecht.
The property is located in the popular and green neighborhood of Lunetten, perfectly situated between Beatrix Park and the beautiful forests of Amelisweerd. Here you can enjoy peaceful, green surroundings while still being only about a 10-minute bike ride from the heart of Utrecht. Accessibility is excellent as well: Lunetten train station and several bus connections are within walking distance, and the A12, A27, and A28 highways provide quick access to the rest of the country. The cozy Lunetten shopping center offers all amenities for your daily groceries and conveniences.
Layout
Second Floor
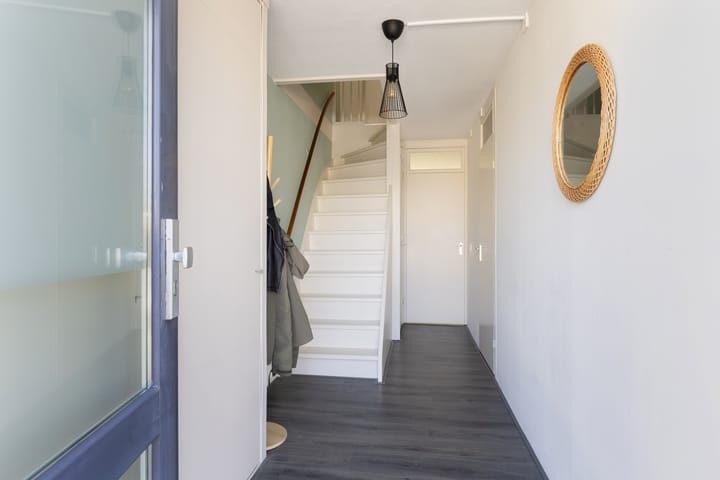
Via the staircase, you reach the entrance of the apartment. The hallway provides access to the neatly concealed utility meter cupboard and central heating system, the toilet with washbasin, and the spacious living room.
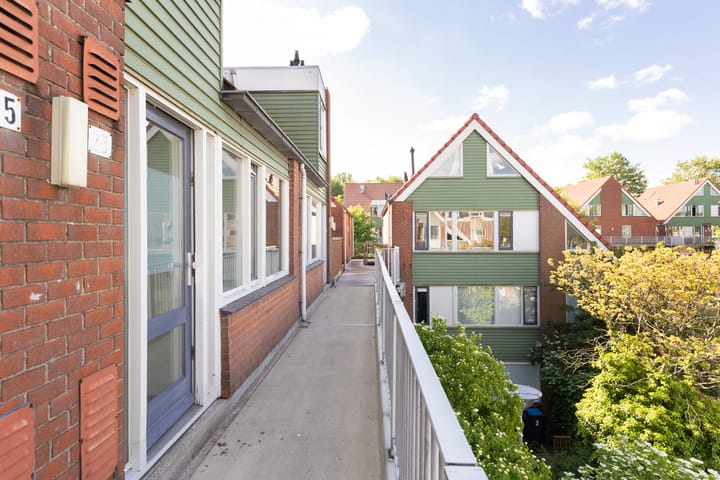
At approximately 44 m², the living room is remarkably spacious and filled with natural light thanks to the large windows. At the rear, you’ll find the wide balcony spanning the full width of the apartment — a wonderful place to relax and enjoy the sun and greenery in peace. At the front is the modern kitchen, which offers ample cabinet space and various built-in appliances, including:
* induction cooktop
* extractor hood
* dishwasher
* oven
* microwave
Third Floor
The landing provides access to two spacious bedrooms and the bathroom.
The generous rear bedroom is large enough to potentially be divided into two separate rooms. The second bedroom at the front is also spacious and bright.
The modern bathroom is equipped with a shower, toilet, vanity unit, and connections for a washing machine (with space for a dryer).
Fourth Floor
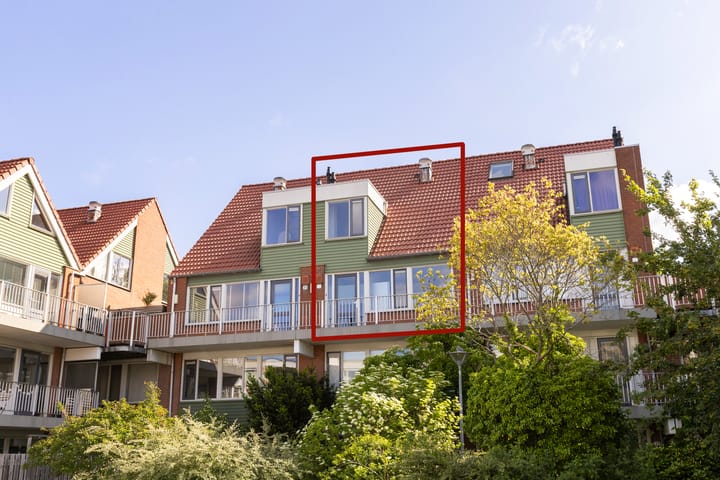
The charming attic floor of approximately 13 m² is perfectly suited as an additional bedroom, office, or hobby room. Thanks to the ridge height of approximately 2.17 meters and the skylight, this space feels surprisingly comfortable and spacious. There is also plenty of storage space behind the knee walls.
Storage
The property also includes a practical external storage unit.
Key Features
* Energy label B;
* Spacious living room of approx. 44 m²;
* 3 bedrooms with the possibility to create additional room(s);
* Full-width balcony;
* Kitchen renovated in 2017;
* Bathroom renovated in 2016;
* External storage unit included;
* Monthly HOA contribution: €366.39 (consisting of €223.38 service costs and €143.01 sustainability loan);
* Perpetual leasehold fully paid off;
* Excellent accessibility by public transport and highways;
* Delivery date in consultation.
Are you looking for a spacious apartment in a green, peaceful, and centrally located area of Utrecht? Then this is definitely a property you should see. Schedule a viewing appointment soon!
Advertisement
Features
Transfer of ownership
- Listed since
- Acceptance
- Available in consultation
- Asking price
- € 498,000 kosten koper
- Asking price per m²
- € 4,293
- Status
- Sold under reservation
- VVE (Owners Association) contribution
- € 366.39 per month
Construction
- Type apartment
- Maisonnette (apartment)
- Building type
- Resale property
- Year of construction
- 1980
- Type of roof
- Combination roof covered with roof tiles
Surface areas and volume
- Areas
- Living area
- 116 m²
- Exterior space attached to the building
- 7 m²
- External storage space
- 8 m²
- Volume in cubic meters
- 363 m³
Layout
- Number of rooms
- 4 rooms (3 bedrooms)
- Number of bath rooms
- 1 bathroom and 1 separate toilet
- Bathroom facilities
- Shower, toilet, and sink
- Number of stories
- 2 stories
- Located at
- 2nd floor
Energy
- Energy label
- B
- Insulation
- Double glazing
- Heating
- CH boiler
- Hot water
- CH boiler
- CH boiler
- Gas-fired combination boiler from 2017, in ownership
Cadastral data
- UTRECHT U 1237
- Cadastral map
- Ownership situation
- Municipal long-term lease
- Fees
- Bought off for eternity
Exterior space
- Location
- In residential district and unobstructed view
- Balcony/roof terrace
- Balcony present
Storage space
- Shed / storage
- Storage box
Parking
- Type of parking facilities
- Public parking
VVE (Owners Association) checklist
- Registration with KvK
- Yes
- Annual meeting
- Yes
- Periodic contribution
- Yes (€ 366.39 per month)
- Reserve fund present
- Yes
- Maintenance plan
- Yes
- Building insurance
- Yes
Popularity
2,116x
Viewed
25x
Saved
26-5-2026
On Funda
Neighborhood

Lunetten-Noord
Utrecht- Residents
- 4,380
- Family with children
- 13%
- Avg. asking price / m²
- € 5,375
Discover the neighborhood
Curious about the housing supply, residents and local real estate agents?

Don’t want to forget this home?
Save it as a favorite. You’ll easily find it back and get notified when something changes.
