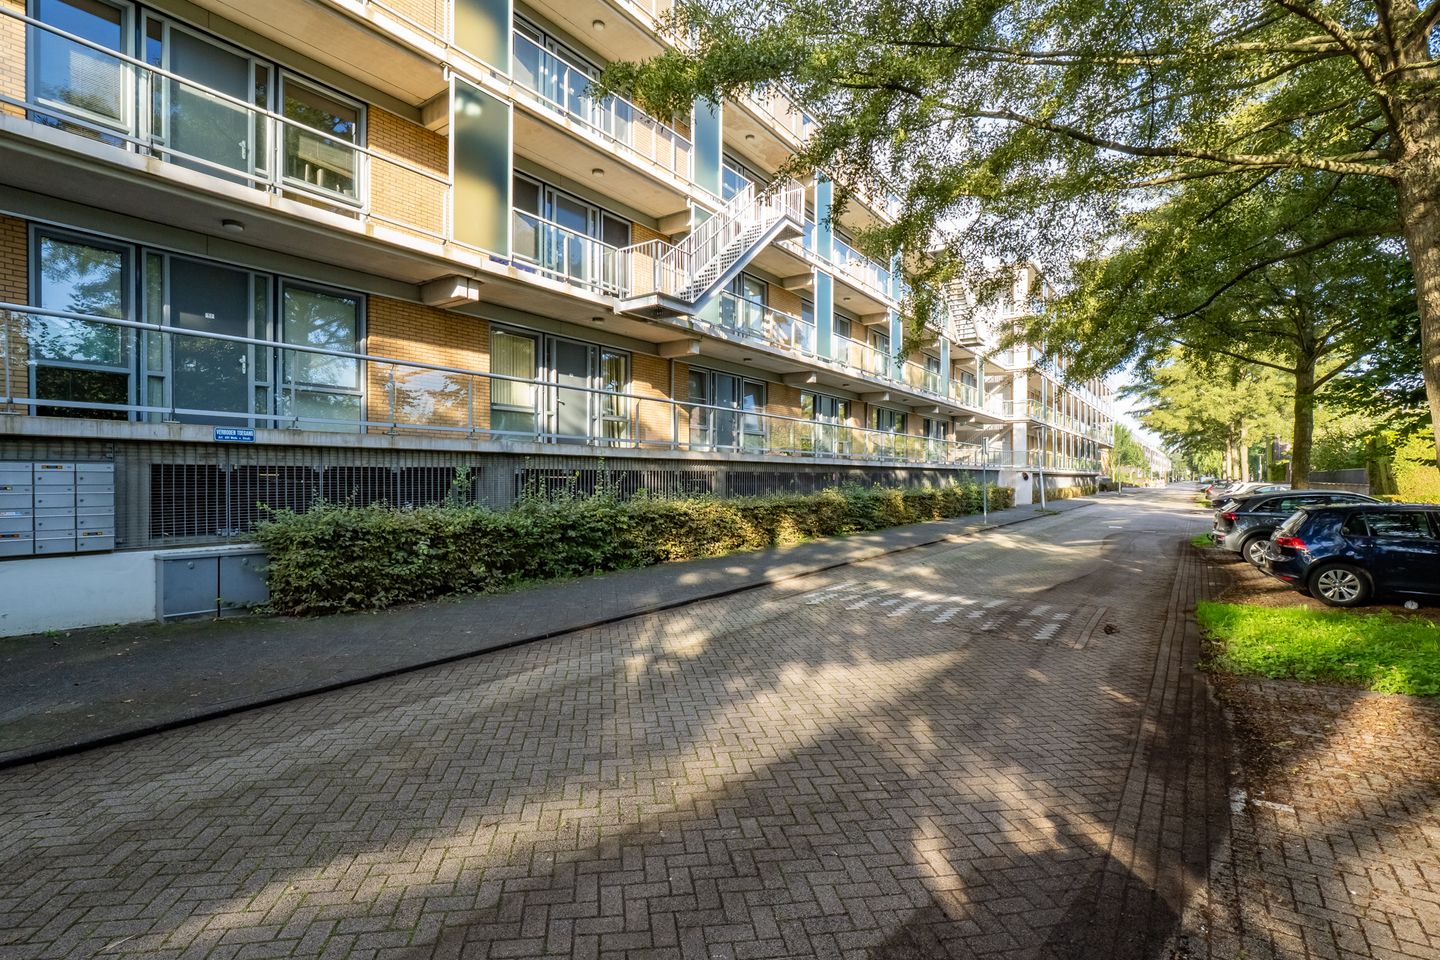
Welcome to Oscar Hammersteinstraat 59 in Utrecht! A bright, inviting, move-in-ready apartment built in 2006, offering two bedrooms and a living area of 61 m². Featuring a practical layout, energy label A, a sunny southwest-facing balcony, and a private parking space in the secured basement garage, this property provides comfortable, carefree living. A wonderful home base in popular Terwijde, with shops, public transport, green spaces, and Utrecht’s city center all within easy reach.
Entrance:
Upon arrival, you enter through the central, secure entrance. From this hall, the elevator or staircase takes you to the residential floors and the parking basement. The basement includes your designated private parking space as well as a communal bicycle storage area.
Apartment:
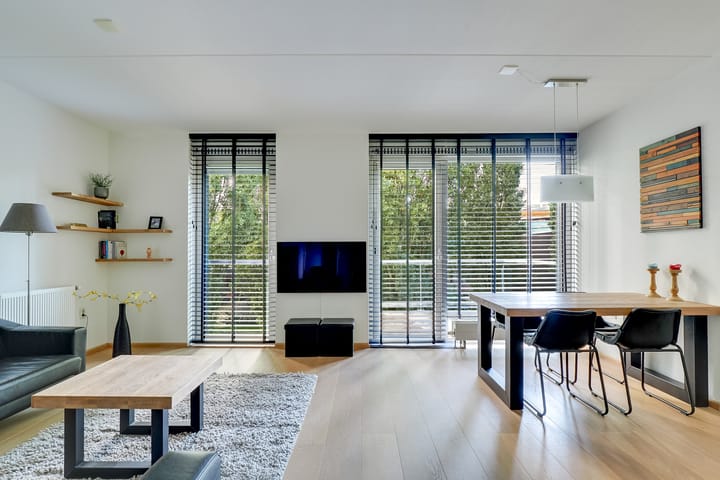
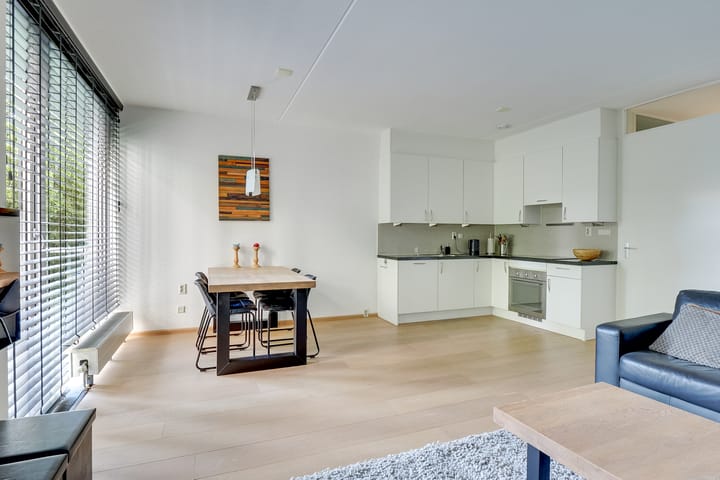
The central hallway provides access to all rooms. The apartment is neatly finished, with attractive parquet flooring running throughout. The bright, spacious living room forms the heart of the home, offering ample room for a comfortable seating area and a dining table.
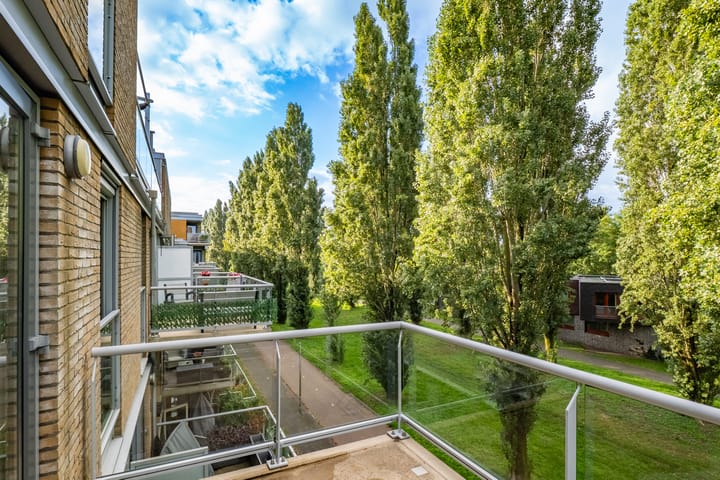
The open kitchen comes equipped with an induction cooktop, extractor hood, oven, and dishwasher. From the living room, you step directly onto the balcony. Thanks to its southwest orientation, you can enjoy sunshine from the afternoon late into the evening, alongside pleasant green views. A sun screen provides extra comfort on warm days.
Located on the gallery side are two bedrooms. The neat bathroom features a bathtub/shower combination and a washbasin. In addition, the apartment has low-maintenance synthetic window frames, roller insect screens on all windows, and district heating.
Location:
Terwijde is a popular, green neighborhood in Leidsche Rijn where tranquility and connectivity meet. For daily groceries, Terwijde Shopping Center—offering supermarkets, specialty food shops, and retail stores—is just a few minutes’ walk away.
Utrecht Terwijde railway station is approximately a 10-minute walk away, taking you directly to Utrecht Central in just six minutes. Accessibility by car is also excellent, with both the A2 and A12 reachable in about five minutes.
For dining out, catching a movie, or shopping, Leidsche Rijn Centrum is around five minutes by bike. The expansive Máximapark, featuring the popular walking and inline-skating track "Het Lint", is also roughly five minutes away by bike. Schools, daycare facilities, sports clubs, and the St. Antonius Hospital are all situated in the immediate vicinity.
Prefer visiting the historic city center? You can cycle there in about twenty minutes.
Key features at a glance:
Living area: 61 m²
Year of construction: 2006
Energy label A
Sunny southwest-facing balcony overlooking green space
Private parking space in the parking garage with automatic door
Low-maintenance synthetic window frames, insect screens, and sun screens
Heating and hot water via district heating
HOA (VvE) fee: €160.24 per month
Want to schedule a viewing via our online planner?
Click 'request a viewing', leave your contact details, and you will automatically receive an email to reserve an available time slot.
Or drop by during our open house!
Highlights
AI-generated from the description
Bright living room with balcony
Spacious living with parquet and southwest-facing balcony.
Private space in garage
Designated parking in secure basement garage with lift.
Energy-efficient and low-maintenance
Energy label A, synthetic frames and district heating.
Advertisement
Features
Transfer of ownership
Listed since
Acceptance
Available in consultation
Asking price
€ 390,000 kosten koper
Asking price per m²
€ 6,393
Status
Available
VVE (Owners Association) contribution
€ 160.00 per month
Construction
Type apartment
Apartment with shared street entrance (apartment)
Building type
Resale property
Year of construction
2006
Type of roof
Flat roof covered with asphalt roofing
Surface areas and volume
Areas
Living area
61 m²
Exterior space attached to the building
8 m²
External storage space
14 m²
Volume in cubic meters
196 m³
Layout
Number of rooms
3 rooms (2 bedrooms)
Number of bath rooms
1 bathroom and 1 separate toilet
Bathroom facilities
Shower, bath, sink, and washstand
Number of stories
1 story
Facilities
Outdoor awning, optical fibre, elevator, mechanical ventilation, and passive ventilation system
Located at
3rd floor
Energy
Energy label
A
Insulation
Roof insulation, energy efficient window and insulated walls