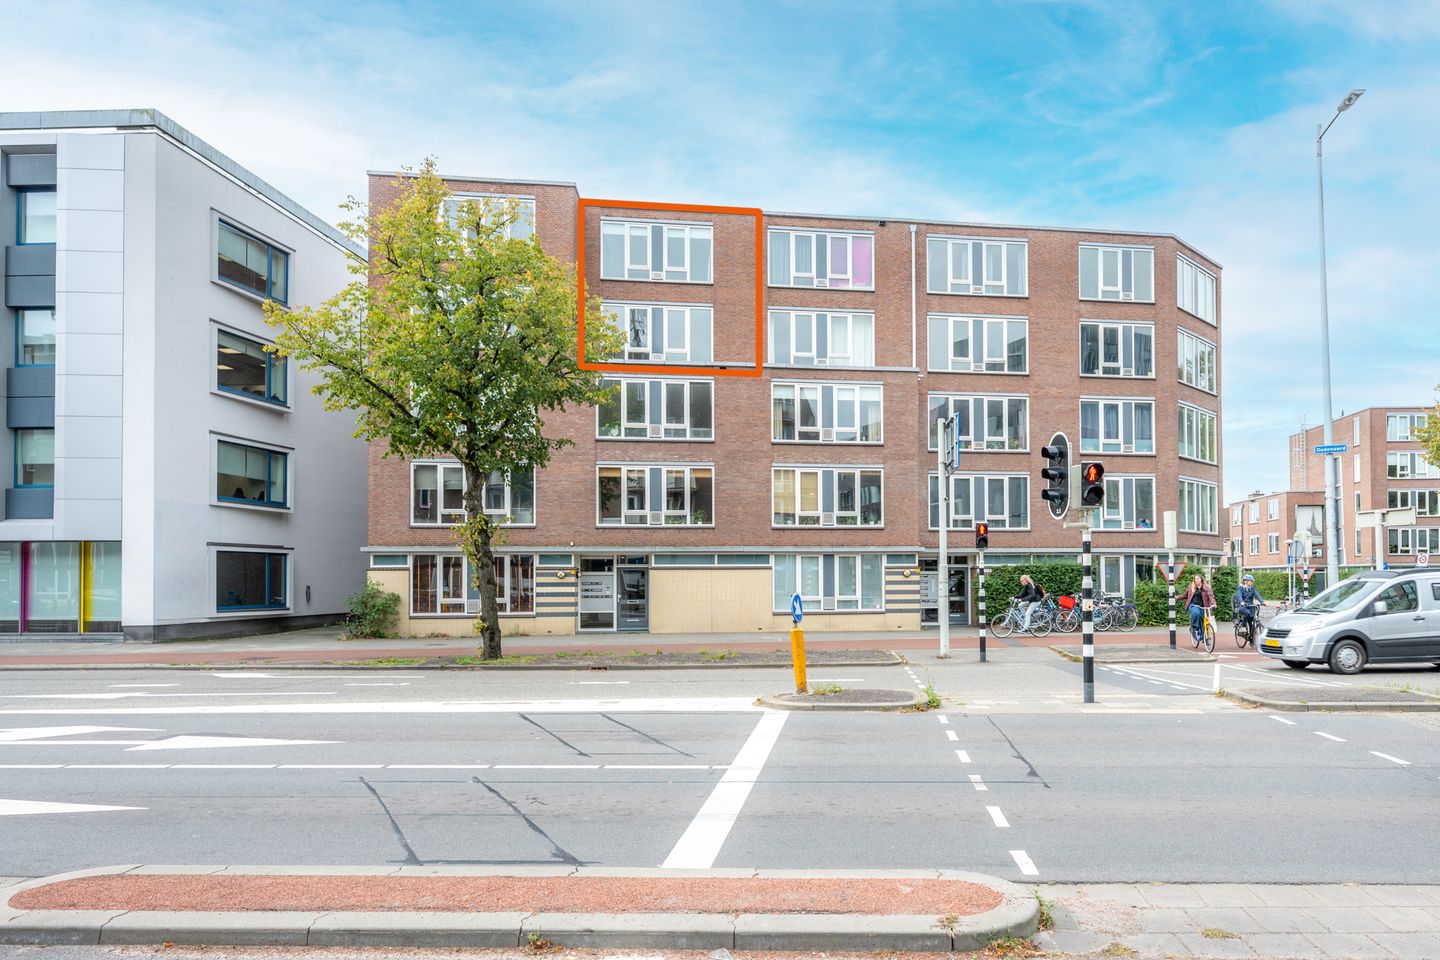
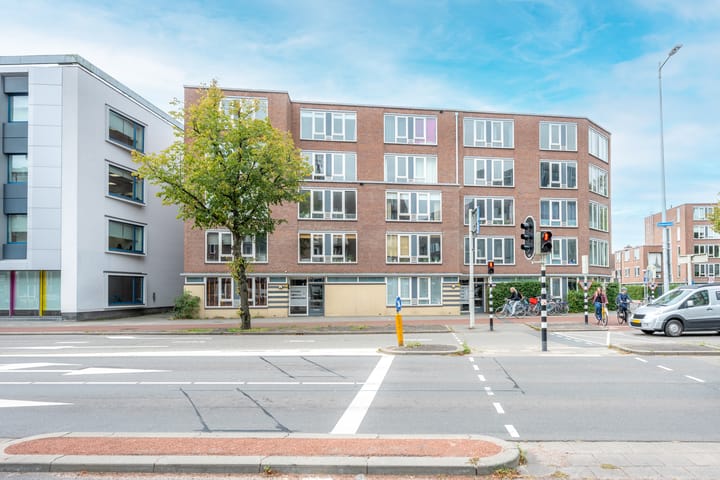
Spacious and move-in ready 4-room maisonette with two balconies and green views on Oudenoord in the sought-after Pijlsweerd residential area.
This bright and spacious maisonette on the third and fourth floors is truly a unique opportunity. With three full-sized bedrooms, two balconies, a modern bathroom, a spacious modern kitchen with a dining area, and a separate storage unit, you have everything you need here for comfortable living in vibrant Utrecht. And all this in a prime location close to the Oudegracht and the historic center of Utrecht. At the rear, the apartment borders a green strip with a playground and ample parking. In short, this home has it all!
V Maisonette with 4 rooms on the third and fourth floors
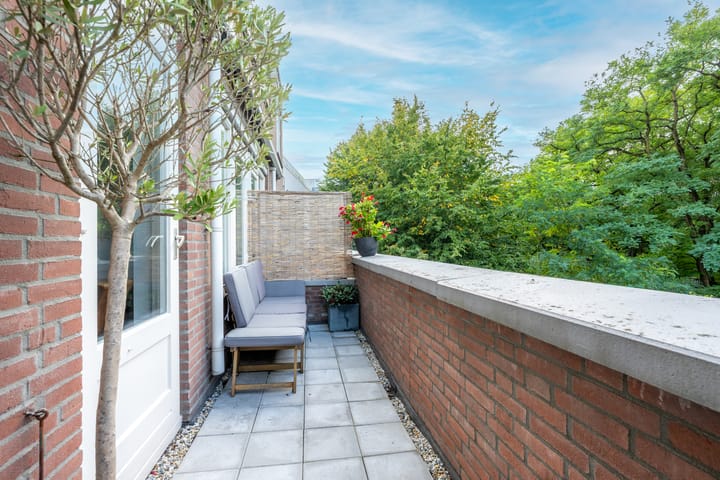
V Two sunny balconies at the rear with views of greenery
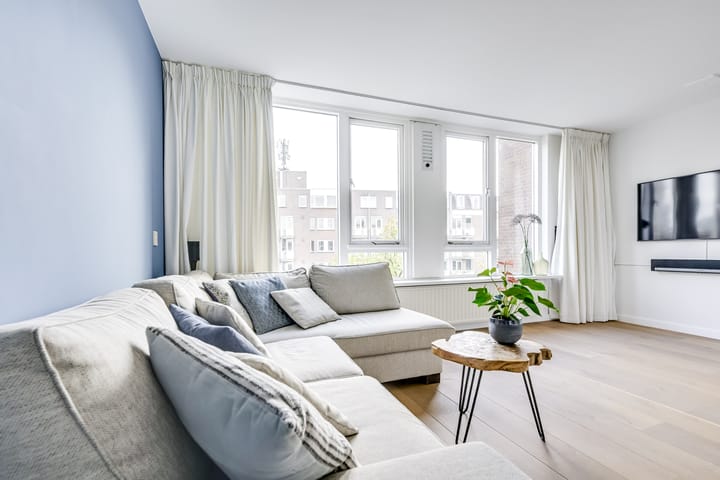
V Move-in ready! Sleek finish with wooden plank floors and fresh walls
V Luxurious bathroom with walk-in shower, designer radiator, and modern vanity unit
V Air conditioning in the master bedroom
V Equipped with an awning
V Active Owners' Association, service costs €275 per month
V Located on the edge of Utrecht city center
V Within walking distance of shops, restaurants, public transport, and Paardenveld Park
V Energy label B, valid until 21-07-2036
Living on Oudenoord means enjoying the vibrancy of the city, combined with the comfort of a well-maintained apartment in a green residential area. Here, you live just a stone's throw from the historic center of Utrecht, with all amenities such as supermarkets, nice coffee shops like 30ml and The Village, and restaurants like Gys and Spaghetteria literally around the corner. Paardenveld Park, sports facilities, and several primary schools are within walking distance. Bicycle storage is available, and parking is possible nearby with a permit. LAYOUT
Third floor:
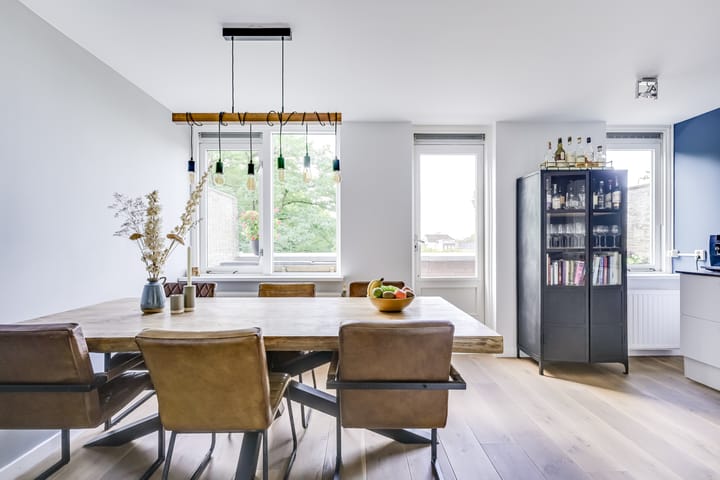
Via the shared entrance with mailboxes and staircase, you arrive at the front door of the apartment. Once inside, the bright hallway immediately catches the eye, featuring ample storage space and the toilet on the right. You walk further and step into the surprisingly spacious living room, where daylight greets you through the large windows at the front. The layout is ideal: a cozy seating area on the street side, and an open passageway leads to the semi-open kitchen at the rear. The kitchen features an oven, gas hob, dishwasher, extractor hood, fridge-freezer, and offers sufficient work and cupboard space. Thanks to the deep layout, there is plenty of room for a large dining table, perfect for dinner parties or long breakfast mornings. From the kitchen, you step straight onto the first balcony, located on the southwest, where you can enjoy sitting in the sun after work with a view of the greenery.
Fourth floor:
A fixed staircase leads to the fourth floor. Here you arrive at a spacious and bright landing that provides access to three lovely bedrooms. The master bedroom is located at the front, featuring a built-in wardrobe and air conditioning: ideal for warm summer nights. The other two bedrooms are situated at the rear, one slightly smaller and the other somewhat more spacious. Both rooms adjoin the rear balcony and can be flexibly arranged as a bedroom, study, or hobby room. From this side of the floor, you have access to the second balcony with a view of the greenery. The bathroom has a luxurious feel and a sleek finish with white tiles, a shower with a rain showerhead, a modern vanity unit, a toilet, and a designer radiator. You will also find an enclosed laundry room on this floor with connections for a washing machine and dryer.
In short: a spacious and move-in ready home in a prime location, ideal for first-time buyers, those moving up the property ladder, or young families looking to live centrally with all modern comforts. Interested? Contact your (NVM) real estate agent or schedule a viewing via Funda. Various clauses apply (see brochure). Sale subject to seller's approval. We have done our best to present all information as accurately and up-to-date as possible. Errors can never be ruled out. Therefore, always check the important details yourself before making a decision.
Highlights
AI-generated from the description
Spacious bright living room
Large windows, semi-open kitchen with dining area.
Two sunny balconies
Southwest-facing balconies with green views.
Central Oudenoord location
Edge of city center, near shops and restaurants.
Advertisement
Features
Transfer of ownership
Last asking price
€ 575,000 kosten koper
Asking price per m²
€ 5,637
Status
Sold
VVE (Owners Association) contribution
€ 275.00 per month
Construction
Type apartment
Maisonnette (apartment)
Building type
Resale property
Year of construction
1983
Type of roof
Flat roof covered with asphalt roofing
Quality marks
Energie Prestatie Advies
Surface areas and volume
Areas
Living area
102 m²
Other space inside the building
1 m²
Exterior space attached to the building
11 m²
External storage space
6 m²
Volume in cubic meters
324 m³
Layout
Number of rooms
4 rooms (3 bedrooms)
Number of bath rooms
1 bathroom and 2 separate toilets
Bathroom facilities
Shower, walk-in shower, toilet, sink, and washstand
Number of stories
2 stories
Facilities
Air conditioning and mechanical ventilation
Located at
3rd floor
Energy
Energy label
B
Insulation
Double glazing and insulated walls
Heating
CH boiler
Hot water
CH boiler
CH boiler
Remeha TZERRA ACE 39C CW5 (gas-fired combination boiler from 2020, in ownership)