Pablo Picassostraat 1183544 NX UtrechtHet Zand-West
€ 540,000 k.k.

- 99 m²living area
- 2bedrooms
- A+energy label
Description
**Space, light, comfort and a great location come together perfectly in this apartment.**
At Pablo Picassostraat 118 in Utrecht, you will find this spacious two-bedroom apartment offering almost 100 m² of living space, situated on the second floor of a well-maintained, small-scale apartment complex built in 2006.
The apartment has been well maintained, boasts an energy label A+ and offers plenty of living comfort thanks to its large windows, two bedrooms, spacious living room with open-plan kitchen and sunny balcony. An additional advantage is the private parking space in the underground parking garage.
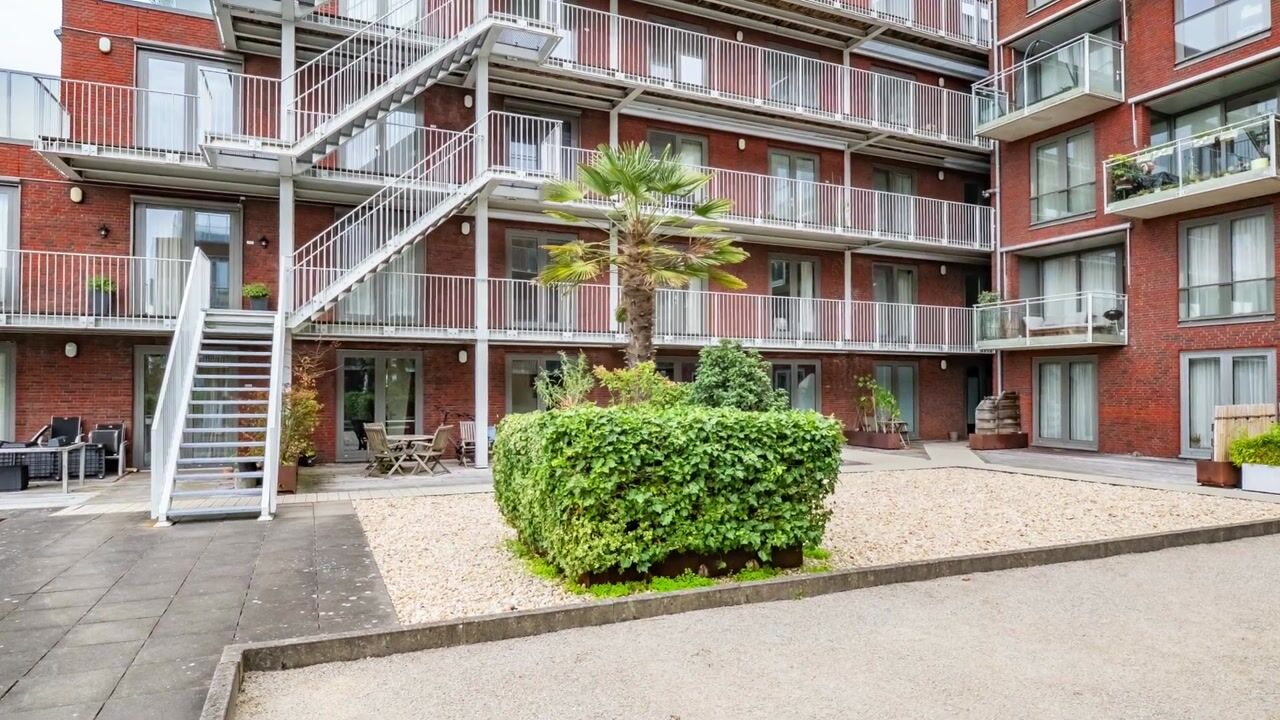
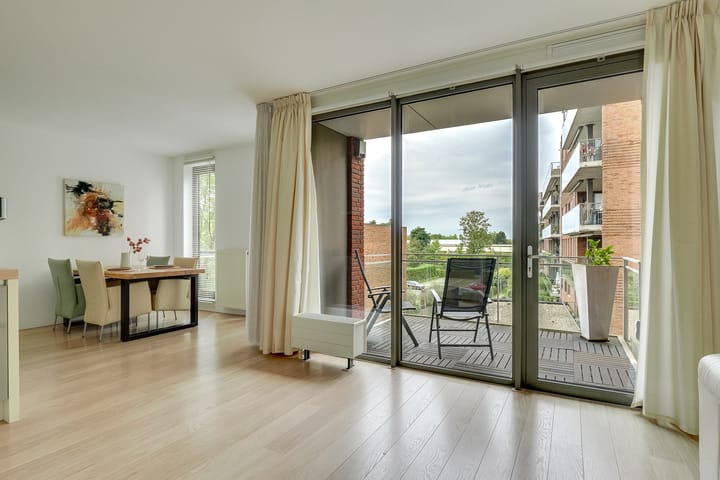
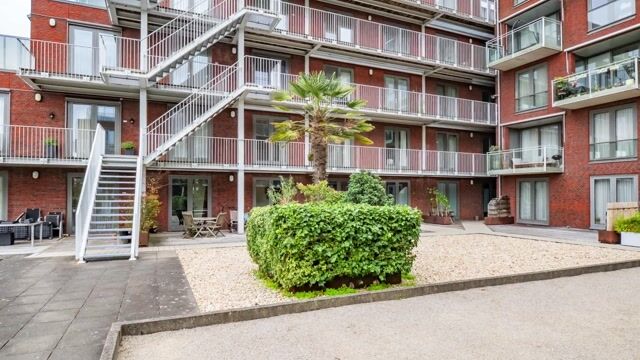
Furthermore, the ground lease has been bought out in perpetuity, providing additional long-term security. At the front, the apartment overlooks the green communal courtyard, while the west-facing balcony allows you to enjoy the afternoon and evening sun.
**Enjoyable living in ’t Zand – Leidsche Rijn**
The apartment is located in the popular ’t Zand neighbourhood, part of Leidsche Rijn. Here, you can enjoy peaceful and green surroundings while having all essential amenities within easy reach.
For your daily groceries, you can visit Terwijde shopping centre. Terwijde railway station is also within walking distance, providing convenient train connections to Utrecht and other cities.
There are plenty of options for recreation and relaxation nearby. Máximapark is ideal for walking, running or cycling, while the nearby Haarrijnse Plas is a wonderful place to cool off on warm summer days. Leidsche Rijn Centrum offers an extensive range of shops, restaurants, cafés and other amenities.
Prefer to head into Utrecht city centre? It can be reached by bicycle in approximately 15 minutes. The location is also convenient by car, with easy access to the A2 and A12 motorways.
**Spacious, bright and practically laid out**
The apartment can be reached via the communal entrance of the complex, either by stairs or lift. The entrance is equipped with an intercom system and also provides access to the underground parking garage.
**Layout**
**Second floor**
The entrance to the apartment is located at the rear of the complex, overlooking the communal courtyard. Through the glass doors, you enter a spacious and bright hallway providing access to all rooms.
The hallway features space for coats, the meter cupboard, a separate toilet with washbasin and a practical internal storage room. This storage room contains the connections for the washing machine and dryer, as well as the mechanical ventilation system.
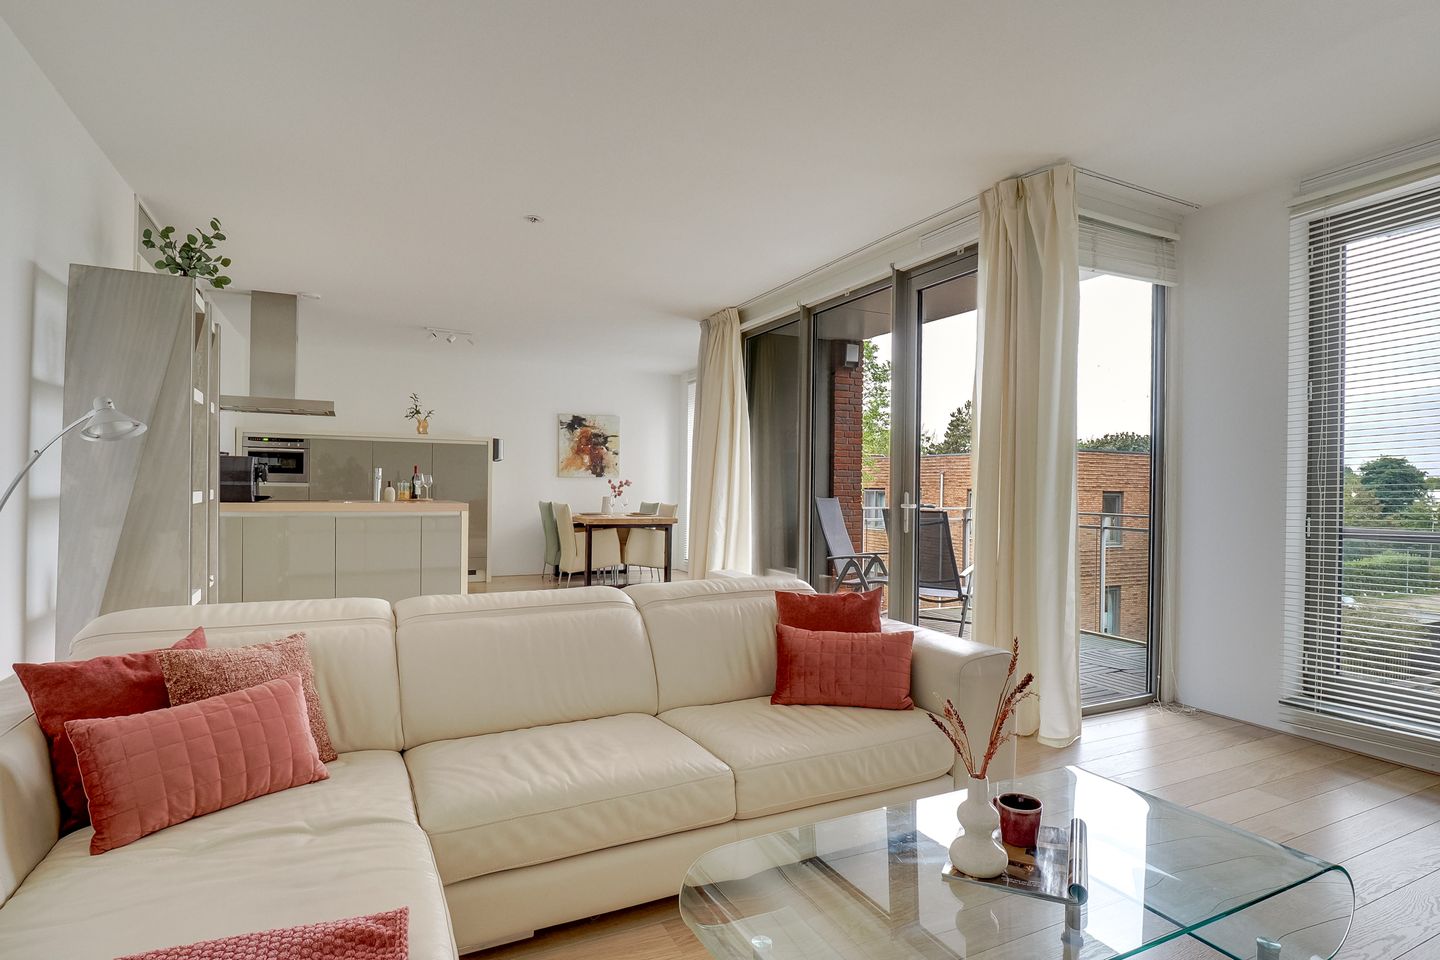
The generous living room and open-plan kitchen together create a pleasant and bright living space. Thanks to the large windows, the apartment benefits from an abundance of natural daylight, enhancing the spacious feel.
The open-plan kitchen connects seamlessly with the living room and features a practical kitchen island and various built-in appliances, including a hob, extractor hood, refrigerator, freezer, combination microwave oven and dishwasher. It is an inviting space where cooking and spending time together naturally come together.
The living room provides direct access to the west-facing balcony. From the afternoon until the evening, this is a wonderful place to sit outside and enjoy the sunshine.
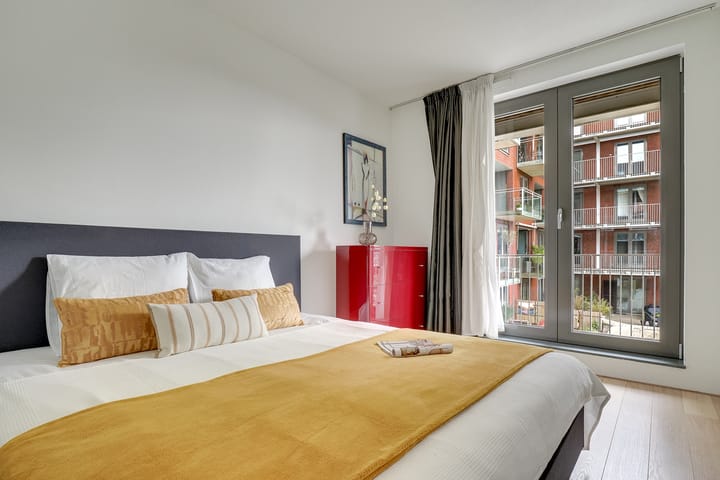
The apartment features two generously sized bedrooms. One of the bedrooms includes a practical built-in wardrobe, providing additional storage space.
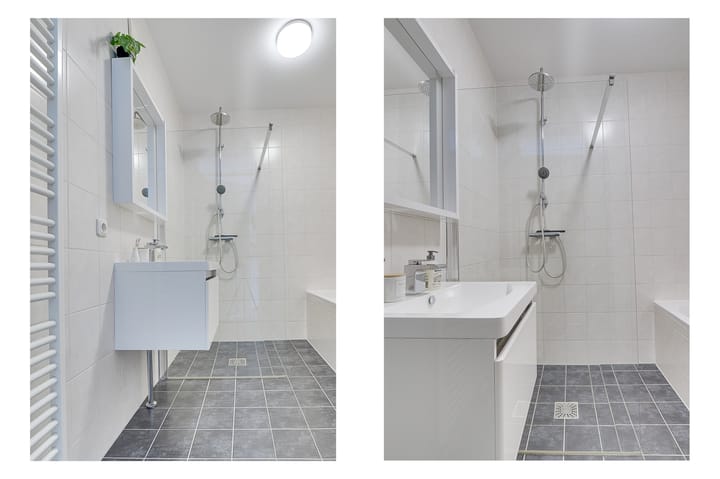
The bathroom is fully equipped with a bathtub, separate shower, washbasin unit with mirror and designer radiator.
**Additional comfort**
An important advantage of this apartment is the private parking space in the underground parking garage.
**Key features**
• Spacious living area of approximately 98 m²
• Service charges
• Ground lease bought out in perpetuity
• Two generously sized bedrooms
• Situated on the second floor
• Well-maintained apartment complex built in 2006
• Energy label A+
• Spacious living room with plenty of natural daylight
• Open-plan kitchen with kitchen island and various built-in appliances
• Sunny west-facing balcony
• Views over the green communal courtyard
• Fully equipped bathroom with bathtub and separate shower
• Internal storage room with connections for a washing machine and dryer
• Private parking space in the underground parking garage
• Lift available
• Located in the popular ’t Zand neighbourhood in Leidsche Rijn
• Terwijde railway station and various amenities within easy reach
• Convenient access to the A2 and A12 motorways
**Disclaimer**
This property description has been prepared with great care by Melissa is Vastgoed. However, we would like to emphasise that the information provided is intended for general informational purposes only. No rights can be derived from any inaccuracies or omissions.
Highlights
AI-generated from the description
Bright living with island
Spacious living room with open kitchen island.
Sunny balcony with views
West-facing balcony with afternoon sun and garden view.
Private parking and lift
Private garage space, lift and station nearby.
Advertisement
Features
Transfer of ownership
- Listed since
- Acceptance
- Available in consultation
- Asking price
- € 540,000 kosten koper
- Asking price per m²
- € 5,455
- Status
- Available
- VVE (Owners Association) contribution
- € 246.00 per month
Construction
- Type apartment
- Residential property with shared street entrance (apartment)
- Building type
- Resale property
- Year of construction
- 2006
- Type of roof
- Flat roof covered with asphalt roofing
Surface areas and volume
- Areas
- Living area
- 99 m²
- Exterior space attached to the building
- 20 m²
- Volume in cubic meters
- 328 m³
Layout
- Number of rooms
- 3 rooms (2 bedrooms)
- Number of bath rooms
- 1 bathroom and 1 separate toilet
- Bathroom facilities
- Bath, toilet, and sink
- Number of stories
- 1 story
- Facilities
- Mechanical ventilation
Energy
- Energy label
- A+
- Insulation
- Double glazing, insulated walls and completely insulated
- Heating
- District heating
- Hot water
- District heating
Cadastral data
- UTRECHT V 2568
- Cadastral map
- Ownership situation
- Municipal long-term lease
- Fees
- Bought off for eternity
- UTRECHT V 2538
- Cadastral map
- Ownership situation
- Municipal ownership encumbered with long-term leaset
- Fees
- Bought off for eternity
- UTRECHT V 2568
- Cadastral map
- Ownership situation
- Municipal long-term lease
- Fees
- Bought off for eternity
Exterior space
- Location
- In residential district and open location
- Balcony/roof terrace
- Balcony present
Parking
- Type of parking facilities
- Parking on private property
VVE (Owners Association) checklist
- Registration with KvK
- Yes
- Annual meeting
- Yes
- Periodic contribution
- Yes (€ 246.00 per month)
- Reserve fund present
- Yes
- Maintenance plan
- Yes
- Building insurance
- Yes
Curious what your home is worth?
See your estimated home value and discover what's happening in your neighborhood.

Popularity
2,649x
Viewed
19x
Saved
11-9-2026
On Funda
Neighborhood
Het Zand-West
Utrecht- Residents
- 6,925
- Family with children
- 50%
- Avg. asking price / m²
- € 5,406
Discover the neighborhood
Curious about the housing supply, residents and local real estate agents?

Don’t want to forget this home?
Save it as a favorite. You’ll easily find it back and get notified when something changes.
