New

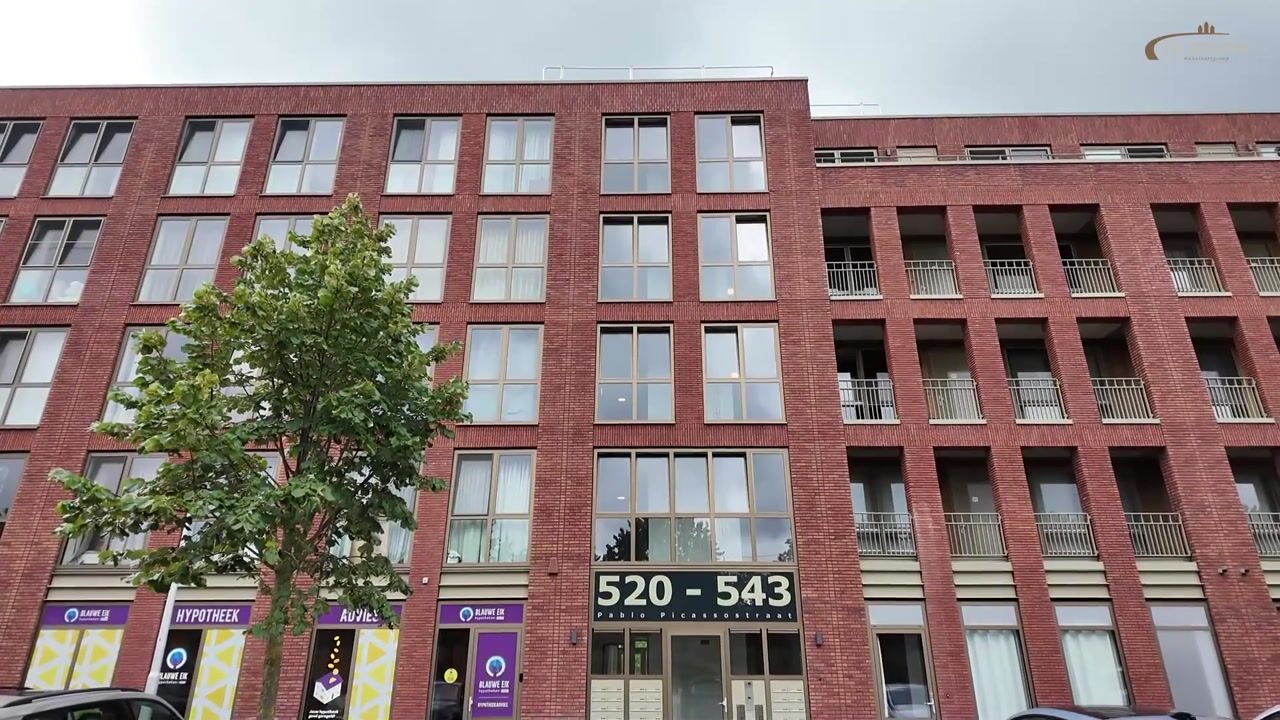
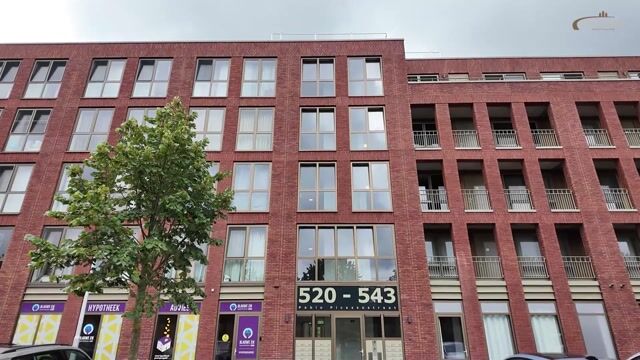
Pablo Picassostraat 5363544 NX UtrechtHet Zand-West
€ 535,000 k.k.

- 90 m²living area
- 2bedrooms
- A++energy label
Description
Living on Pablo Picassostraat means living in a place where comfort, green spaces, and urban amenities come together beautifully. The apartment is modern and youthful, but perhaps even more appealing is everything you’ll find right outside your front door.
You don’t have to go far for your daily shopping. The Terwijde shopping center is nearby and, with more than 35 stores, offers a surprisingly comprehensive selection, including supermarkets, specialty shops, a bakery, drugstores, and various other shops. Looking for a bit more action? Then you can easily bike to Leidsche Rijn Centrum, which offers a wide variety of shops, restaurants, cafés, and other amenities. A 20-minute bike ride will also take you to the city’s canal. Although you’re living in an urban setting here, green spaces are never far away. For a walk, a run, or a bike ride, Máximapark—located right behind you—is a real asset. The Lint is a nearly 9-kilometer-long path through the park and is ideal for walking, biking, running, or skating. The Haarrijnse Plas is also just a short distance away—a lovely spot to relax or take a stroll on sunny days.
For commuters, Terwijde Station is within walking distance, and from there you can easily travel to Utrecht Central Station and beyond. You’re also well-connected by car: via the A2 and A12, you can quickly reach Utrecht and the surrounding cities. In the immediate vicinity, you’ll also find several elementary schools, daycare centers, sports facilities, and medical services. St. Antonius Hospital is also easily accessible.
And then there’s the apartment itself...
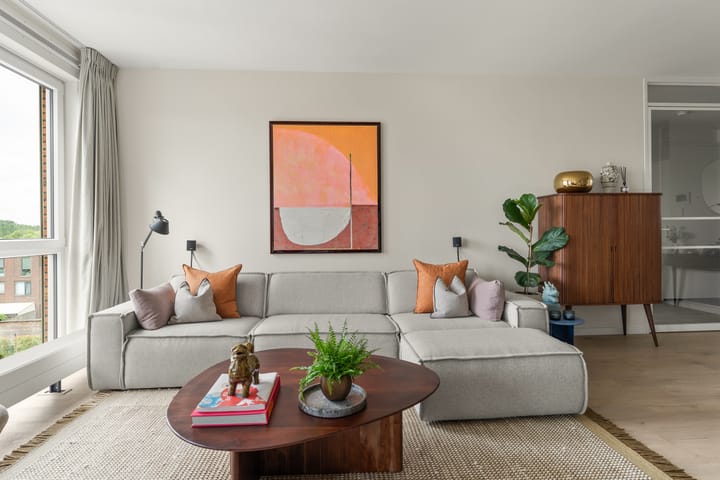
Sleek, tastefully finished, sustainable, and completely move-in ready. This beautiful 3-room apartment, spanning a generous 90 m² and located on the third floor, combines modern living comfort with a lovely, green, and peaceful setting. The apartment was built in 2022 and is part of a contemporary apartment complex with an A++ energy rating. It’s the kind of home where you walk in and immediately think: I don’t need to do a thing here.
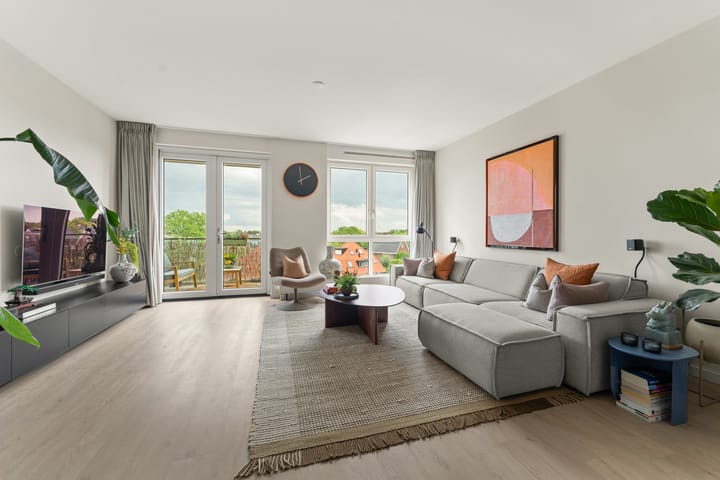
Daylight streams in through the large windows, and combined with the light, natural color scheme and the beautiful PVC flooring, it creates a warm and peaceful atmosphere. The layout is practical yet spacious, featuring a generous living room measuring no less than 44 m². There’s plenty of room here for a comfortable sitting area and a cozy dining area.
The modern built-in kitchen blends seamlessly with the living room and is arranged in a spacious corner layout. The kitchen is fully equipped with everything you need: an induction cooktop, combination oven, dishwasher, refrigerator, freezer, and a Quooker. Whether you want to cook an elaborate meal or enjoy a cozy dinner with friends, there’s plenty of room for it all.
The two bedrooms are also a comfortable size, measuring approximately 14 and 9 m². The larger bedroom offers plenty of space for a comfortable bed and a spacious closet, while the second bedroom is also ideal as a home office, hobby room, or guest room. The modern bathroom is stylishly designed. The entryway also provides access to two indoor storage rooms. One of the separate storage rooms is equipped with connections for a washer and dryer. In addition, there is a second, more spacious storage room that is currently used as a pantry. This provides extra storage space for everything you’d like to keep neat and out of sight. The bathroom is a wonderful place to start the day. It features a modern finish with large wall and floor tiles and includes a spacious walk-in shower with a rain showerhead and handheld shower, a generous vanity unit, and a large mirror with integrated lighting.
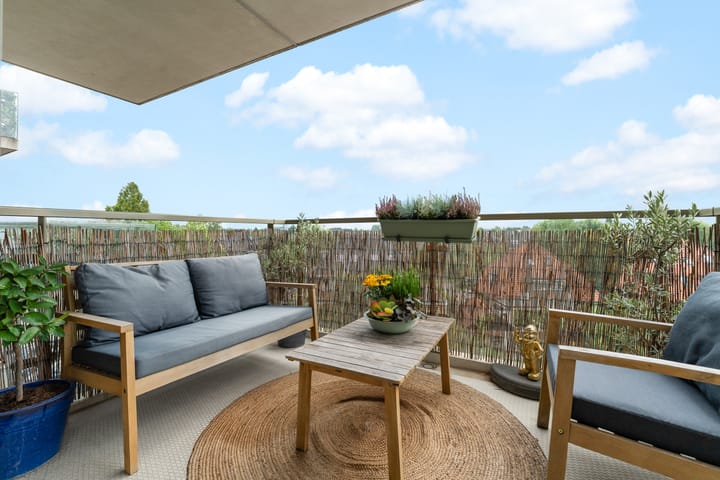
And outside? That’s where perhaps the biggest surprise awaits. A sunny balcony with a beautiful, green, and expansive view.
Located on the quiet rear side of the complex, the spacious balcony faces south. From here, you can look out over the greenery, Máximapark, the communal garden, and the surrounding area. Starting in the spring, this is a wonderful spot to start your day with a cup of coffee or to enjoy the evening sun with a snack and a drink.
And as if that weren’t enough, the complex features a communal vegetable garden. Want to tend to your own vegetables, herbs, or flowers and then enjoy what you’ve grown yourself? You can do just that here.
In short: a wonderfully bright and fully equipped apartment where absolutely everything is just right. Modern, comfortable, energy-efficient, and with a pleasant layout that ensures you’ll enjoy living here from day one.
Parking and Storage
The apartment comes with a private parking space in the private lot at the rear of the building. That’s a real plus, especially in an urban setting. You’ll also have access to a spacious 6 m² storage unit in the basement, with a ceiling height of no less than 3 m—ideal for bikes, camping gear, and other items you’d rather keep out of sight.
Special Features:
- The locks and hardware meet the “Politiekeurmerk Veilig Wonen” security certification standards;
- With permission from the homeowners’ association (VVE), you can have your own charging station installed at your parking space;
- The monthly fee for the VVE is €152;
- Closing date to be determined by mutual agreement
Interested in this home? Bring your NVM-certified real estate agent with you!
Highlights
AI-generated from the description
Green and urban living
Close to Máximapark, Haarrijnse Plas and shops.
Spacious bright living
44 m² living with modern corner kitchen and lots of light.
Sunny south-facing balcony
Spacious balcony with green, wide views and garden.
Advertisement
Features
Transfer of ownership
- Listed since
- Acceptance
- Available in consultation
- Asking price
- € 535,000 kosten koper
- Asking price per m²
- € 5,944
- Status
- Available
- VVE (Owners Association) contribution
- € 152.00 per month
Construction
- Type apartment
- Apartment with shared street entrance (apartment)
- Building type
- Resale property
- Year of construction
- 2022
- Type of roof
- Flat roof
- Quality marks
- KIWA veilig wonen keurmerk
Surface areas and volume
- Areas
- Living area
- 90 m²
- External storage space
- 6 m²
- Volume in cubic meters
- 285 m³
Layout
- Number of rooms
- 3 rooms (2 bedrooms)
- Number of bath rooms
- 1 bathroom and 1 separate toilet
- Bathroom facilities
- Walk-in shower, sink, and washstand
- Number of stories
- 1 story
- Facilities
- Optical fibre, elevator, mechanical ventilation, TV via cable, and solar panels
- Located at
- 3rd floor
Energy
- Energy label
- A++
- Insulation
- Completely insulated
- Heating
- District heating
- Hot water
- District heating
Cadastral data
- UTRECHT V 6498
- Cadastral map
- Ownership situation
- Full ownership
- UTRECHT V 6498
- Cadastral map
- Ownership situation
- Full ownership
Exterior space
- Location
- In residential district and unobstructed view
- Balcony/roof terrace
- Balcony present
Storage space
- Shed / storage
- Built-in
- Facilities
- Electricity
Garage
- Type of garage
- Parking place
Parking
- Type of parking facilities
- Parking on private property
VVE (Owners Association) checklist
- Registration with KvK
- Yes
- Annual meeting
- Yes
- Periodic contribution
- Yes (€ 152.00 per month)
- Reserve fund present
- Yes
- Maintenance plan
- Yes
- Building insurance
- Yes
Popularity
0x
Viewed
0x
Saved
10-10-2026
On Funda
Neighborhood

Het Zand-West
Utrecht- Residents
- 6,925
- Family with children
- 50%
- Avg. asking price / m²
- € 5,403
Discover the neighborhood
Curious about the housing supply, residents and local real estate agents?

Don’t want to forget this home?
Save it as a favorite. You’ll easily find it back and get notified when something changes.
