New
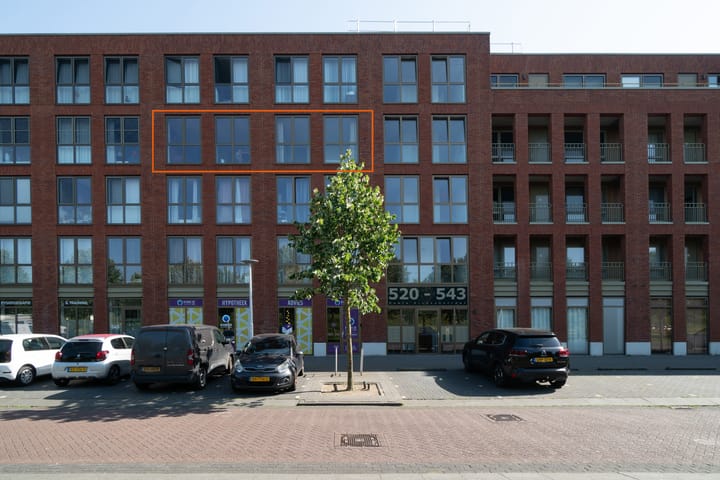
Pablo Picassostraat 5373544 NX UtrechtHet Zand-West
€ 569,000 k.k.

- 104 m²living area
- 1bedroom
- A++energy label
Description
A++: A spacious 3-room (optional 4-room) apartment with a unique layout, high-quality finishes, a south-facing balcony, an elevator, and a private parking space with a charging station.
Are you looking for an apartment that stands out from the rest? Then this is your chance! Pablo Picassostraat 537 is the only apartment in the complex with this distinctive layout. Thanks to the generous living area, large windows, luxury finishes, and a multifunctional extra room, you will enjoy exceptional living comfort—enhanced by underfloor heating throughout the entire home. Moreover, it is easy to create a second and third bedroom without compromising the pleasant living experience. In short, this home has it all!
V 3-room apartment in the popular Leidsche Rijn area
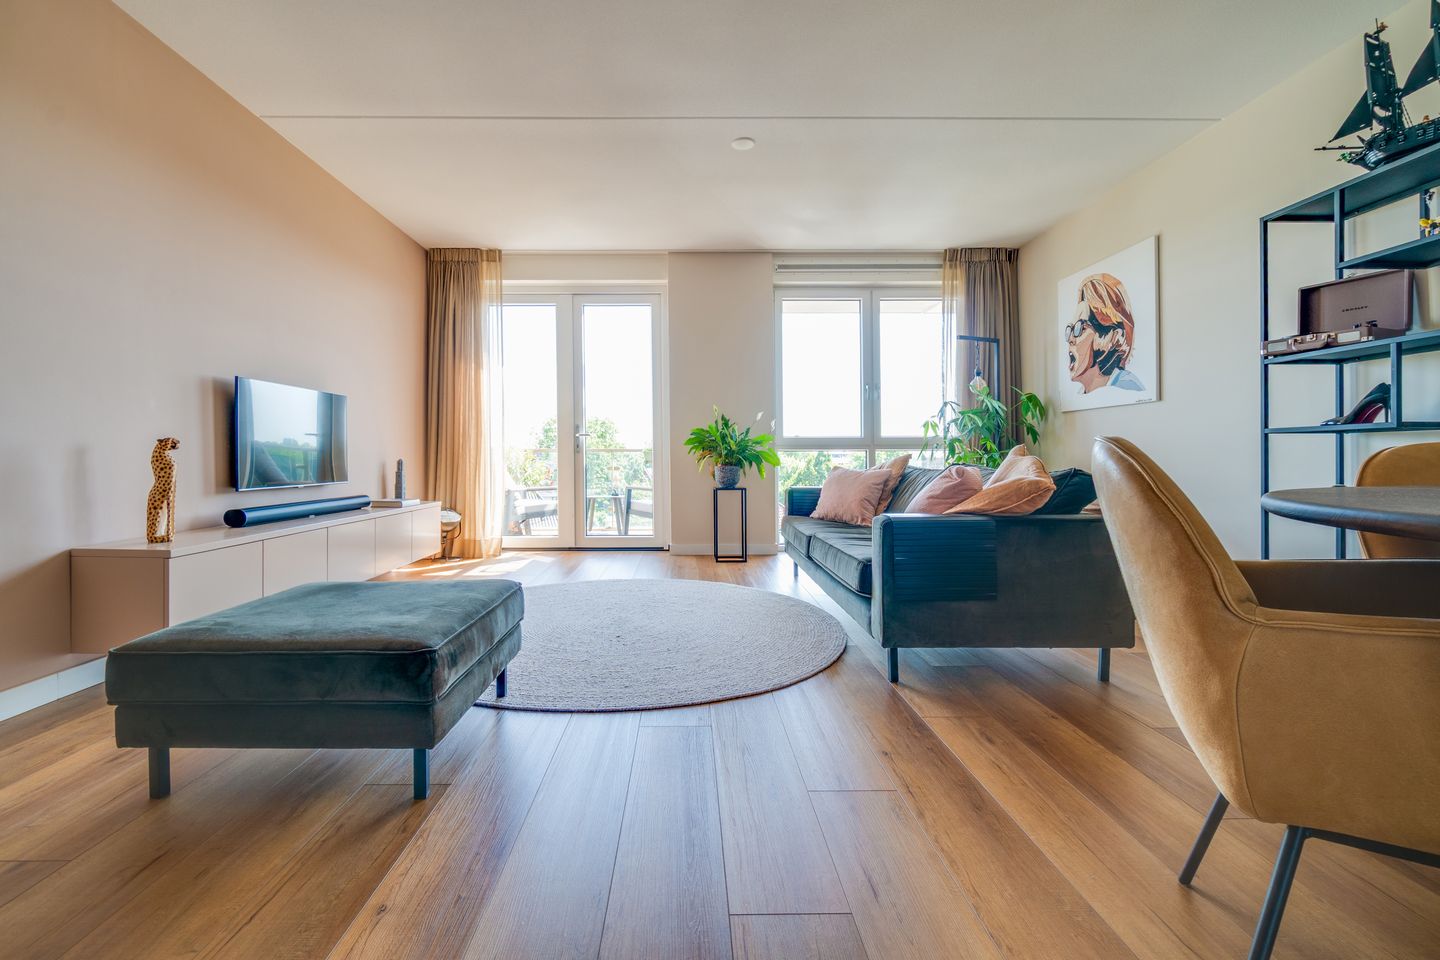
V Spacious living room with abundant natural light and an unobstructed view
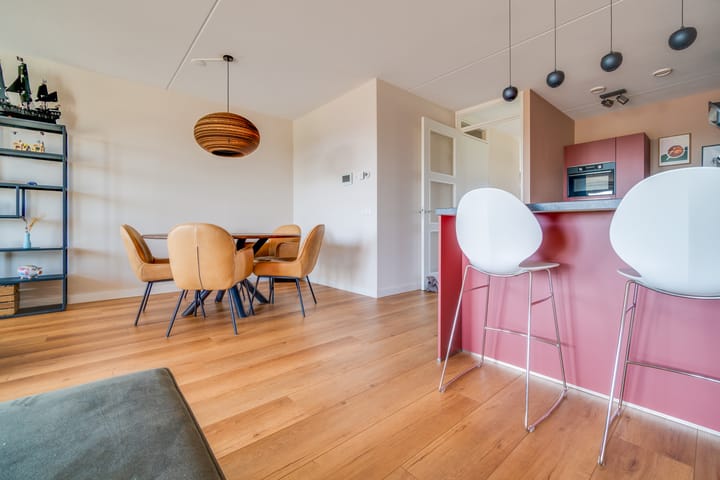
V Luxury open-plan kitchen with a custom-made bar
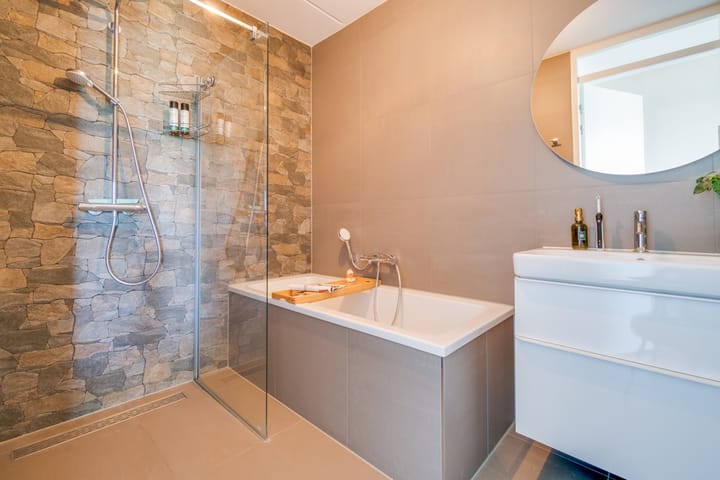
V Modern bathroom featuring both a bathtub and a walk-in rain shower
V Easy to create a second and third bedroom (see impression)
V South-facing balcony
V Elevator and private storage unit included
V Just minutes from Leidsche Rijn; a 5-minute walk to Terwijde station
V Energy label A++ (valid until 2032)
V Underfloor heating throughout the home, divided into 7 zones with Danfoss controls and a Wi-Fi module
V Active Homeowners' Association (VvE); service charges currently €169 per month
V Well-maintained vegetable garden available for residents' use
V Private parking space with a charging station offering favorable charging rates
V Completion date negotiable
This apartment is located in the heart of the 't Zand neighborhood in popular Leidsche Rijn—a lively area where absolutely everything is within easy reach. The neighborhood offers a great combination of green spaces, excellent accessibility, and local amenities. Maxima Park, the Haarrijnseplas lake, a cinema, restaurants, cultural venues, and shops are all close by. This allows you to enjoy a peaceful, green living environment while keeping the city and daily amenities within easy reach. The Amsterdam-Rhine Canal is also a great spot for a walk or a run. The train station is within walking distance, and you can reach Utrecht’s historic city center in no time by bike. The A2 and A12 motorways are also easily accessible.
LAYOUT
Ground floor:
Well-maintained communal entrance featuring an intercom system with video, mailboxes, an elevator, and a stairwell. From the central hall, you have access to your private storage unit in the basement, as well as the secure parking area, which includes a dedicated parking space and a private charging station.
Third floor:
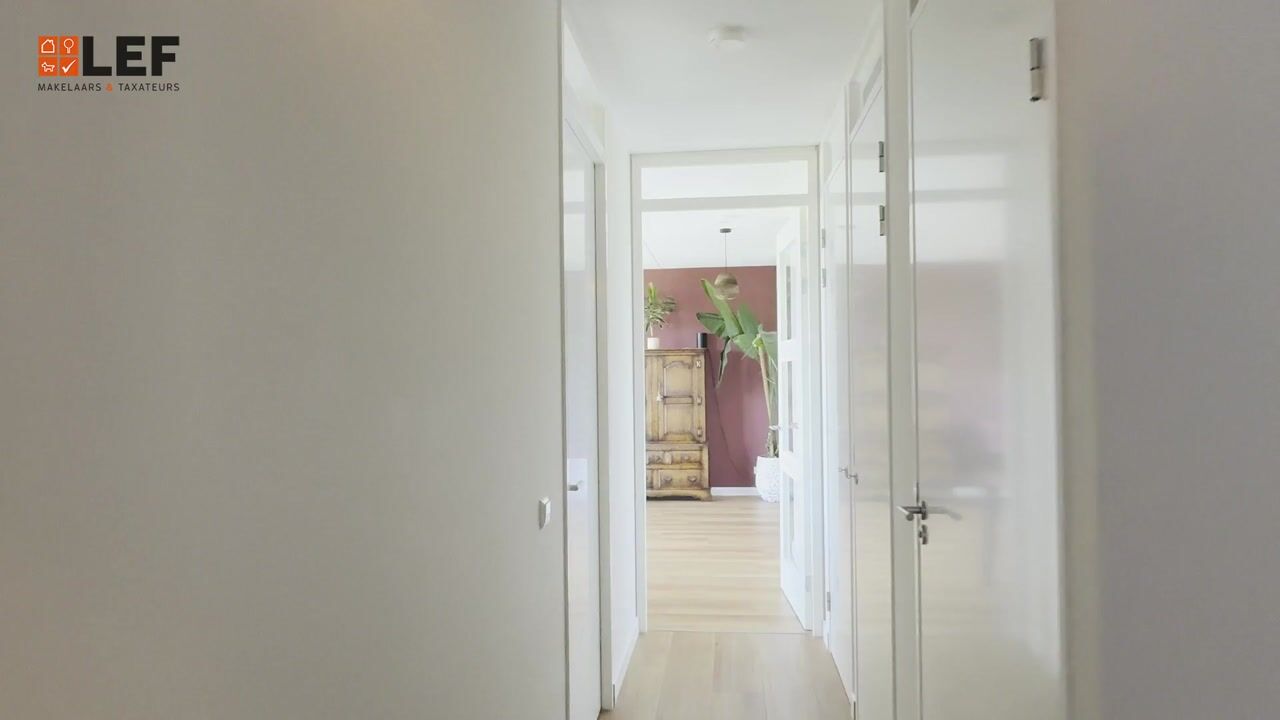
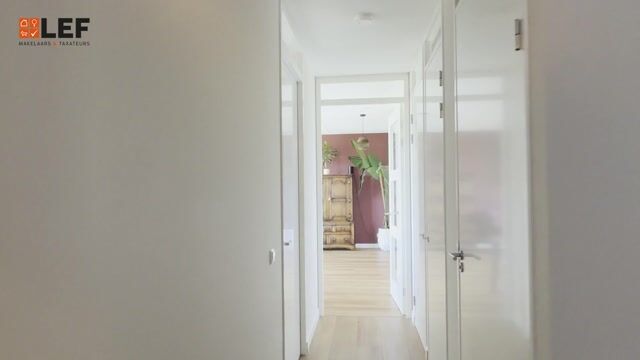
A spacious hallway provides access to all rooms in the apartment. Here, you will find a custom-made coat area, a modern toilet, a practical storage closet, and the entrance to the living areas.
The living room is undoubtedly the home's showpiece. Large windows and French doors opening onto the balcony ensure beautiful natural light and a wonderful, unobstructed view. The generous living area offers plenty of space for both a comfortable seating area and a large dining table. High-quality finishes, a warm color palette, and continuous PVC flooring give the space a stylish, contemporary look.
Then there is the modern open-plan kitchen, which serves as the heart of the home, an inviting space for elaborate cooking and socializing. The kitchen is fully equipped with an induction cooktop and modern extractor hood, a heat-resistant ceramic countertop, a combi-oven, a dishwasher, a Quooker tap, and a fridge-freezer combination, offering plenty of storage space, including a pull-out pantry unit and a Le Mans corner unit.
Adjoining the living room is a surprisingly spacious, multi-purpose room. Currently set up as a luxurious study and lounge, its generous dimensions make it easily adaptable into a full-fledged second or third bedroom (please refer to the floor plan among the photos). This flexible layout sets the apartment apart and caters to various lifestyle needs. The underfloor heating system was installed with this flexibility in mind, so erecting partition walls, as shown in the original blueprints, would be no problem at all.
The master bedroom is spacious and wonderfully bright, thanks to large windows. There is also ample room for a large wardrobe unit, ensuring storage space is never an issue.
Finally, there is the luxurious bathroom, which feels like a private wellness retreat. Finished to a high standard, it features a spacious walk-in shower, a bathtub, a stylish vanity unit, and a designer radiator—the perfect place to start or end your day in relaxation.
A major highlight is the communal courtyard garden, complete with a vegetable patch. It is actively maintained by dedicated residents of the complex. Vegetables, herbs, and other crops are grown throughout the year for everyone to enjoy a unique, social perk right in the heart of the city.
In short, this is a remarkable apartment that stands out thanks to its unique layout, high-quality finishes (such as flush-fitting doors, elegant hardware, and an upgraded kitchen), underfloor heating, and the ability to easily customize the home to your own preferences. Can you picture yourself living here? If so, please contact your (NVM) real estate agent.
Highlights
AI-generated from the description
Bright living room with views
Spacious living room with large windows and open views.
Sunny south-facing balcony
South-facing balcony accessed via French doors.
Private parking with charger
Secure parking area with private space and charging station.
Advertisement
Features
Transfer of ownership
- Listed since
- Acceptance
- Available in consultation
- Asking price
- € 569,000 kosten koper
- Asking price per m²
- € 5,471
- Status
- Available
- VVE (Owners Association) contribution
- € 169.00 per month
Construction
- Type apartment
- Apartment with shared street entrance (apartment)
- Building type
- Resale property
- Year of construction
- 2022
- Type of roof
- Flat roof covered with asphalt roofing
- Quality marks
- Energie Prestatie Advies
Surface areas and volume
- Areas
- Living area
- 104 m²
- Exterior space attached to the building
- 5 m²
- External storage space
- 6 m²
- Volume in cubic meters
- 333 m³
Layout
- Number of rooms
- 3 rooms (1 bedroom)
- Number of bath rooms
- 1 bathroom and 1 separate toilet
- Bathroom facilities
- Shower, walk-in shower, bath, and washstand
- Number of stories
- 1 story
- Facilities
- Elevator, mechanical ventilation, and solar panels
- Located at
- 4th floor
Energy
- Energy label
- A++
- Insulation
- Insulated walls, floor insulation and completely insulated
- Heating
- District heating and complete floor heating
- Hot water
- District heating
Cadastral data
- UTRECHT V 6498
- Cadastral map
- Ownership situation
- Full ownership
- UTRECHT V 6498
- Cadastral map
- Ownership situation
- Full ownership
Exterior space
- Location
- In residential district and unobstructed view
- Balcony/roof terrace
- Balcony present
Storage space
- Shed / storage
- Built-in
- Insulation
- No insulation
Parking
- Type of parking facilities
- Parking on private property
VVE (Owners Association) checklist
- Registration with KvK
- Yes
- Annual meeting
- Yes
- Periodic contribution
- Yes (€ 169.00 per month)
- Reserve fund present
- Yes
- Maintenance plan
- Yes
- Building insurance
- Yes
Popularity
0x
Viewed
0x
Saved
28-9-2026
On Funda
Neighborhood
Het Zand-West
Utrecht- Residents
- 6,925
- Family with children
- 50%
- Avg. asking price / m²
- € 5,379
Discover the neighborhood
Curious about the housing supply, residents and local real estate agents?

Don’t want to forget this home?
Save it as a favorite. You’ll easily find it back and get notified when something changes.
