Characterful city living with approximately 76 m² of living space, a spacious bedroom and a private patio
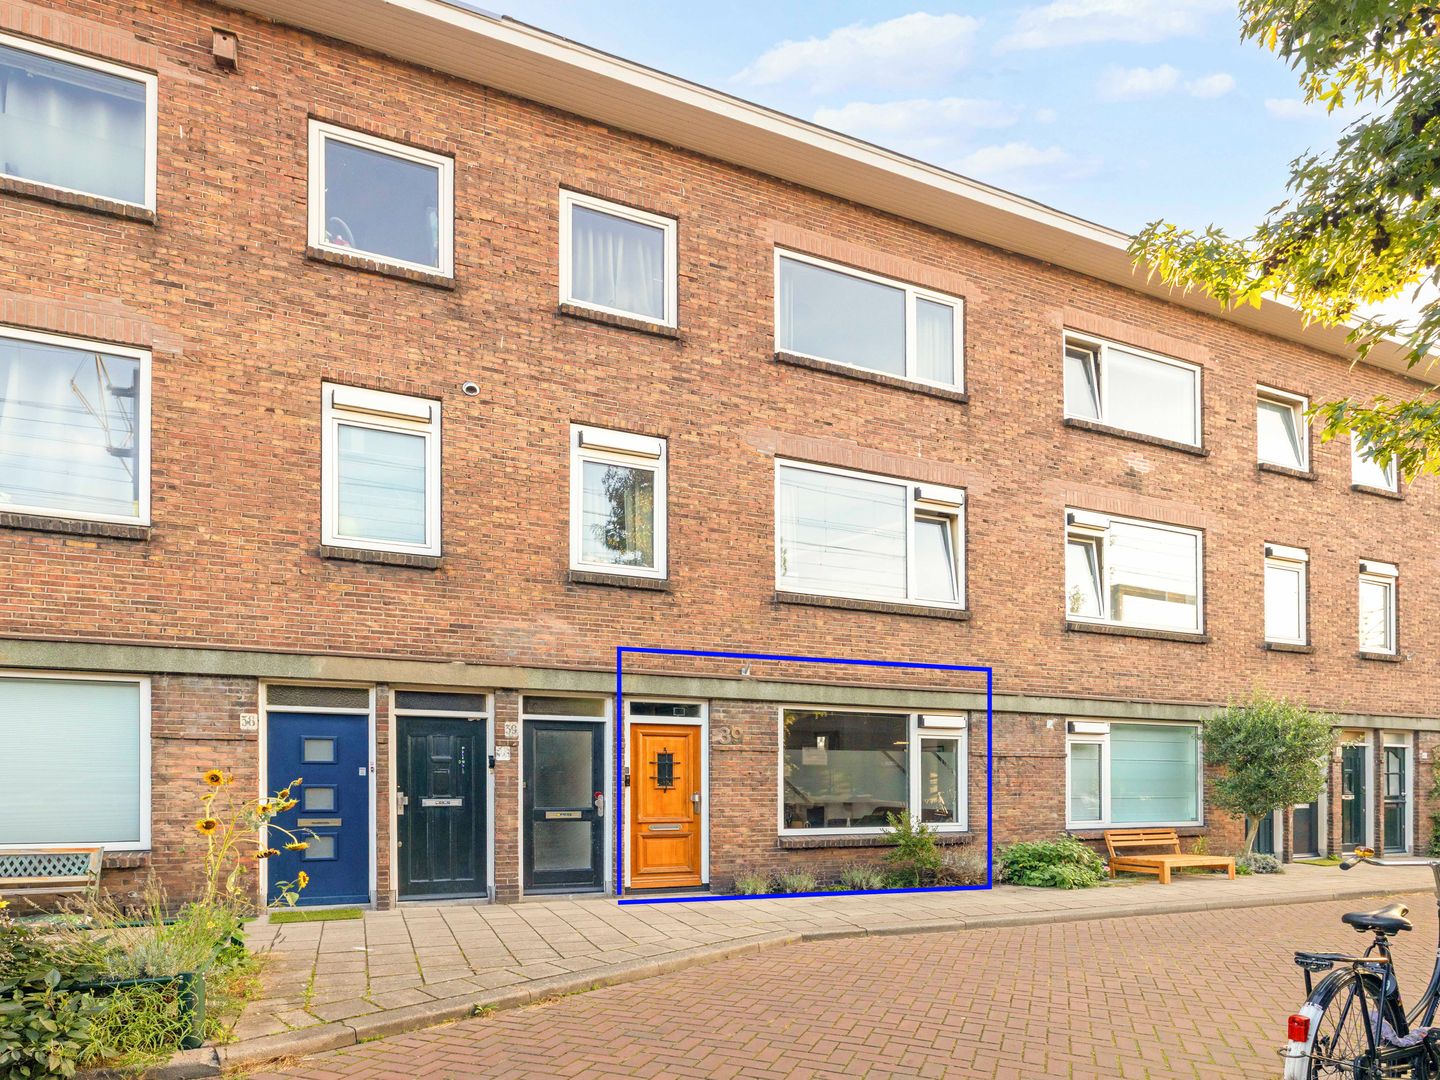
Located at Pelikaanstraat 39, this charming ground-floor apartment dating from 1913 offers approximately 76 m² of living space and a private patio of approximately 19 m². The property features a spacious living room, a semi-open-plan kitchen and an exceptionally large bedroom of approximately 24 m². The combination of generous indoor space and a private outdoor area makes this an ideal home for anyone looking to live centrally in Utrecht while still enjoying peace and privacy at home.
The location
Pelikaanstraat is situated in the popular Watervogelbuurt neighbourhood, within easy reach of Vaartsche Rijn, Rotsoord, Ledig Erf and Twijnstraat. The street itself offers a peaceful residential setting, while Utrecht city centre and a wide variety of restaurants, cafés, shops and everyday amenities are all nearby. Utrecht Vaartsche Rijn railway station is also easily accessible.
The property
You enter the apartment through the hallway, which provides direct access to the separate toilet. From the hallway, you continue into the living room.
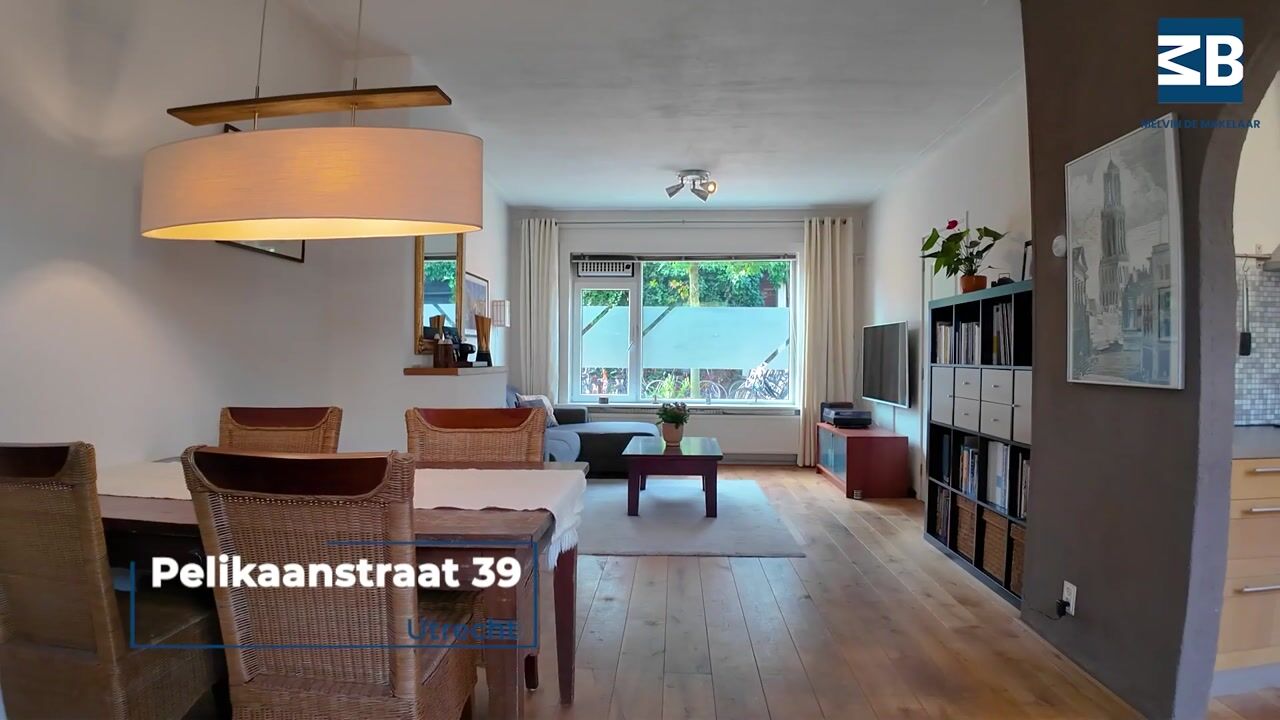
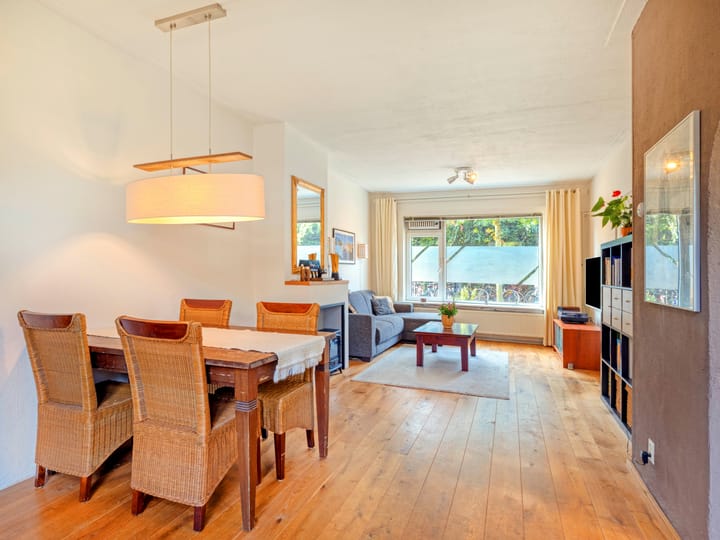
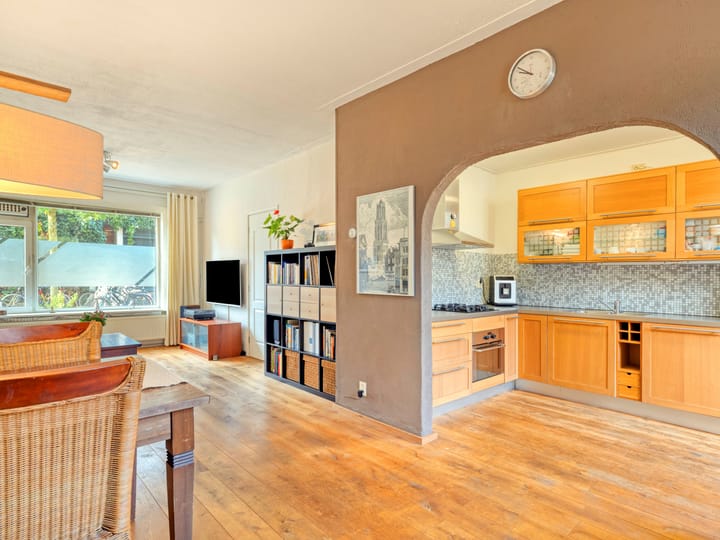
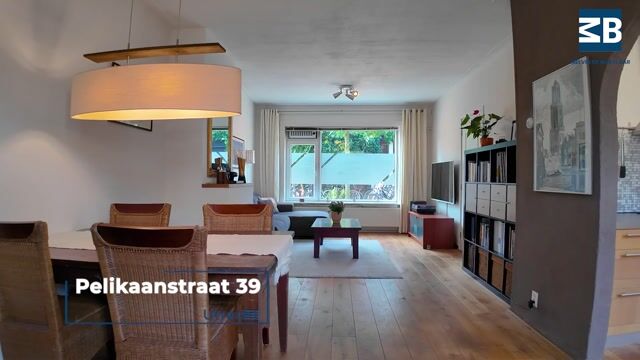
The living room measures approximately 25 m² and offers plenty of space for both a comfortable seating area and a large dining table. Thanks to its practical layout, the living area feels spacious and inviting.
Adjacent to the living room is the semi-open-plan kitchen, equipped with a gas hob, oven, dishwasher and built-in fridge-freezer. Both the kitchen and the living room provide easy access to the patio.
The patio
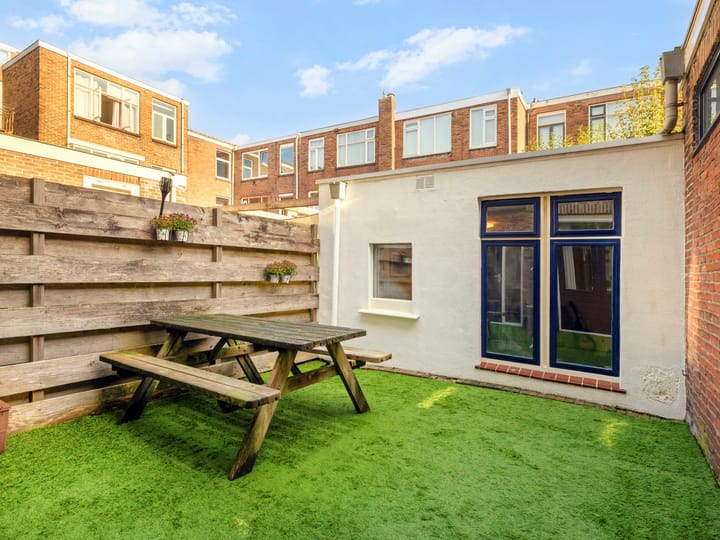
The private patio measures approximately 19 m² and is a wonderful addition to the property. Having your own outdoor space in the heart of the city makes this an ideal spot for outdoor dining, relaxing or simply enjoying a quiet moment.
Bathroom and bedroom
The bathroom is accessed via the living room and is fitted with a shower, washbasin and washing machine connection. The central heating boiler, dating from 2007, is also located here.
From the bathroom, you enter the generous bedroom of approximately 24 m². This exceptionally spacious room easily accommodates a large bed, wardrobes and, for example, a home office area.
The room also offers possibilities for an alternative layout. In similar properties on the street, this large room has sometimes been divided into two bedrooms. For buyers looking for an additional room, this could therefore be an interesting option to explore further.
Owners’ Association and maintenance
The Owners’ Association (VvE) is currently inactive. Until now, both owners have independently arranged and paid for the maintenance of their own apartments. However, the owner of the upstairs apartment is open to reactivating the Owners’ Association.
Maintenance has been carried out on the property in recent years. The roof covering of the extension was replaced approximately five years ago, and all window frames were repainted in 2026.
Key features
• Approximately 76 m² of living space
• Built in 1913
• Energy label E
• Private patio of approximately 19 m²
• Central heating boiler dating from 2007
• Roof covering of the extension replaced approximately five years ago; window frames repainted in 2026
• Owners’ Association (VvE) currently inactive; owner of the upstairs apartment is open to reactivation
• Possibility of reconfiguring the large bedroom
• Completion by mutual agreement
Interested?
Are you looking for a characterful ground-floor apartment offering plenty of space and a private outdoor area in a central Utrecht location? You can easily schedule a viewing through the online booking tool on our website. Simply choose the time that suits you best, and we will be happy to personally show you around Pelikaanstraat 39.
Highlights
AI-generated from the description
Private patio in city
Private 19 m² patio, directly off living room and kitchen
Spacious charming ground floor
1913 ground-floor apartment, 76 m² with large 24 m² bedroom
Central Utrecht location
In Watervogelbuurt near city centre, amenities and Vaartsche Rijn station
Advertisement
Features
Transfer of ownership
Listed since
Acceptance
Available in consultation
Asking price
€ 450,000 kosten koper
Asking price per m²
€ 6,000
Status
Available
VVE (Owners Association) contribution
€ 0.00 per month
Construction
Type apartment
Ground-floor apartment (apartment)
Building type
Resale property
Year of construction
1913
Surface areas and volume
Areas
Living area
75 m²
Volume in cubic meters
279 m³
Layout
Number of rooms
2 rooms (1 bedroom)
Number of bath rooms
1 bathroom and 1 separate toilet
Bathroom facilities
Shower and sink
Number of stories
1 story
Located at
Ground floor
Energy
Energy label
E
Insulation
Double glazing
Heating
CH boiler
Hot water
CH boiler
CH boiler
Intergas HR22 (gas-fired combination boiler from 2007, in ownership)