New
Plesmanlaan 563555 AP UtrechtPrins Bernhardplein en omgeving
€ 500,000 k.k.

- 105 m²living area
- 3bedrooms
- Cenergy label
Description
Spacious maisonette with three bedrooms and large front and rear gardens in the popular Zuilen neighbourhood!
Dining outdoors with friends or relaxing in your own garden — at Plesmanlaan 56, you can do it all! This surprisingly spacious maisonette occupies the ground and first floors and offers approximately 105 m² of living space, three bedrooms, a modern kitchen and bathroom, and large front and rear gardens. A lovely combination of indoor space and outdoor living, right in the city.
There is plenty to enjoy indoors too. Spread across two floors, the property features a spacious living room, three bedrooms, a modern kitchen and bathroom, and practical storage space. It was extensively renovated and modernised in 2017, offering a comfortable combination of space and convenience. And then there is the location! You will be living in the popular Zuilen neighbourhood, close to Julianapark, shops, schools and welcoming cafés and restaurants. Utrecht city centre is approximately a 10-minute bike ride away, while public transport and major roads are easily accessible. A peaceful, green setting with everything the city has to offer within easy reach.
Key features
- Maisonette with approximately 105 m² of living space
- Occupying the ground and first floors
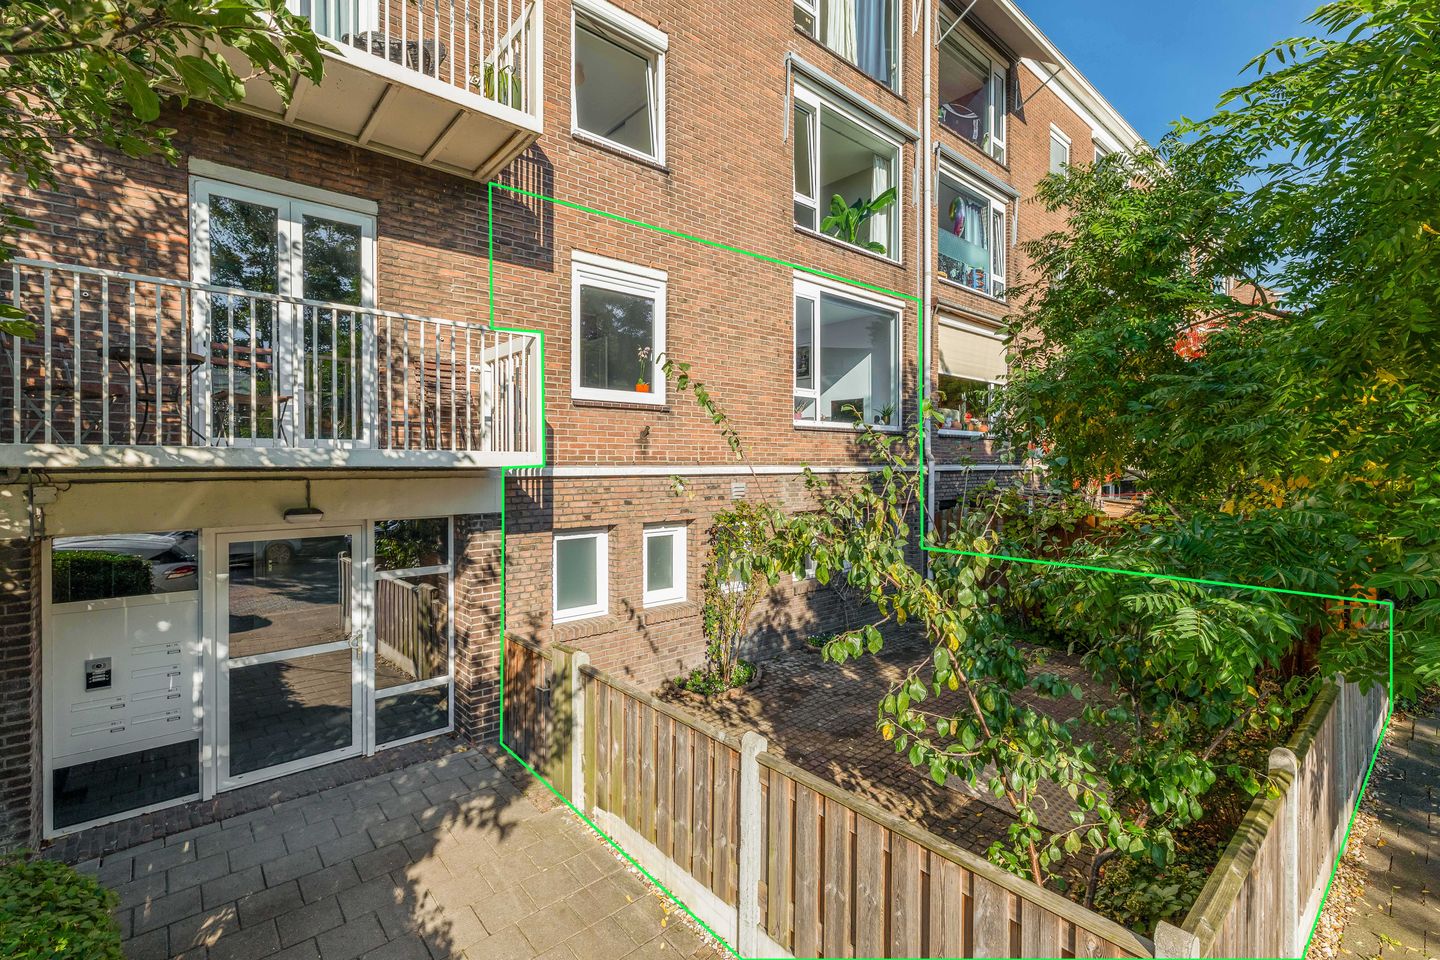
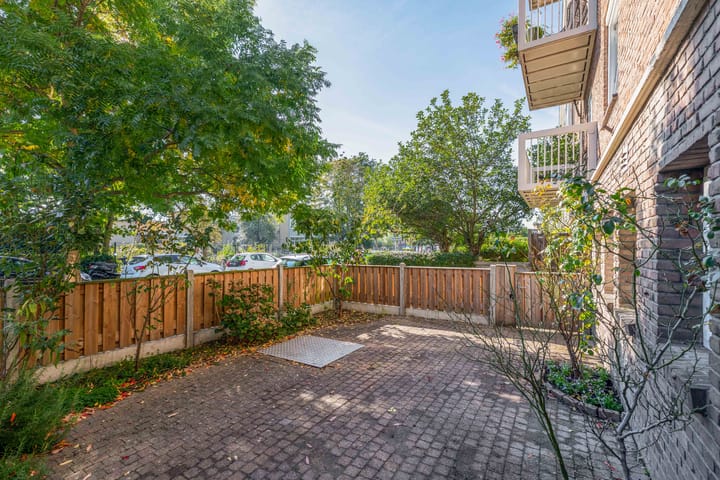
- Front garden of approximately 34 m² and rear garden of approximately 83 m², including the garden storage building
- Three bedrooms across two floors
- Modern kitchen and bathroom fitted in 2017
- Underfloor heating in the living room
- Two private storage rooms: one within the property and a separate storage building in the garden
- Energy label C, valid until 2036
- HR++ high-performance double glazing in all bedrooms
- Floor insulation installed in 2022
- Approximately a 10-minute bike ride to Utrecht city centre
- Public transport and major roads nearby
Neighbourhood
Plesmanlaan is situated in the pleasant, green neighbourhood of Zuilen, where you can enjoy peaceful surroundings with everyday amenities close by. Local shops and supermarkets cater for your daily groceries. Amsterdamsestraatweg is also nearby, offering a varied selection of shops, specialist retailers, cafés and restaurants. You will not have to go far for a coffee, a leisurely lunch or an evening out! Just around the corner, The Colour Kitchen is an inviting spot for a drink or dinner. In the mood for Greek food? Head to OLI MAZÍ on Amsterdamsestraatweg. Bistro Belle, beside the River Vecht in Oud-Zuilen, is another lovely place for a meal. There are plenty of local favourites to discover!
Feel like heading outdoors? You are well placed here too. Julianapark is within walking distance, while Slot Zuylen, Fort aan de Klop and the banks of the River Vecht are also nearby. Fort aan de Klop is known for its summer activities, and nature lovers can enjoy surprisingly green surroundings that are home to kingfishers and owls, among other wildlife.
Transport connections are excellent. Utrecht city centre is approximately a 10-minute bike ride away, and the nearby A2 and A12 motorways provide convenient access to destinations further afield.
Layout
Ground floor
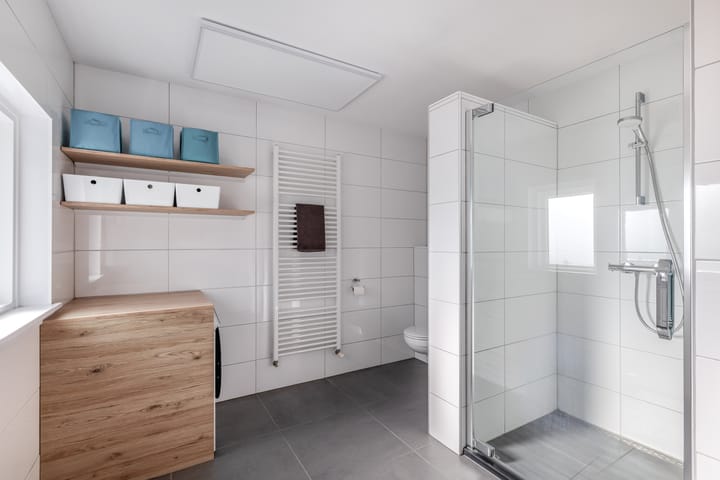
The entrance opens into a hallway providing access to the various rooms. This floor has two bedrooms that you can arrange to suit your needs. Whether you are looking for a comfortable bedroom, a quiet home office or a welcoming guest room, there are plenty of possibilities. The modern bathroom was renovated in 2017 and features a shower, toilet and double washbasin — a pleasant place to start the day! There is also a practical utility room housing the central heating boiler, installed in 2017, with space for storage. Always useful to have a separate room for these essentials.
First floor
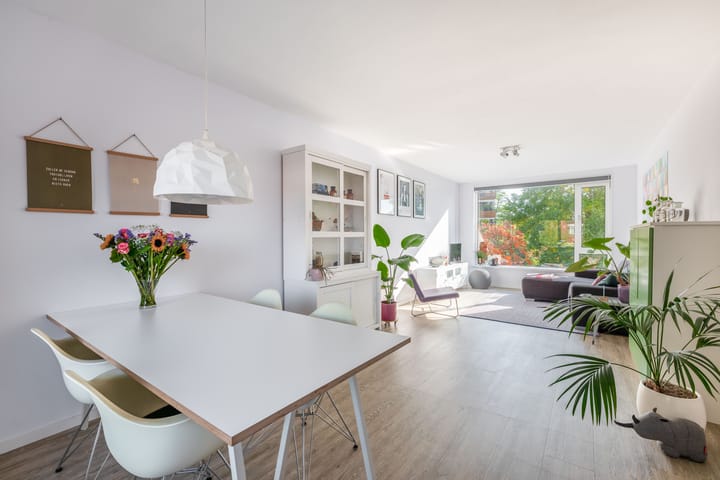
The first floor accommodates the spacious living room, kitchen and third bedroom. The living room is a lovely place to come home to, with attractive views of the greenery. There is ample room for a comfortable seating area and a large dining table for meals with friends or family. Whether you enjoy leisurely dinners, hosting a games night or simply relaxing on the sofa, there is space for it all. The first floor has PVC flooring, and underfloor heating in the living room provides additional comfort during the colder months.
The separate kitchen was fitted in 2017 and features modern built-in appliances and a boiling-water tap. A pleasant space for preparing meals. The third bedroom is also on this floor and would work equally well as a home office or hobby room. A separate toilet is located off the landing.
Outdoor space
And then there are the front and rear gardens: together, they offer more outdoor space than you will find at many family houses! The front garden has plenty of room for a seating area and planting, creating a pleasant place to sit outside. The rear garden offers further opportunities to enjoy outdoor living. A large table for meals with friends, a comfortable lounge set for unwinding after a busy day, flowers and plants, or a play area for children — there is room to make it your own. Its generous dimensions allow you to create different areas to suit your needs. Gardening, barbecuing or relaxing with a good book: you can enjoy it all here. The property also has a private garden storage building, ideal for bicycles, gardening tools and other belongings.
Interested?
Looking for a spacious home with three bedrooms, a practical layout and large front and rear gardens? Come and see Plesmanlaan 56 for yourself! You will be living in a pleasant part of Zuilen, within cycling distance of Utrecht city centre. I would be delighted to welcome you for a viewing, including on Saturdays, and tell you more over a delicious cappuccino!
-------------------------------------------------------------------------------------------------------------------------------------
IMPORTANT INFORMATION
This brochure has been prepared with care to provide the best possible impression of the property. Nevertheless, no rights may be derived from its contents. All information is indicative.
Measurements and floor areas
The stated living area has been measured in accordance with the industry-wide measurement guidelines based on NEN 2580. Minor discrepancies are possible. If exact dimensions are important to you, I recommend arranging an independent measurement.
Buyer’s duty to investigate
The buyer has an independent duty to investigate matters including the property’s structural condition, legal status and permitted uses.
Clauses
Depending on the circumstances, the purchase agreement may include customary clauses concerning the age of the property, asbestos and/or the fact that the seller has not personally occupied the property.
Cooling-off period
A private individual purchasing a home is entitled by law to a three-day cooling-off period, beginning on the day after receiving a copy of the purchase agreement signed by both parties.
Deposit or bank guarantee
The purchase agreement will generally require a deposit or bank guarantee equal to 10% of the purchase price.
Disclaimer
This information has been compiled with care. However, By Claudia Reimert makelaardij accepts no liability for any inaccuracies or omissions.
Highlights
AI-generated from the description
Large front and back garden
Front garden 34 m² and rear garden 83 m² with storage.
Modern kitchen and bathroom
Both renewed in 2017, with boiling-water tap.
Green living near centre
In Zuilen, near Julianapark, 10-min bike to centre.
Advertisement
Features
Transfer of ownership
- Listed since
- Acceptance
- Available in consultation
- Asking price
- € 500,000 kosten koper
- Asking price per m²
- € 4,762
- Status
- Available
- VVE (Owners Association) contribution
- € 196.00 per month
Construction
- Type apartment
- Maisonnette (apartment)
- Building type
- Resale property
- Year of construction
- 1957
- Specific
- Partly furnished with carpets and curtains
- Type of roof
- Gable roof
Surface areas and volume
- Areas
- Living area
- 105 m²
- External storage space
- 10 m²
- Volume in cubic meters
- 345 m³
Layout
- Number of rooms
- 4 rooms (3 bedrooms)
- Number of bath rooms
- 1 bathroom and 1 separate toilet
- Bathroom facilities
- Double sink, walk-in shower, and toilet
- Number of stories
- 2 stories
- Facilities
- Passive ventilation system
- Located at
- 1st floor
Energy
- Energy label
- C
- Insulation
- Partly double glazed, energy efficient window, energy efficient window plus and floor insulation
- Heating
- CH boiler
- Hot water
- CH boiler
- CH boiler
- Remeha (gas-fired combination boiler from 2017, in ownership)
Cadastral data
- ZUILEN C 3645
- Cadastral map
- Ownership situation
- Full ownership
Exterior space
- Location
- In residential district
- Garden
- Back garden and front garden
- Back garden
- 77 m² (10.75 metre deep and 7.70 metre wide)
- Garden location
- Located at the northeast with rear access
Parking
- Type of parking facilities
- Public parking
VVE (Owners Association) checklist
- Registration with KvK
- Yes
- Annual meeting
- Yes
- Periodic contribution
- Yes (€ 196.00 per month)
- Reserve fund present
- Yes
- Maintenance plan
- Yes
- Building insurance
- Yes
Popularity
0x
Viewed
0x
Saved
27-10-2026
On Funda
Neighborhood

Prins Bernhardplein en omgeving
Utrecht- Residents
- 3,240
- Family with children
- 23%
- Avg. asking price / m²
- € 6,182
Discover the neighborhood
Curious about the housing supply, residents and local real estate agents?

Don’t want to forget this home?
Save it as a favorite. You’ll easily find it back and get notified when something changes.
