Poortstraat 63-C3572 HD UtrechtWittevrouwen
€ 300,000 k.k.

- 38 m²living area
- 1bedroom
- Fenergy label
Description
Are you looking for an inviting home for sale in a prime location in Utrecht? Then this apartment is definitely worth viewing!
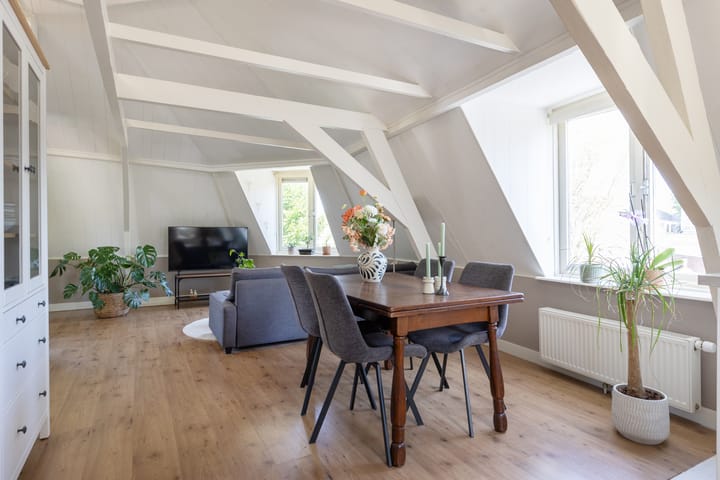
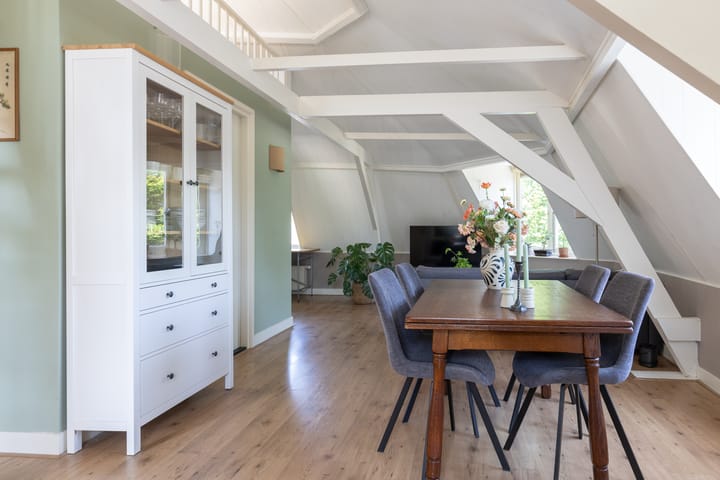
This charming apartment in Wittevrouwen combines character, surprisingly generous space and plenty of natural light with a brand-new luxury kitchen. The high roof ridge and exposed wooden roof structure create a wonderful sense of space and give the home a warm, distinctive character.
Living in Wittevrouwen
Wittevrouwen has been one of Utrecht’s most sought-after residential neighbourhoods for many years. The area combines the vibrancy of city life with the atmosphere of a charming and characterful residential setting. The historic city centre is just a few minutes away by bike, while Griftpark is within walking distance.
The immediate surroundings offer a great selection of cosy cafés, restaurants and terraces, while the Biltstraat provides everything you need for your daily shopping, including supermarkets, speciality shops, a bakery, butcher and pharmacy. Major roads and public transport are also easily accessible.
Layout
Ground floor
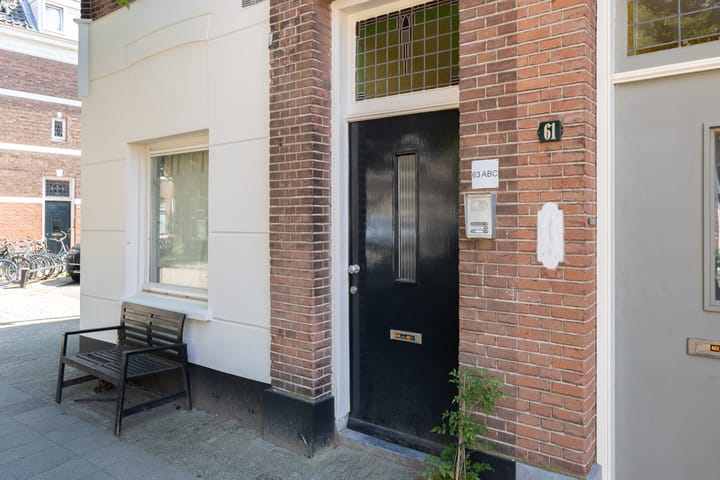
Communal entrance hall with staircase leading to the apartments.
First floor
Access to the other two apartments.
Second floor
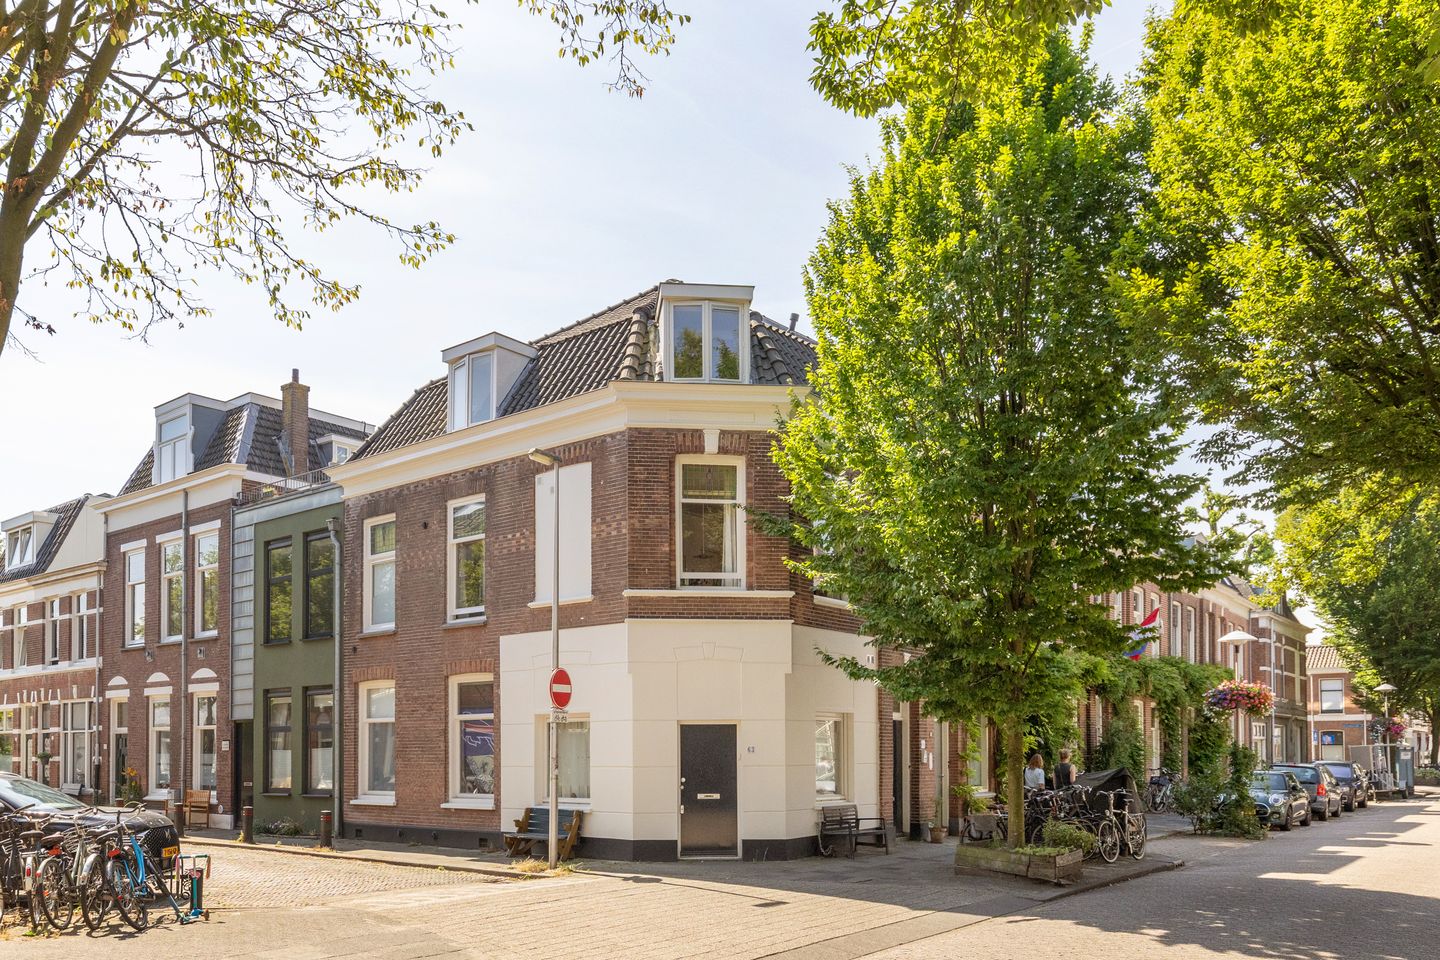

The apartment occupies the top floor of a corner house that was legally divided into separate apartments and completely renovated in 2009. The building is shared with only two other apartments, creating a small-scale and peaceful living environment.
The Owners’ Association (VvE) is jointly organised with the adjoining building and comprises a total of seven apartments. The active and well-organised Owners’ Association contributes to a pleasant and well-maintained living environment.
The apartment has a usable floor area of approximately 38 m². In addition, the property offers approximately 16 m² of other internal space and/or space with limited headroom. This additional space is currently used very practically, including for a spacious double bed and as storage space.
Upon entering, the abundance of natural light immediately catches the eye. The living room with open-plan kitchen features four large windows and a skylight, while also benefiting from the impressive height of the roof ridge. The exposed wooden roof structure adds warmth and character to the room.
The open-plan kitchen was completely renovated in 2026 and is finished to a particularly high standard, with a comprehensive range of appliances. A real eye-catcher for any serious home cook! The kitchen includes, among other things, a fan-assisted oven and a full-steam oven, a five-burner gas hob with wok burner, a boiling-water tap and a dishwasher.
Practicality has also been carefully considered. There is plenty of storage space thanks to the corner cabinet, which features a convenient pull-out system providing easy access to the space at the back. Directly next to the kitchen is a practical storage cupboard, which also houses the connection for a washing machine.
The living room offers ample space for a comfortable seating area, dining table and home office. Thanks to the height and openness of the space, the apartment feels considerably more spacious than its floor area might suggest.
The spacious bathroom features a bathtub with shower, toilet and washbasin vanity unit.
A fixed staircase leads to the sleeping loft. This cosy sleeping area is a practical and atmospheric part of the home and comfortably accommodates a spacious double bed.
From the communal hallway on the residential floor, you have access to the large shared rooftop terrace of approximately 24 m². It is a wonderful outdoor space for enjoying the sunshine and fresh air, shared only with the friendly residents of the two apartments below.
Key features
Located in the sought-after Wittevrouwen neighbourhood;
Top-floor apartment in a building with only two other apartments;
Approximately 38 m² of usable floor area, plus approximately 16 m² of other internal space and/or space with limited headroom;
High roof ridge and exposed wooden roof structure;
Abundant natural light thanks to four large windows and a skylight;
Brand-new kitchen installed in 2026;
Sleeping loft with space for a double bed;
Shared rooftop terrace of approximately 24 m²;
Completely renovated in 2009;
Active and financially healthy Owners’ Association (VvE);
Heating and hot water provided by a communal central heating combi boiler;
Monthly Owners’ Association contribution of €273, including an advance payment for gas, water and electricity.
Interested? Then book a viewing soon and experience the atmosphere, sense of space and excellent location of this delightful apartment for yourself.
Advertisement
Features
Transfer of ownership
- Listed since
- Acceptance
- Available in consultation
- Asking price
- € 300,000 kosten koper
- Asking price per m²
- € 7,895
- Status
- Available
- VVE (Owners Association) contribution
- € 273.00 per month
Construction
- Type apartment
- Upstairs apartment (apartment)
- Building type
- Resale property
- Year of construction
- 1900
- Type of roof
- Combination roof covered with roof tiles
Surface areas and volume
- Areas
- Living area
- 38 m²
- Volume in cubic meters
- 116 m³
Layout
- Number of rooms
- 2 rooms (1 bedroom)
- Number of bath rooms
- 1 bathroom
- Bathroom facilities
- Bath, toilet, and washstand
- Number of stories
- 2 stories
- Located at
- 3rd floor
Energy
- Energy label
- F
- Insulation
- Roof insulation and double glazing
- Heating
- CH boiler
- Hot water
- CH boiler
- CH boiler
- Combination boiler from 2020, in ownership
Cadastral data
- ABSTEDE B 5885
- Cadastral map
- Ownership situation
- Full ownership
Exterior space
- Location
- Alongside a quiet road, in centre and in residential district
- Balcony/roof terrace
- Roof terrace present
Parking
- Type of parking facilities
- Paid parking and public parking
VVE (Owners Association) checklist
- Registration with KvK
- Yes
- Annual meeting
- Yes
- Periodic contribution
- Yes (€ 273.00 per month)
- Reserve fund present
- Yes
- Maintenance plan
- Yes
- Building insurance
- Yes
Popularity
1,078x
Viewed
65x
Saved
1-9-2026
On Funda
Neighborhood

Wittevrouwen
Utrecht- Residents
- 6,615
- Family with children
- 19%
- Avg. asking price / m²
- € 6,684
Discover the neighborhood
Curious about the housing supply, residents and local real estate agents?

Don’t want to forget this home?
Save it as a favorite. You’ll easily find it back and get notified when something changes.
