New
Prins Hendriklaan 21-A3583 EB UtrechtSchildersbuurt
€ 535,000 k.k.

- 62 m²living area
- 1bedroom
- Aenergy label
Eye-catcherWonen in Villa Wilhelmina
Description
VILLA WILHELMINA
Location, location, location. It may sound like a cliché, but for a home like this, it rings absolutely true. After all, beyond the quality of the home itself, the location is what truly defines your living experience. And this location is exceptional: situated on the edge of the beloved Wilhelminapark, with both the city and nature right at your doorstep.
Villa Wilhelmina is a luxurious 62 m² ground-floor apartment with one bedroom and a private garden—a home where tranquility, spaciousness, light, and comfort come together beautifully.
LIVING WITH CARE
The concept behind Villa Wilhelmina is clear: comfortable, exclusive city living without compromising on peace and quiet.
This is reflected in both the finishes and the amenities. Great attention has been paid to sound and thermal insulation; while the city lies just outside, inside you want to enjoy nothing but tranquility and comfort.
ENERGY-EFFICIENT AND COMFORTABLE
That extra insulation enhances not only your living comfort but also your energy bills. The apartment holds an Energy Label A rating.
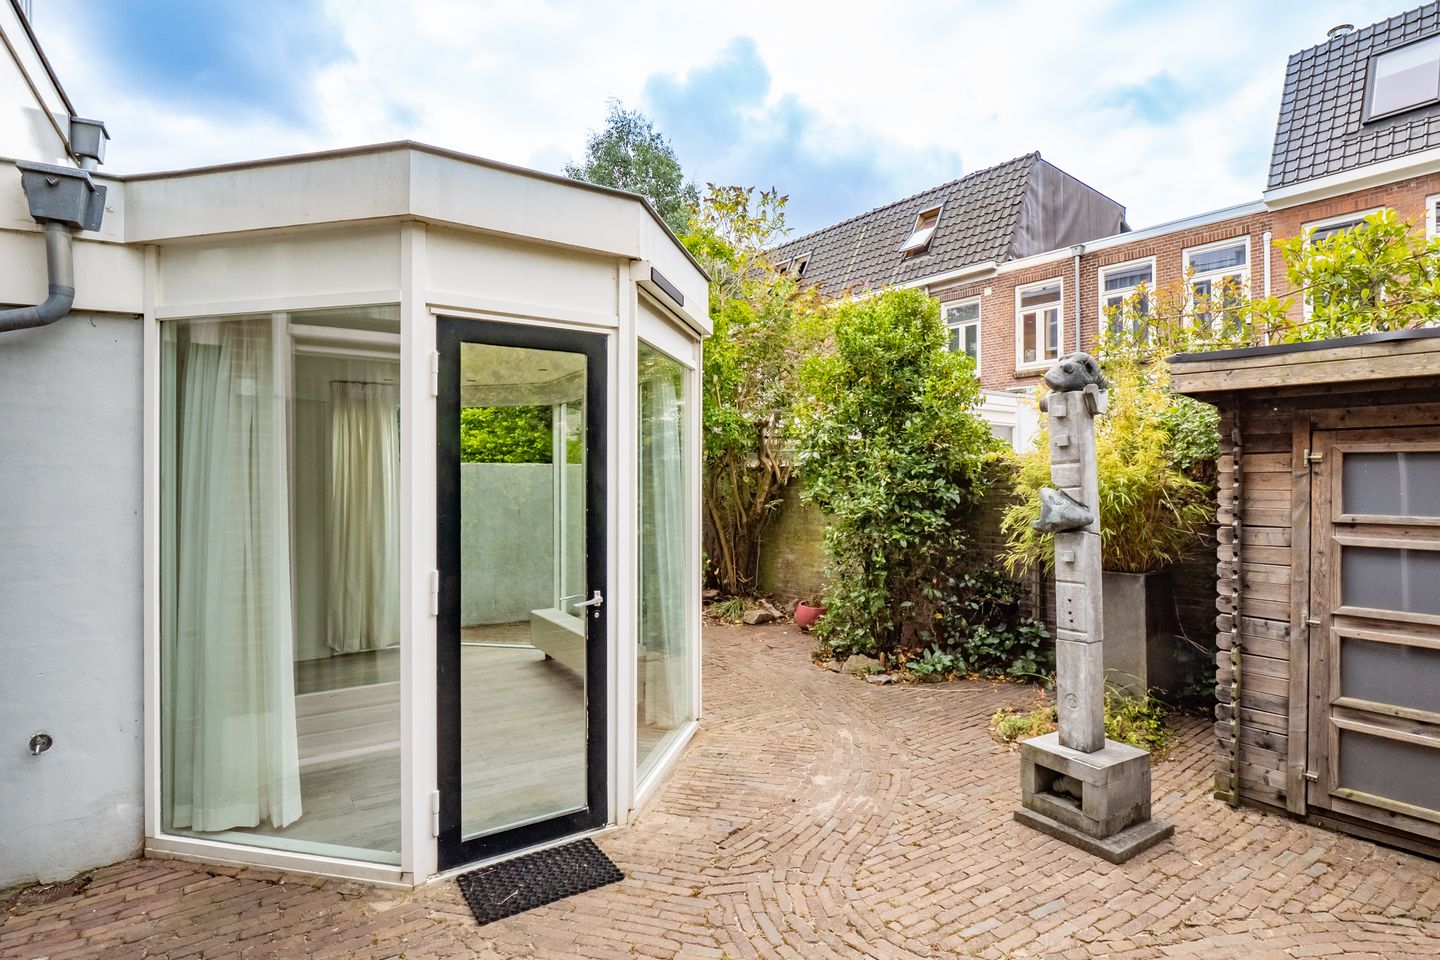
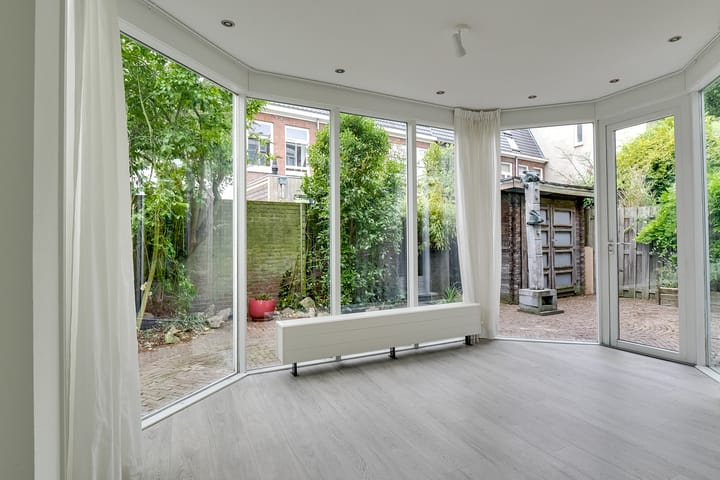
Additionally, CO2-controlled ventilation and smart sun blinds ensure a pleasant indoor climate. In summer, the electrically operated external screens on the sunroom keep both the heat and prying eyes at bay.
THE APARTMENT
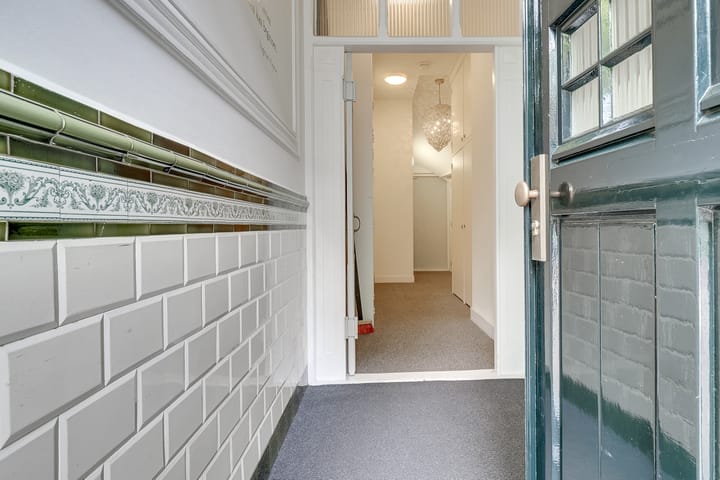
You access the ground-floor apartment directly via the communal hallway.
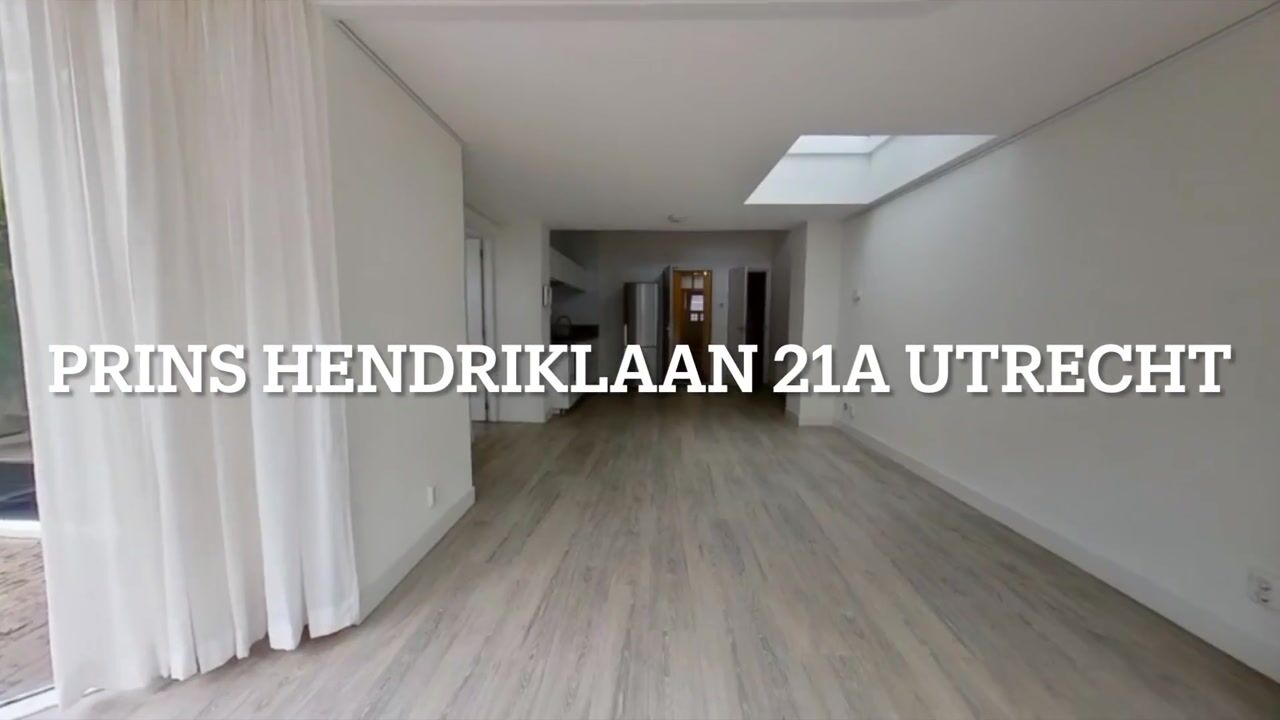
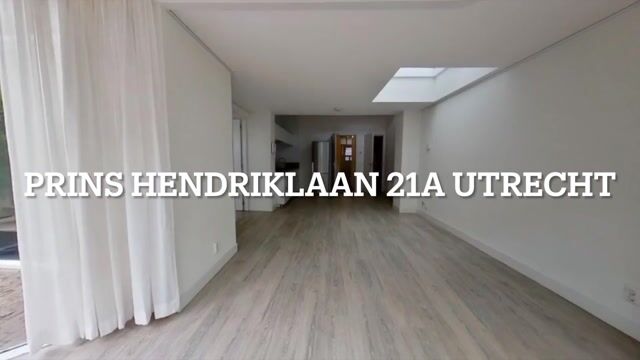
Upon entering, you immediately notice the emphasis on light and space. The elongated living room, featuring an open-plan kitchen, is beautifully illuminated by a skylight and the large windows of the sunroom. This makes the space feel larger and airier than the square footage might suggest.
The sunroom also serves as a delightful additional living area. On sunny days, the electrically operated screens provide cooling and extra privacy.
THE BEDROOM
The bedroom is located on the same level as the living room and is surprisingly spacious. Here, too, the high ceiling and large windows ensure plenty of light and a pleasant, airy feel.
Outside, there is a generous electric awning measuring an impressive 375 x 300 cm.
And perhaps the best part: large French doors allow you to step straight from the bedroom into your own private garden. Fancy a morning coffee? Open the curtains and the doors, and your day can begin.
THE GARDEN
The garden spans the full width of the apartment and is accessible from both the conservatory and the bedroom.
It is a wonderful spot for long summer evenings, breakfast in the sunshine, or simply stepping outside without having to go out onto the street first.
The garden also features a simple shed—handy for storing bicycles, tools, and other items.
THE BATHROOM
Located right next to the bedroom, the bathroom has an inviting atmosphere thanks to its warm, wood-look tiles.
The walk-in shower features both a rainfall showerhead and a hand-held shower. It also includes a double vanity and a connection for a washing machine.
Comfortable, practical, and—above all—luxurious.
THE KITCHEN
The open-plan kitchen integrates seamlessly with the living room and comes fully equipped with:
• oven
• dishwasher
• extractor hood
• gas stove
• built-in fridge and freezer
This allows you to cook, dine, and enjoy drinks without losing touch with the rest of the living area.
THE NEIGHBOURHOOD: CITY AND GREENERY
It is easy to see why the area around Wilhelminapark is so popular. Here, you don’t have to choose between city life and nature; you get the best of both worlds.
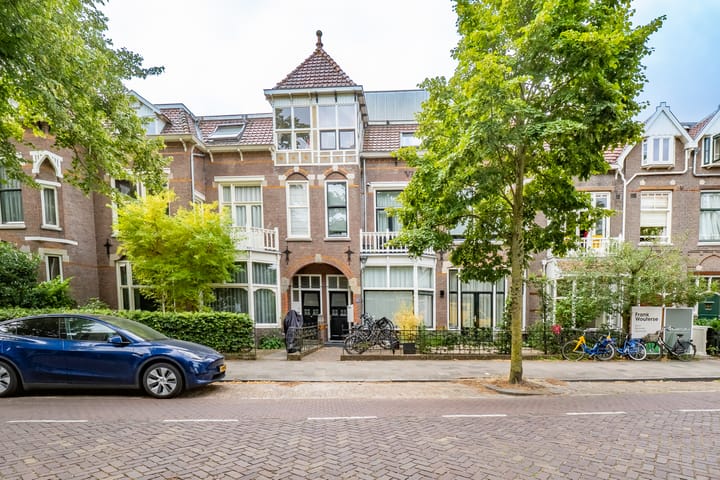
Step out the front door, and you are immediately surrounded by distinctive architecture, shops, cafés, and restaurants. The world-famous Rietveld Schröder House is located on this very street.
You don’t have to go far for lunch, drinks, or dinner, and the Krommerijn swimming pool is nearby for sports and relaxation.
Hop on your bike, and you can reach Utrecht city centre or the Utrecht Science Park in just a few minutes. If you want to escape the hustle and bustle, a short bike ride takes you straight to the Amelisweerd woods.
It is precisely this combination that makes the neighbourhood so appealing: urban, green, and lively, yet relaxed. A touch of Soho, but with Utrecht’s down-to-earth vibe and plenty of greenery.
PARKING
Parking is well-organized here, too. Parking permits are available for the neighbourhood, and there is currently no waiting list. Paid parking also applies.
KEY HIGHLIGHTS AT A GLANCE
• 62 m² living area
• Ground floor
• 1 bedroom
• Private garden spanning the full width
• Open-plan kitchen
• Energy label A
• Electric sun awning (375 x 300 cm)
• Skylight and bright conservatory
• Bathroom with both rain shower and hand shower
• Video intercom
• PVC flooring
• CO2-controlled ventilation
• Homeowners' association (VvE) in place
• Paid parking / parking permit available
In short: Villa Wilhelmina 21A is an apartment for those who appreciate having everything close by, yet primarily want to enjoy light, peace, comfort, and their own private outdoor space at home. The city within walking distance, greenery just around the corner, and coffee best enjoyed in your own garden.
Advertisement
Features
Transfer of ownership
- Listed since
- Acceptance
- Available in consultation
- Asking price
- € 535,000 kosten koper
- Asking price per m²
- € 8,629
- Status
- Available
- VVE (Owners Association) contribution
- € 230.00 per month
Construction
- Year of construction
- Before 1906
- Type apartment
- Apartment with shared street entrance (apartment)
- Building type
- Resale property
- Type of roof
- Flat roof
- Accessibility
- Accessible for the elderly
Surface areas and volume
- Areas
- Living area
- 62 m²
- External storage space
- 3 m²
- Volume in cubic meters
- 249 m³
Layout
- Number of rooms
- 2 rooms (1 bedroom)
- Number of stories
- 1 story
- Facilities
- Outdoor awning, skylight, optical fibre, and mechanical ventilation
Energy
- Energy label
- A
- Insulation
- Roof insulation, double glazing and insulated walls
- Heating
- CH boiler
- Hot water
- CH boiler
- CH boiler
- Remeha (gas-fired, in ownership)
Cadastral data
- ABSTEDE D 6149A
- Cadastral map
- Ownership situation
- Full ownership
Exterior space
- Garden
- Back garden
Storage space
- Shed / storage
- Detached wooden storage
- Facilities
- Electricity
- Insulation
- No insulation
Parking
- Type of parking facilities
- Paid parking, public parking and resident's parking permits
VVE (Owners Association) checklist
- Registration with KvK
- Yes
- Annual meeting
- Yes
- Periodic contribution
- Yes (€ 230.00 per month)
- Reserve fund present
- Yes
- Maintenance plan
- No
- Building insurance
- Yes
Popularity
783x
Viewed
11x
Saved
21-8-2026
On Funda
Neighborhood

Schildersbuurt
Utrecht- Residents
- 3,515
- Family with children
- 24%
- Avg. asking price / m²
- € 6,978
Discover the neighborhood
Curious about the housing supply, residents and local real estate agents?

Don’t want to forget this home?
Save it as a favorite. You’ll easily find it back and get notified when something changes.
