New

Prinses Irenelaan 843554 HE UtrechtSchaakbuurt en omgeving

Map
  • 72 m²
  • 2
  • D
Calculate monthly payment

Description

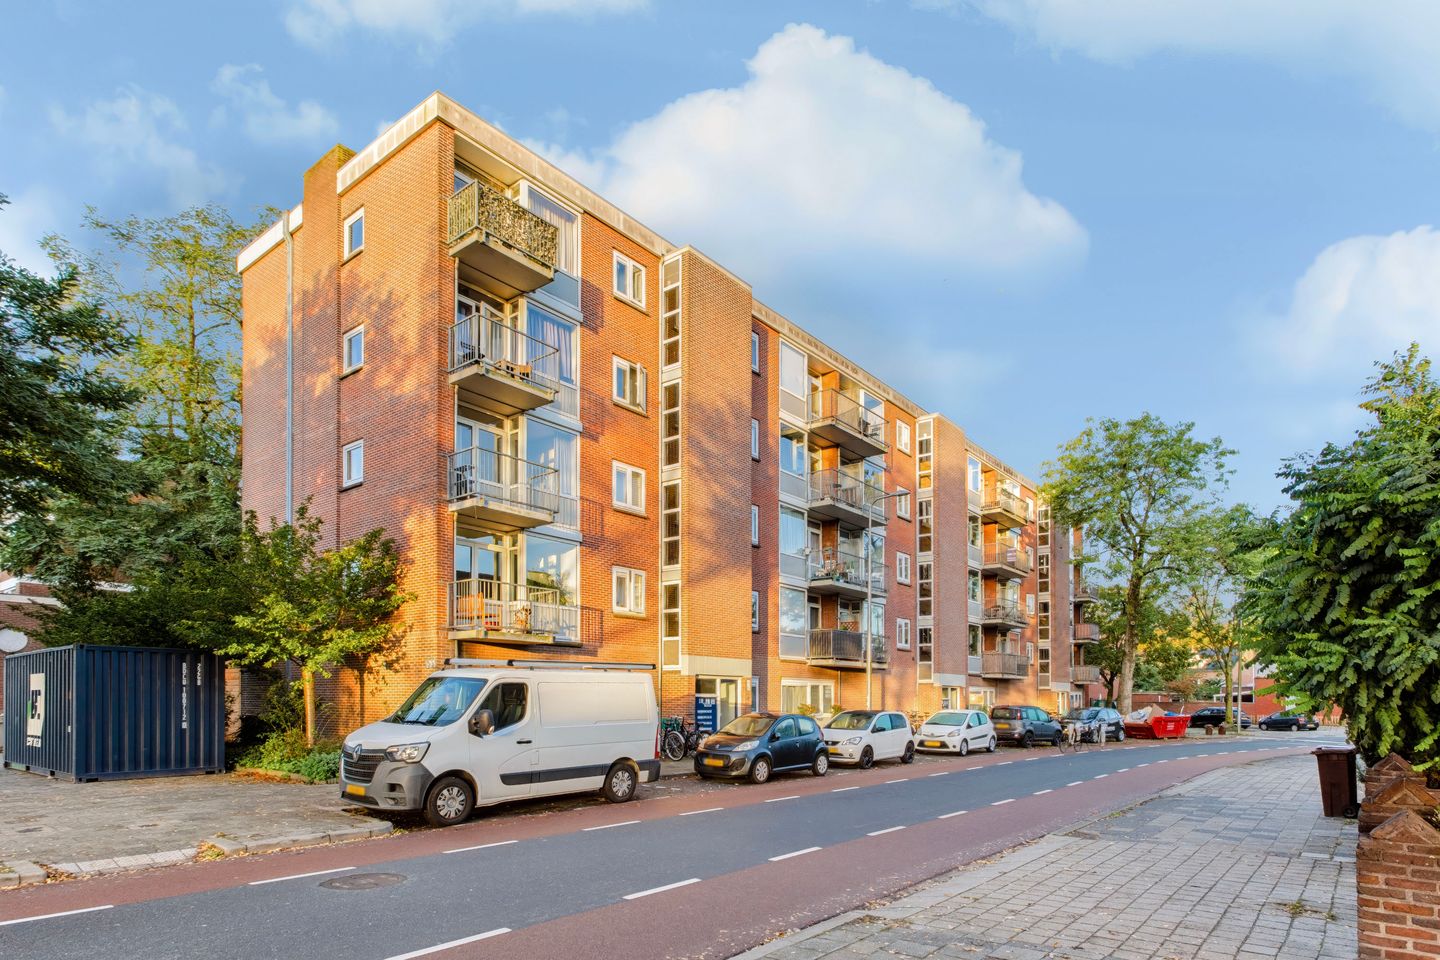
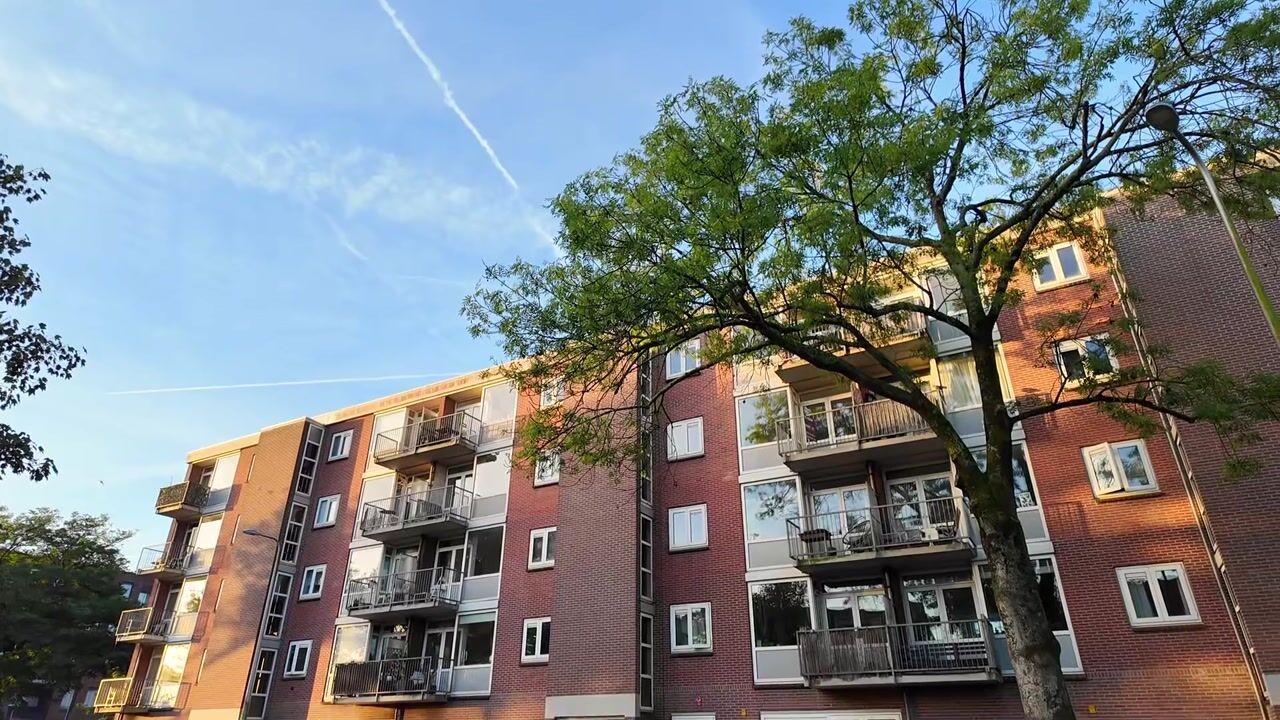
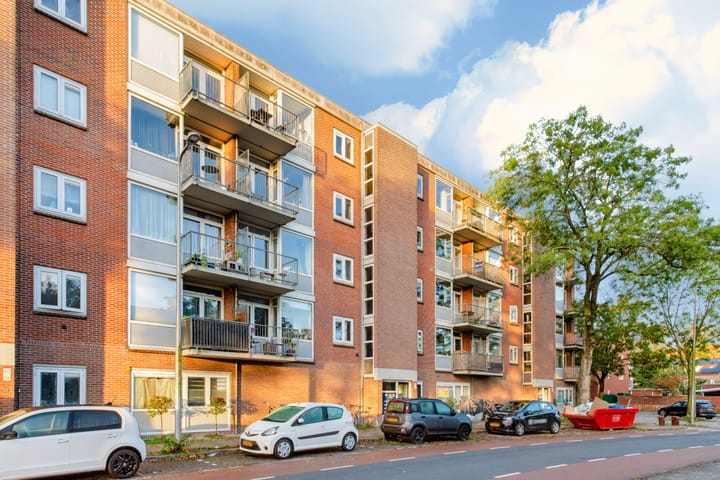
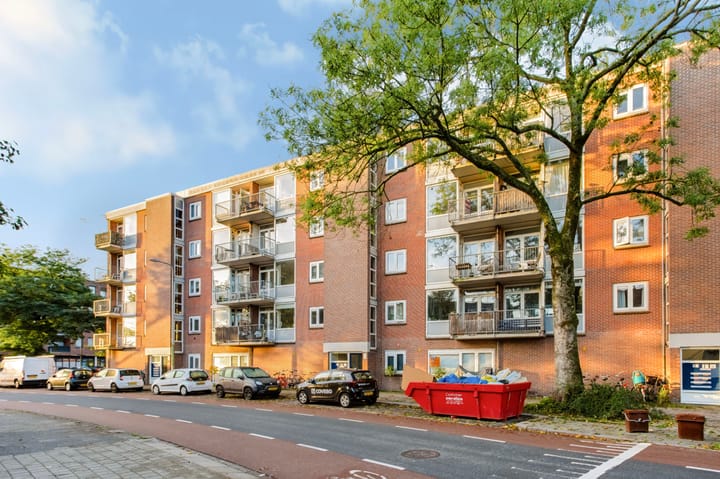
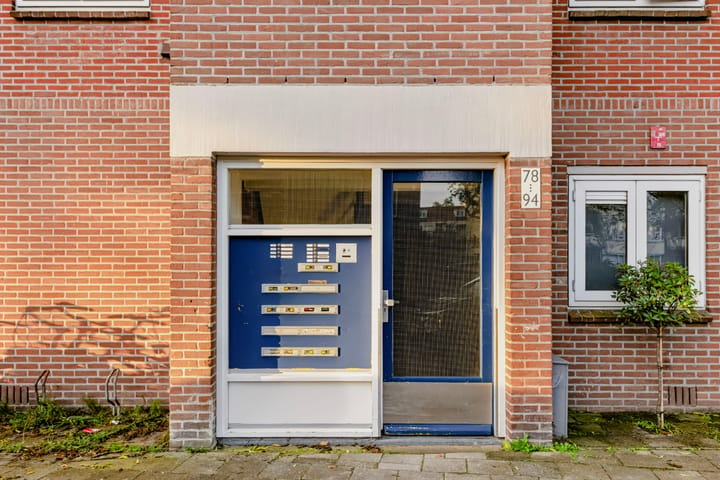
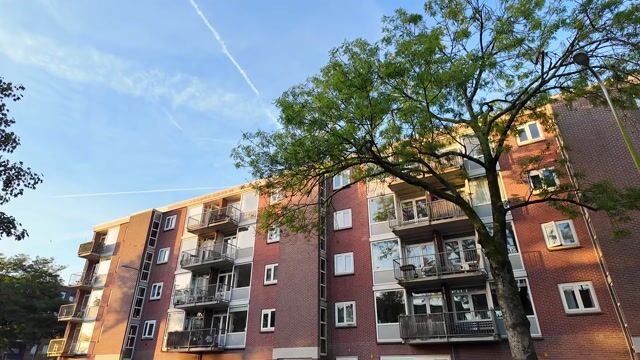
Welcome to Prinses Irenelaan 84 in Utrecht! Built in 1962, this two-bedroom apartment offers 72 m² of living space and a lovely opportunity to create your own home. A bedroom and a home office, or perhaps a room for guests? The choice is yours. The sunny balcony is a wonderful spot to start the day with a cup of coffee or simply relax outdoors. There is also a second balcony at the front of the apartment. A lovely home in Zuilen, ready for its next chapter, with shops around the corner and the River Vecht within walking distance! Layout: Ground floor: Communal entrance with intercom, storage units and stairwell. Second floor: Entrance hall, meter cupboard, separate toilet, two bedrooms and a spacious living room with access to the front balcony. The kitchen features a well-maintained L-shaped layout with appliances and access to the second balcony. The bathroom has a shower and washbasin. Laminate flooring runs throughout the apartment, and the walls have a smooth plaster finish. The living room ceiling features recessed spotlights. Dimensions: Living room: 9.37 x 3.62 m. Kitchen: 2.35 x 2.22 m. Bathroom: 1.38 x 1.29 m. Bedroom 1: 3.75 x 2.77 m. Bedroom 2: 3.70 x 2.44 m. Storage unit: 3.76 x 1.69 m. Key features: Built in 1962; 72 m² of living space; uPVC window frames with double glazing throughout; Energy rating D; Active owners’ association (VvE), with a monthly service charge of €107.94; Transfer date by mutual agreement.

Highlights

AI-generated from the description
  • Spacious bright living room

    Spacious living room with balcony and recessed spots.

  • Two sunny balconies

    Sunny rear balcony and second balcony at the front.

  • Neat finish and window frames

    Smooth plaster, laminate flooring and uPVC frames with double glazing.

Features

Transfer of ownership

Listed since
Acceptance
Available in consultation
Asking price
€ 339,000 kosten koper
Asking price per m²
€ 4,708
Status
Available
VVE (Owners Association) contribution
€ 107.94 per month

Construction

Type apartment
Upstairs apartment
Building type
Resale property
Year of construction
1962
Type of roof
Flat roof covered with asphalt roofing

Surface areas and volume

Areas
Living area
72 m²
Exterior space attached to the building
5 m²
External storage space
6 m²
Volume in cubic meters
226 m³

Layout

Number of rooms
3 rooms (2 bedrooms)
Number of bath rooms
1 bathroom and 1 separate toilet
Bathroom facilities
Shower and sink
Number of stories
1 story
Located at
2nd floor

Energy

Energy label
Insulation
Double glazing
Heating
CH boiler
Hot water
CH boiler
CH boiler
Remeha (gas-fired combination boiler from 2013, in ownership)

Cadastral data

ZUILEN B 4028
Cadastral map
Ownership situation
Full ownership

Exterior space

Location
In residential district and unobstructed view
Balcony/roof terrace
Balcony present

Storage space

Shed / storage
Built-in

Parking

Type of parking facilities
Paid parking and resident's parking permits

VVE (Owners Association) checklist

Registration with KvK
Yes
Annual meeting
Yes
Periodic contribution
Yes (€ 107.94 per month)
Reserve fund present
Yes
Maintenance plan
Yes
Building insurance
Yes

Popularity

0x

Viewed

0x

Saved

19-10-2026

On Funda

Neighborhood
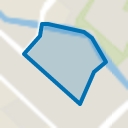
Schaakbuurt en omgeving

Utrecht
Residents
4,615
Family with children
32%
Avg. asking price / m²
€ 5,092

Discover the neighborhood

Curious about the housing supply, residents and local real estate agents?

View neighborhood insights

Don’t want to forget this home?

Save it as a favorite. You’ll easily find it back and get notified when something changes.