Waterfront living in the heart of Utrecht
Spacious, bright and modern living along the Vaartsche Rijn, with unobstructed views over the water and Utrecht city centre within easy reach.
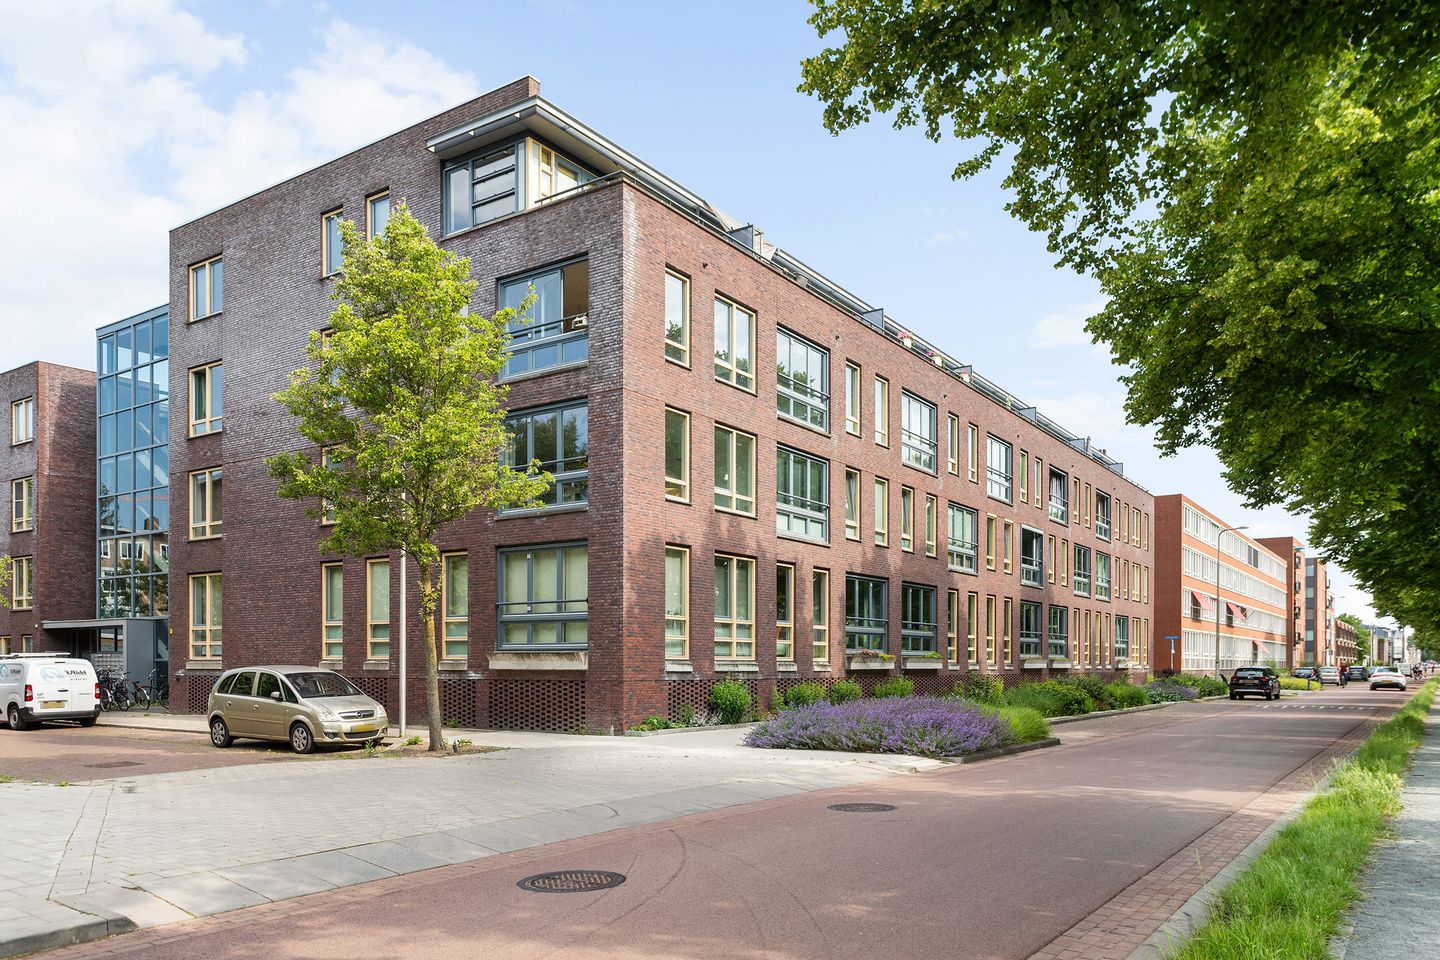
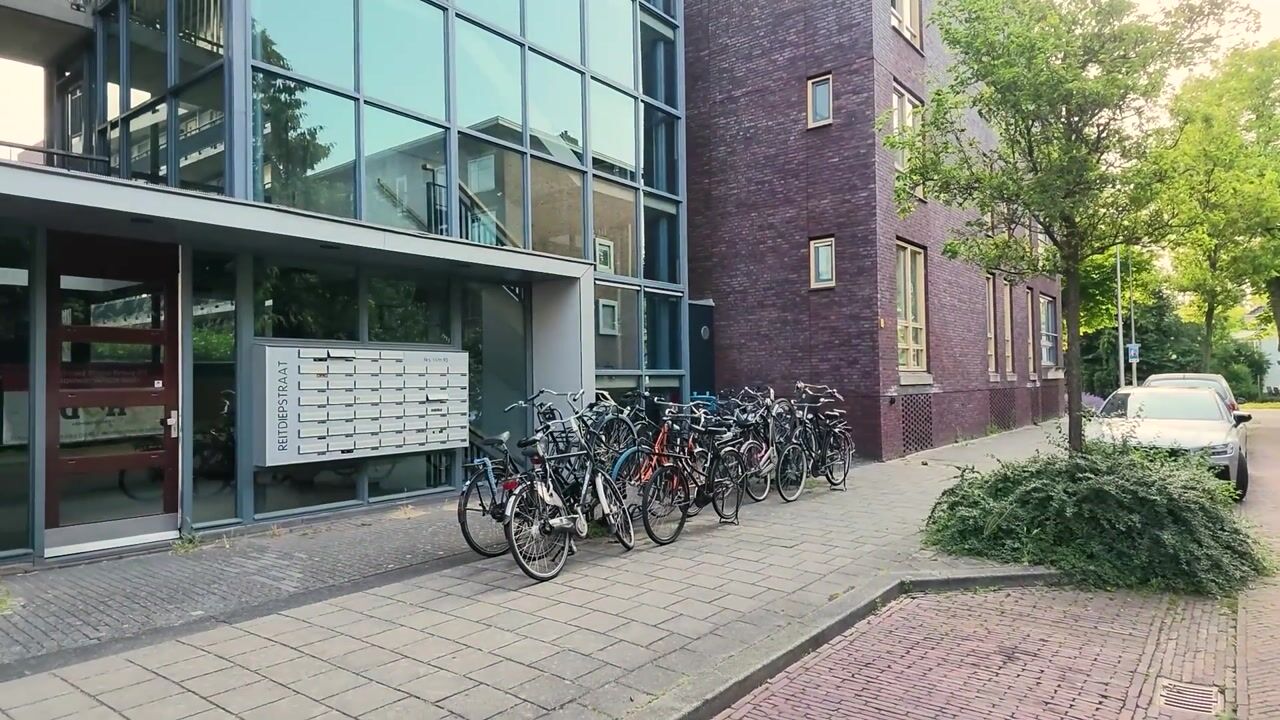
Some homes simply have that little bit extra, and Reitdiepstraat 7 is certainly one of them. Situated in an attractive location in the popular Rivierenwijk, this surprisingly spacious and beautifully maintained three-room apartment offers approximately 105 m² of living space. With a generous living room, two spacious bedrooms, your own parking spot, a modern kitchen and bathroom from 2024, and a lovely loggia overlooking the water, this is an apartment that immediately feels like home.
Light, space and views
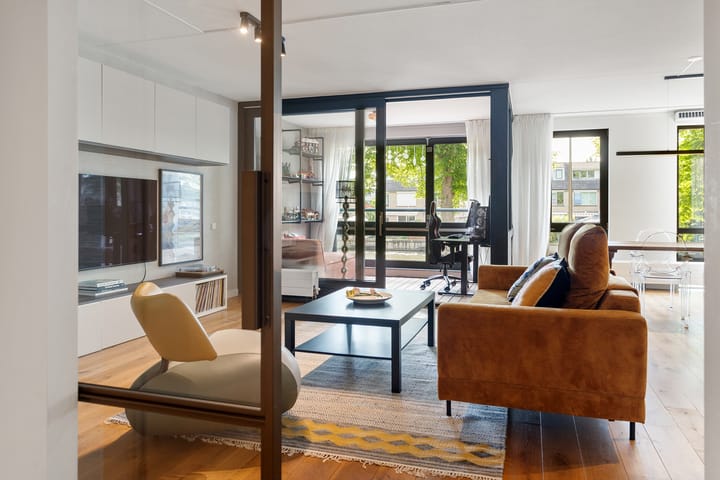
As soon as you enter the living room, the sense of space and natural light immediately stands out. The generous living area features large windows that allow plenty of daylight to flood in while offering beautiful, unobstructed views. There is ample room for a comfortable seating area, a large dining table and, if desired, an additional home office space.
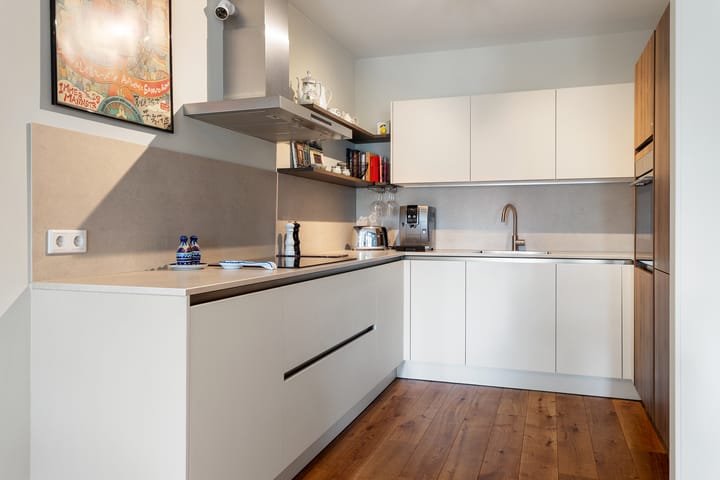
The modern open-plan kitchen was installed in 2024 and has a stylish, contemporary finish. A wonderful place to prepare anything from a quick meal to an elaborate dinner.
One of the apartment’s particularly attractive features is the loggia. Currently used as a home office, its abundance of natural light and views over the water make it an inspiring place to work. Of course, this versatile space could easily be used for a different purpose.
Two spacious bedrooms and a modern bathroom
The apartment features two generously sized bedrooms, making it suitable for a variety of living arrangements. There is plenty of space for a comfortable master bedroom as well as a second bedroom, home office or children’s room.
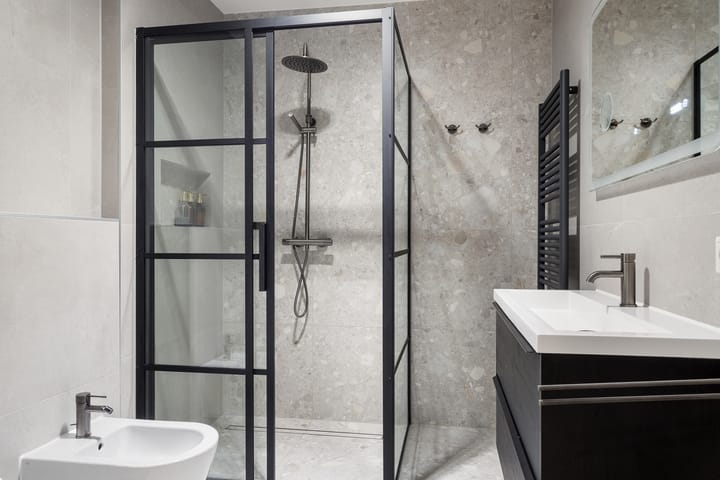
The bathroom was also renovated in 2024 and has a modern finish. It features a spacious walk-in shower, toilet, bidet and washbasin.
In addition to a practical internal storage room, the apartment also comes with a separate external storage unit, ideal for storing bicycles and other belongings.
With an energy label A and good insulation, this apartment offers both comfortable and energy-efficient living.
Peaceful waterfront living with the city around the corner
The location completes the picture. Reitdiepstraat is situated in the popular Rivierenwijk, directly along the Vaartsche Rijn. Here, you can enjoy peaceful waterfront living while having all the amenities and attractions of Utrecht within easy reach.
Within just a few minutes by bike, you can reach Utrecht’s historic city centre, Utrecht Central Station and the vibrant Rotsoord area with its popular restaurants, coffee bars and terraces. Vaartsche Rijn railway station is even within walking distance. Supermarkets, shops, sports facilities and major access roads are also conveniently located nearby.
An ideal apartment for anyone looking for spacious and comfortable living without giving up the vibrant city lifestyle Utrecht has to offer.
Key features
- Approximately 105 m² of living space;
- Unobstructed views over the water;
- Spacious and bright living room with large windows;
- Modern finish and ready to move into;
- Modern open-plan kitchen from 2024;
- Bathroom renovated in 2024;
- Two spacious bedrooms;
- Practical internal storage room;
- Private parking space;
- Separate external storage unit;
- Energy label A;
- Built in 2006.
Highlights
AI-generated from the description
Loggia with water views
Lovely loggia with unobstructed water views.
Bright spacious living room
Large bright living room with 2024 open kitchen.
Includes private parking
Apartment with private parking and external storage.
Advertisement
Features
Transfer of ownership
Service charges
€ 180 per month
Listed since
Acceptance
Available in consultation
Asking price
€ 625,000 kosten koper
Asking price per m²
€ 5,952
Status
Available
VVE (Owners Association) contribution
€ 180.27 per month
Construction
Type apartment
Galleried apartment (apartment)
Building type
Resale property
Year of construction
2006
Type of roof
Flat roof covered with asphalt roofing
Surface areas and volume
Areas
Living area
105 m²
External storage space
15 m²
Volume in cubic meters
327 m³
Layout
Number of rooms
3 rooms (2 bedrooms)
Number of bath rooms
1 bathroom
Bathroom facilities
Bidet, walk-in shower, toilet, and washstand
Number of stories
1 story
Facilities
Mechanical ventilation
Located at
1st floor
Energy
Energy label
A
Insulation
Roof insulation, insulated walls and floor insulation
Heating
CH boiler
Hot water
CH boiler
CH boiler
Remeha (gas-fired combination boiler from 2017, in ownership)