


New
Rijnlaan 13-BS3522 BA UtrechtRivierenwijk
€ 625,000 k.k.

- 127 m²living area
- 4bedrooms
- Benergy label
Description
This charming 127 m² upper-floor apartment is spread over two levels and combines authentic period features with modern living comfort. Highlights include the beautiful original terrazzo floor in the entrance hall, atmospheric stained-glass windows, elegant panelled doors and a spacious living room of approximately 41 m². The modern open-plan kitchen, four bedrooms and east-facing balcony complete the picture.
And all of this in a fantastic location in the popular Rivierenwijk neighbourhood, with charming shops, inviting cafés and restaurants, and Utrecht’s vibrant city centre all within easy reach.
Location
The property is situated on the lively Rijnlaan, in the heart of the highly sought-after Rivierenwijk neighbourhood. This characteristic Utrecht residential area perfectly combines the charm and vibrancy of city living with the convenience of excellent everyday amenities.
Rijnlaan is known for its wide variety of shops. For your daily groceries, you barely need to leave the street. Here you will find speciality shops, a butcher, florist, hairdresser and various other local businesses. Supermarkets and additional amenities on nearby Vondellaan are also easily accessible.
Fancy a great cup of coffee, a leisurely lunch or an evening out? The immediate surroundings offer plenty of attractive cafés and restaurants. Just a few minutes by bicycle will take you to the popular Rotsoord district, the charming waterfront terraces at Veilinghaven, and the lively restaurants and cafés around Ledig Erf and Twijnstraat.
Accessibility is excellent too. Utrecht’s historic city centre is just a short bike ride away, Vaartsche Rijn railway station can be reached in approximately five minutes by bicycle, and there is a bus stop on the street. The main roads and motorways are also easily accessible.
In short: a wonderful place for anyone looking for spacious and comfortable living, with all the energy and charm of Utrecht practically on their doorstep!
Layout:
Ground floor
Through the private entrance, you enter a surprisingly spacious and characterful hallway. The original terrazzo floor and beautifully tiled walls immediately give a taste of the charm and atmosphere this property has to offer.
The hallway provides ample space for storing bicycles and includes the utility meter cupboard and staircase leading to the first floor.
First floor
The staircase leads to the landing, which provides access to the various rooms on this level. Here you will find a separate toilet with a small washbasin and a practical bedroom or home office of approximately 5 m² at the front of the property, featuring characteristic stained-glass windows.
The absolute highlight is the spacious and inviting living room of approximately 41 m²!
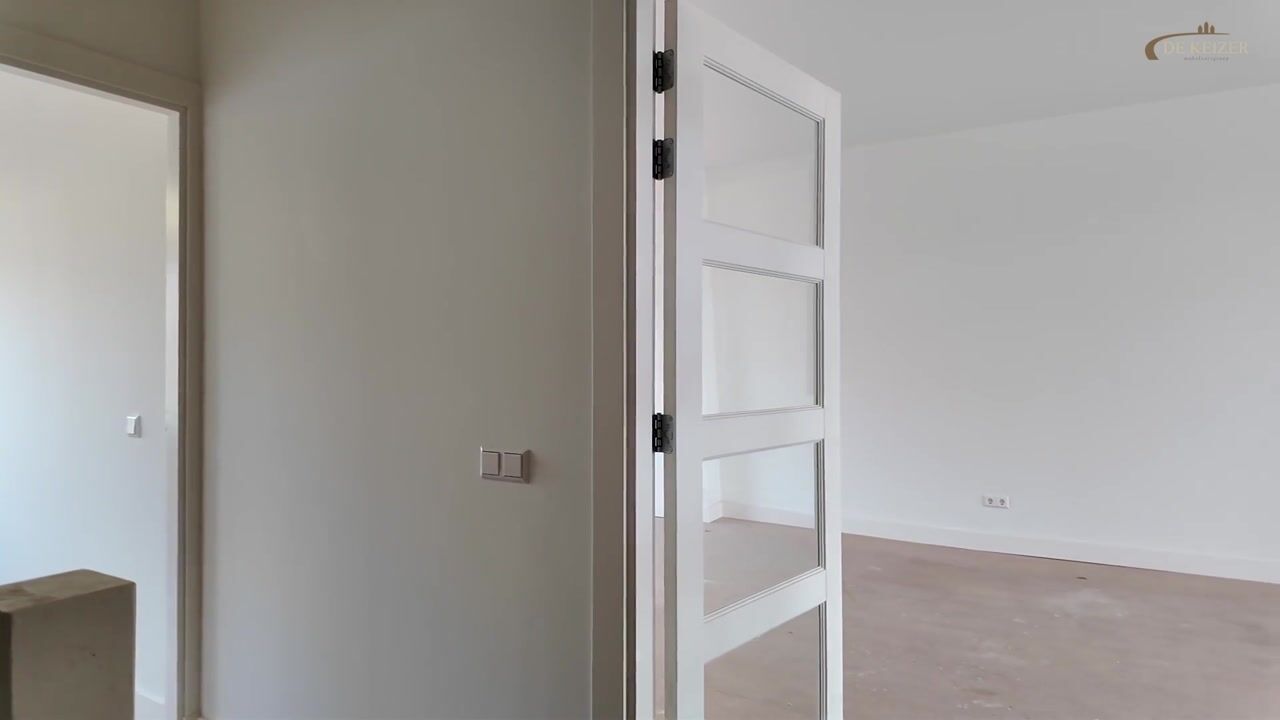
Double doors open into this wonderful living space, where large windows and authentic stained-glass details create a beautiful combination of natural light and period charm. The generous dimensions provide plenty of room for a comfortable seating area and a large dining table, perfect for enjoyable dinners with family and friends.
Adjoining the living room is the open-plan kitchen of approximately 6 m². Its seamless connection to the living area creates a welcoming, contemporary space where cooking, dining and relaxing come together naturally.
Double French doors provide access to the east-facing balcony of approximately 8 m². A delightful spot to start the day with a cup of coffee in the morning sunshine or simply enjoy some fresh air. The balcony also features a practical storage cupboard.
Second floor
A fixed staircase leads to the landing on the second floor, where a skylight provides pleasant natural daylight.
This floor accommodates three bedrooms, the bathroom and a second separate toilet.
The two generously proportioned bedrooms of 19 m² and 18 m² offer an exceptional amount of space and both feature practical built-in wardrobes. These comfortable bedrooms provide plenty of flexibility for furnishing and personalising the space.
The third bedroom, measuring approximately 5 m², is ideal as a children's bedroom, guest room or quiet home office.
The bathroom has a practical layout and is fitted with a shower and vanity unit with washbasin. The central heating boiler is also located here.
Key features:
- Charming five-room upper-floor apartment, fully renovated in 2025/2026;
- Generous living area of no less than 127 m²;
- Situated in a lively location in the popular Rivierenwijk neighbourhood;
- Spread over two spacious residential floors;
- Generous living room of approximately 41 m²;
- Newly fitted open-plan kitchen;
- Four bedrooms, including two exceptionally spacious bedrooms;
- Authentic period features, including stained-glass windows and a terrazzo floor;
- New internal panelled doors;
- New window frames at the rear of the property;
- Double glazing throughout;
- East-facing balcony of approximately 8 m² with a practical storage cupboard;
- Two separate toilets;
- Central heating and hot water provided by a gas-fired central heating boiler;
- Small-scale apartment building comprising just two apartments;
- Active Homeowners' Association (VvE), with monthly service charges of € 218,95;
- Energy performance rating: B;
- The purchase agreement will include an asbestos clause, a non-owner-occupancy clause and an age-related property clause;
- Shops, restaurants, cafés and public transport within easy reach;
- Utrecht city centre and Vaartsche Rijn railway station easily accessible by bicycle;
Interested in this property? Feel free to bring your own NVM purchasing agent to the viewing!
Highlights
AI-generated from the description
Spacious five-room upper apartment
127 m² upper-floor home on two levels with 4 bedrooms.
Generous living with open kitchen
Approx. 41 m² living room with modern open kitchen.
East-facing balcony with storage
Approx. 8 m² east-facing balcony with storage cupboard.
Advertisement
Features
Transfer of ownership
- Listed since
- Acceptance
- Available in consultation
- Asking price
- € 625,000 kosten koper
- Asking price per m²
- € 4,921
- Status
- Available
- VVE (Owners Association) contribution
- € 218.95 per month
Construction
- Type apartment
- Upstairs apartment
- Building type
- Resale property
- Year of construction
- 1929
- Type of roof
- Flat roof covered with asphalt roofing
Surface areas and volume
- Areas
- Living area
- 127 m²
- Other space inside the building
- 1 m²
- Exterior space attached to the building
- 8 m²
- Volume in cubic meters
- 460 m³
Layout
- Number of rooms
- 5 rooms (4 bedrooms)
- Number of bath rooms
- 1 bathroom and 2 separate toilets
- Bathroom facilities
- Shower and washstand
- Number of stories
- 2 stories
- Located at
- 1st floor
Energy
- Energy label
- B
- Heating
- CH boiler
- Hot water
- CH boiler
- CH boiler
- Gas-fired combination boiler, in ownership
Cadastral data
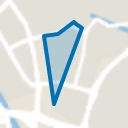
- CATHARIJNE D 9209
- Cadastral map
- Ownership situation
- Full ownership
Exterior space
- Location
- In residential district
- Balcony/roof terrace
- Balcony present
Parking
- Type of parking facilities
- Paid parking and resident's parking permits
VVE (Owners Association) checklist
- Registration with KvK
- Yes
- Annual meeting
- Yes
- Periodic contribution
- Yes (€ 218.95 per month)
- Reserve fund present
- Yes
- Maintenance plan
- No
- Building insurance
- Yes
Curious what your home is worth?
See your estimated home value and discover what's happening in your neighborhood.

Popularity
0x
Viewed
0x
Saved
9-11-2026
On Funda
Neighborhood
Rivierenwijk
Utrecht- Residents
- 9,150
- Family with children
- 26%
- Avg. asking price / m²
- € 6,441
Discover the neighborhood
Curious about the housing supply, residents and local real estate agents?

Don’t want to forget this home?
Save it as a favorite. You’ll easily find it back and get notified when something changes.
