New
Romestraat 1283541 DV UtrechtLeidsche Rijn-Centrum
€ 725,000 k.k.

- 115 m²living area
- 3bedrooms
- A+++energy label
Eye-catcherLuxe maisonette, eigen parkeerplek, beschut terras, energielabel A+++
Description
**English below**
WOONER, MET VEEL PLEZIER. FOTO’S ZEGGEN MEER DAN 1000 WOORDEN! DEZE PRACHTIGE BIJNA NIEUWE MAISIONETTE WONING UIT 2021 MET 3 SLAAPKAMERS, ENERGIELABEL A+++, PERFECTE STYLING, IDEALE LOCATIE EN HEERLIJKE BUITENRUIMTE NODIGT VAN HARTE UIT OM TE KOMEN KIJKEN. DE WONING AAN ROMESTRAAT 128 IS INSTAPKLAAR EN BIEDT ALLE LUXE, COMFORT EN GEMAK DIE JE JE MAAR KAN WENSEN.
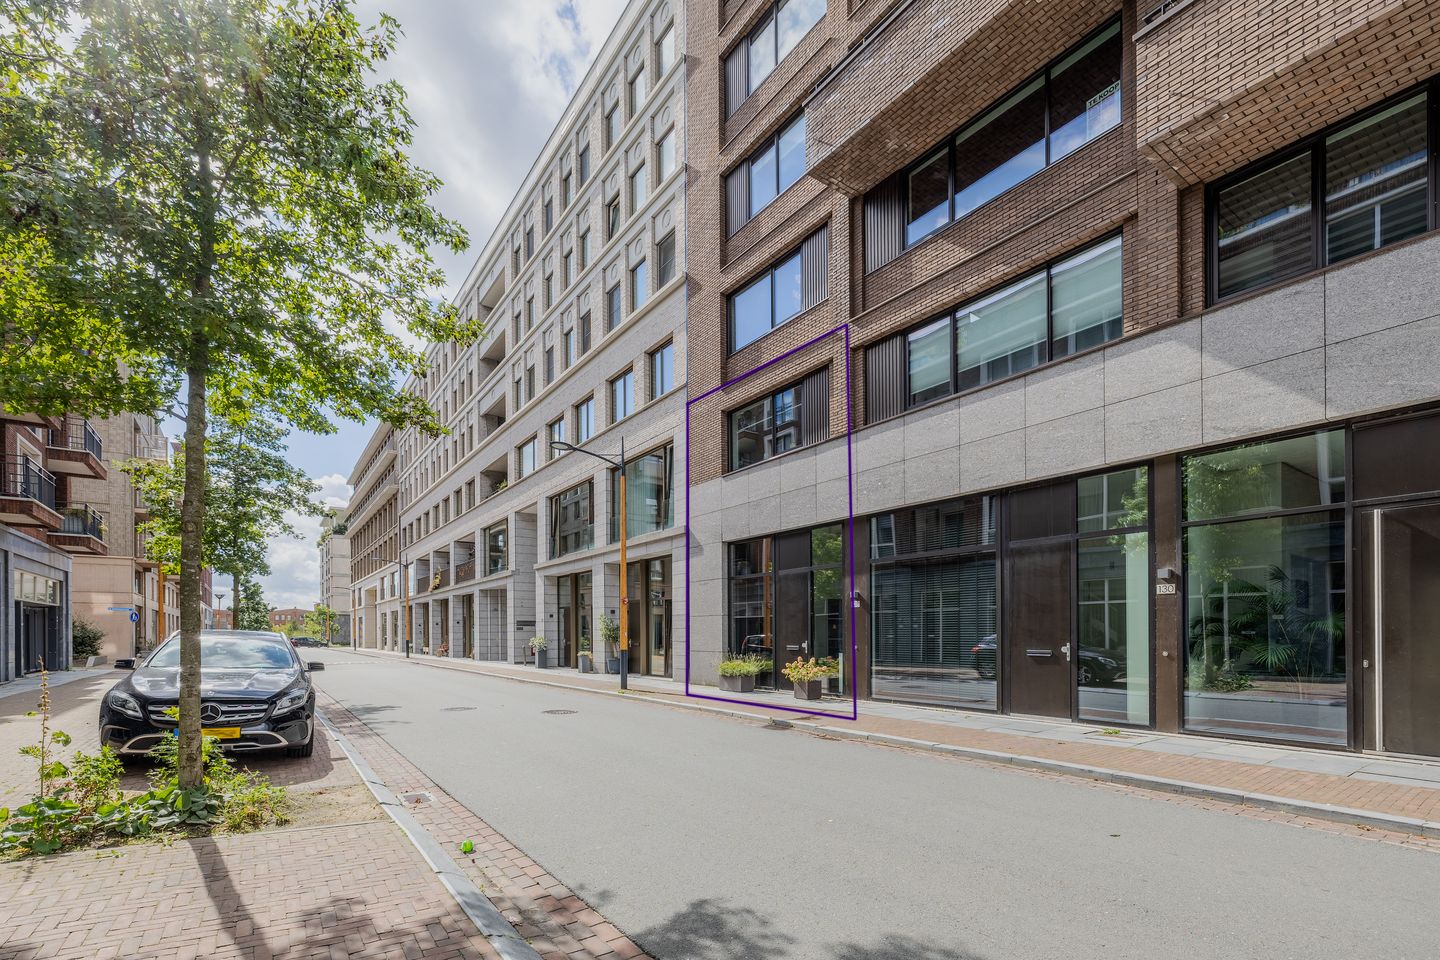
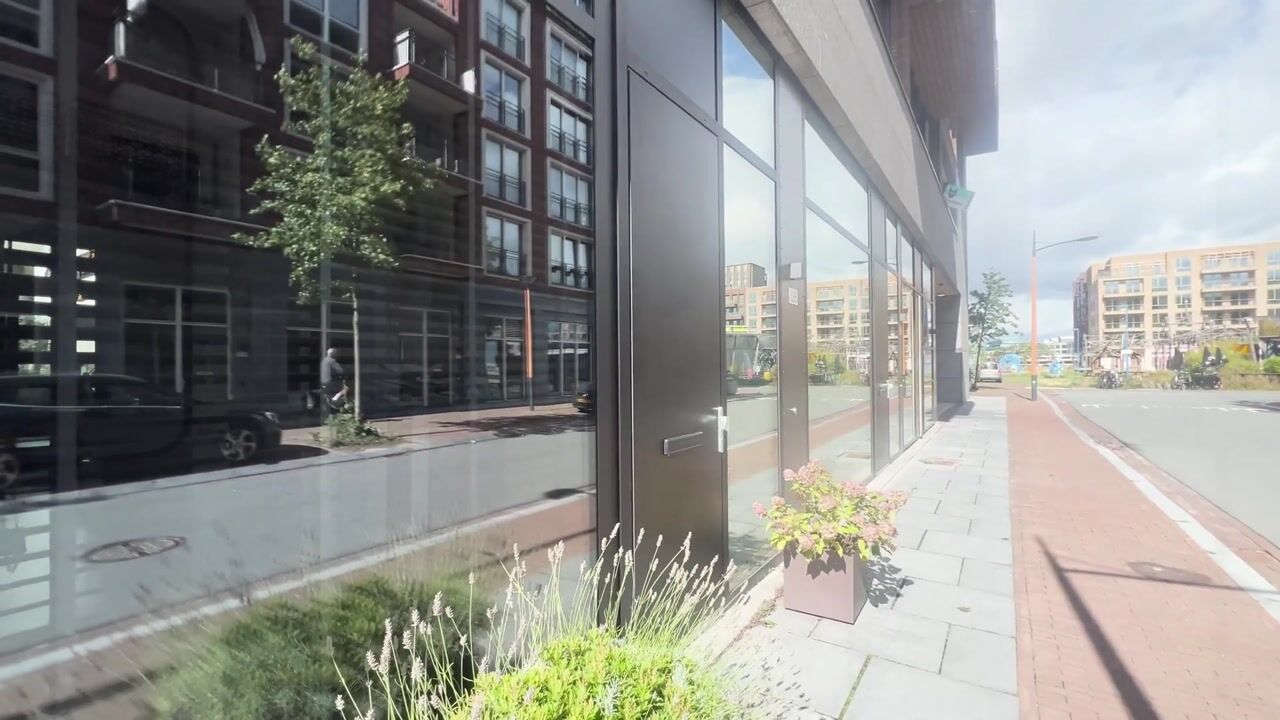
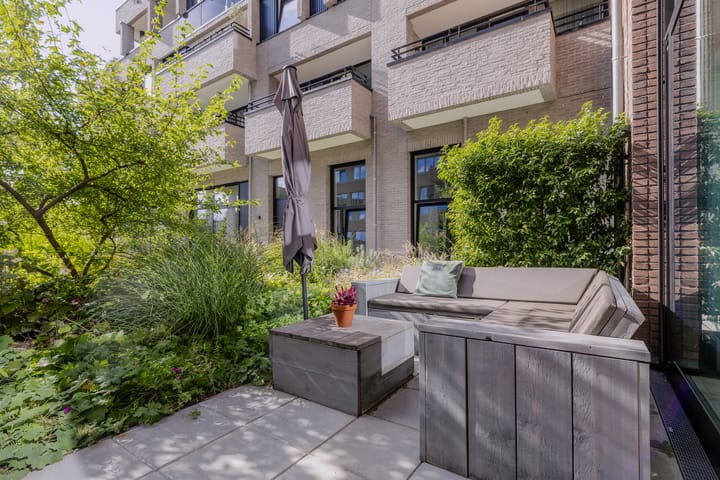
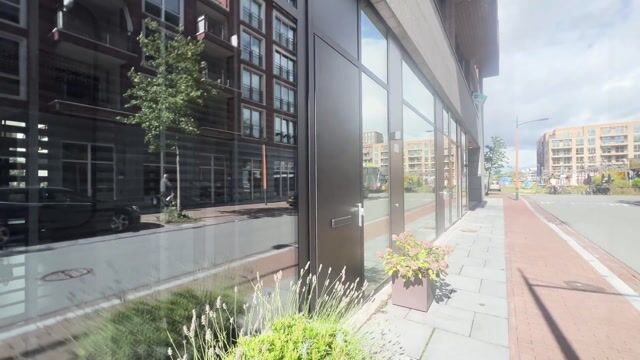
De met liefde een aandacht gestylde 4-kamer maisonnette verdeeld over een begane grond en 1e verdieping biedt 3 slaap-/werkkamers en 1 ruime woonkamer inclusief heerlijke design keuken. Voor het huis klap je je bistro stoel en tafeltje open en start je de dag met een heerlijke espresso. De openschuivende pui aan de achterzijde geeft toegang tot je zeer ruim privébuitenterras, met daarachter de gemeenschappelijke binnentuin van het complex dat vervolgens weer grenst aan het weidse Plantsoen van Boedapest. Alle rust die je nodig hebt en tegelijk alle gemakken van LeidscheRijn centrum met haar vele winkels, uitgaansgelegenheden, treinstation en bushaltes op loopafstand om de hoek. De creatieve en sfeervolle stadsdeeltuin RAUM met haar eetgelegenheden en kunstzinnigheid biedt je de recreatieve ontspanning, evenals bioscoop Pathé met het unieke panorama dak voor het kijken van je favoriete film onder de open sterrenhemel.
LATEN WE NAAR BINNEN GAAN VOOR EEN AANGENAME KENNISMAKING MET DE RUIME EN LUXE WONING IN COMPLEX GREENVILLE!
DE INDELING
BEGANE GROND
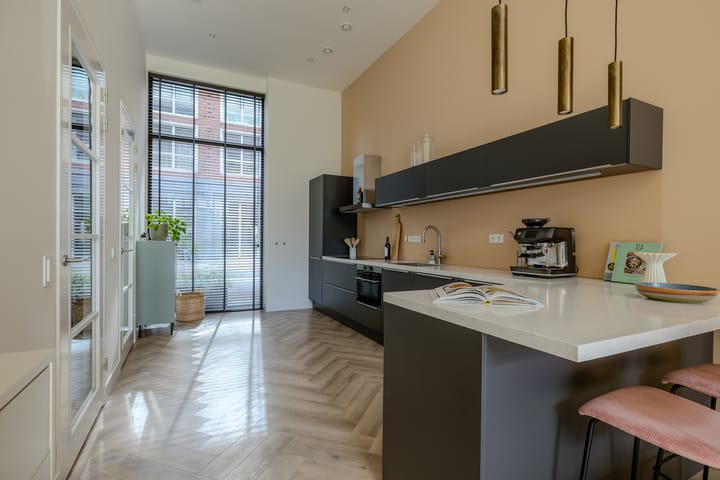
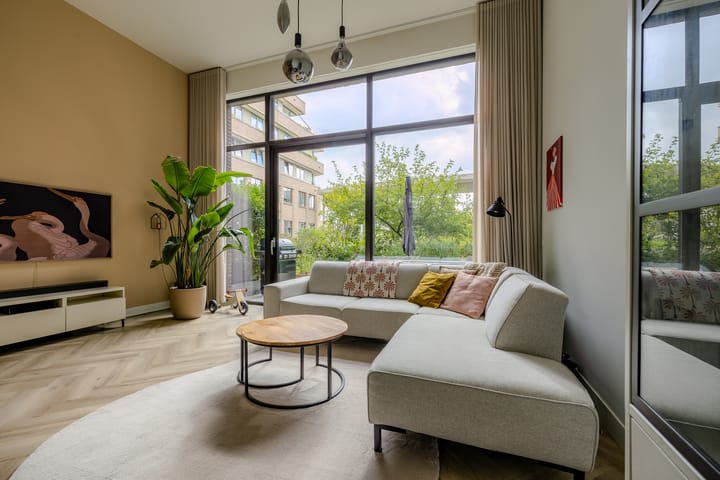
Gelijk bij binnenkomst valt de hoge afwerkingsstandaard in alle details al op. De kwaliteit en luxe stralen er vanaf. Dat zie je aan de chique stalen taatsdeur, volledig gestucte plafonds en wanden of de keuze in het schakelmateriaal en in vitrages. De royale hal met inbouwbergkast biedt toegang tot de design woonkeuken. Het plafond van 4 meter hoog geeft je bij binnenkomst direct het ruimtelijk gevoel van een enorme leefruimte. De woning heeft een moderne visgraat PVC vloer met vloerverwarming over de gehele begane grond en met gestucte wanden en plafonds is het hier beneden zeer strak en modern afgewerkt. De designkeuken met schiereiland uit 2021 is praktisch ingedeeld en op maat gemaakt. Veel praktische kastruimte en voorzien van de modernste apparatuur, zoals Quooker heet waterkraan en inductie kookplaat. Slimme keuzes en het ruime aantal wandcontact punten maken je kookwensen gemakkelijker. Een lust voor het oog! De raampartijen aan de achterzijde zijn uitgerust met blinds tegen het zonlicht en beslaan de volledige achterzijde van de woning. De schuifpui onttrekt buiten van binnen, maar bij het openschuiven betrek je een heerlijke buitenplaats bij je leefplezier binnen.
Omdat de perfect onderhouden gemeenschappelijke binnentuin aan je eigen privé tuin grenst, voelt het buitenleven onbegrensd. Helemaal achterin de gezamenlijke tuin is het toegangshek naar het Plantsoen van Boedapest. Dat houdt ongenode gasten buiten maar nodigt uit om zelf buiten te gaan verkennen. Vanuit de woonkamer stappen we via de toegangsdeur de kleine hal in, die toegang geeft tot het moderne toilet en de trapopgang naar de 1e verdieping.
1e VERDIEPING
De luxe en hoogwaardige afwerking zet zich boven voort. De trap, de leuningen, de binnendeuren en het plafond. In alles zie je de keurige afwerking terug komen. Chapeau! Over de hele verdieping (muv van de badkamer) zie je hetzelfde visgraat patroon als beneden en ook hier biedt vloerverwarming de prettige behaaglijkheid aan je voeten. Rustige, lichte en eigentijdse materialen en kleuren, het is perfect op elkaar afgestemd. Naast de 3 slaap-/ werkkamers tref je een aparte wasruimte in de berging en de moderne badkamer vanaf de overloop aan. De badkamer biedt een 2e toilet, inloopdouche en wastafelmeubel. De slaapkamers aan de achterzijde beschikken over blinds om het zonlicht te weren.
Zonnepanelen (in eigendom) op het dak in combinatie met een warmte-terug-win installatie zorgen voor eigen warmte en energieopwekking waarvan een prettige energierekening het gevolg is. Met het betaalde parkeren in de stad en voor de deur, is de eigen privé parkeerplek in de parkeergarage bovendien een prettige bijkomstigheid.
De bewoner zelf aan het woord: "Wij wonen vanaf het allereerste begin met ontzettend veel plezier in Greenville en hebben de wijk om ons heen zien groeien tot de levendige en complete buurt die het nu is. Voor ons is de ligging ideaal: Leidsche Rijn Centrum ligt op loopafstand met volop winkels en horeca, terwijl je ook zo in Utrecht Centrum bent, zowel op de fiets als met het openbaar vervoer. Tegelijkertijd is er veel groen in de buurt. Op loopafstand liggen twee fijne parken, met onder andere een speeltuin, skatepark en voetbalveld. Ons favoriete terrasje Venster ligt letterlijk om de hoek, waar je heerlijk tot laat in de zon kunt relaxen. Bij RAUM ernaast wordt vooral in de zomer van alles georganiseerd, ook voor kinderen.
Ons huis waar we zoveel warme herinneringen aan bewaren gaan we missen. Het is een ruime en lichte woning waar we met heel veel plezier hebben gewoond. De hoge plafonds beneden icm de fijne keuken zijn voor ons wel de echte blikvangers. Ons terras aan de groene binnentuin is een heerlijke, rustige en beschutte plek. Daarnaast is Greenville een modern en energiezuinig appartementencomplex met een actieve community. Er worden af en toe gezellige burenborrels georganiseerd en ieder jaar is er een burendag.
Dat we hier zo graag wonen, blijkt misschien wel uit onze volgende stap: we gaan helemaal niet weg uit de wijk. We verhuizen alleen een stukje verderop naar een groter huis. Voor ons dus een nieuw avontuur in een nieuw huis, passend bij onze levensfase, maar gelukkig wel in dezelfde veilige en vertrouwde buurt!"
Kortom als je duurzaam wil wonen in het stadscentrum van Utrecht LeidscheRijn annex de Buitenstad, dan is dit appartement in complex Greenville de perfecte plek voor jou! Greenville is een duurzaam en energiezuinig complex zonder gasaansluitingen, voorzien van zonnepanelen en een uitstekende isolatie, (EPC -0,3 en HR +++ glas). Oftewel goed voor het milieu en goed voor jouw portemonnee! Waar je je ook bevindt, in Greenville staat groen centraal. Dit vind je terug in de groene binnenhof en aan de achterzijde het groene Plantsoen van Boedapest. In alle jaargetijden sluiten de kleuren van de bomen, de planten en de grassen natuurlijk aan bij de heldere en lichte uitstraling van Greenville. De ligging van het complex is uitstekend! Het is op loopafstand van LeidscheRijnCentrum (LRC), dat een grote diversiteit heeft aan winkels en horecagelegenheden, waaronder de Jumbo Foodmarket. Basis- en middelbare scholen, BSO’s, kinderdagverblijven, sporten of terrasjes vind je binnen een steenworp afstand. En binnen 15 minuten fiets je naar het oude centrum van Utrecht. De uitvalswegen naar de Rijkswegen zijn bijzonder goed te bereiken en het NS treinstation (Leidsche Rijn) en busstation zijn aan het einde van de straat. Greenville grenst aan het culturele hart Berlijnplein, dit omvat o.a. de Pathé bioscoop, de Vrijstaat en bierbrouwerij Roodnoot. Het Berlijnplein heeft een website met een rijk gevulde agenda van al haar activiteiten:
De highlights nog eens op een rij:
- zo goed als nieuw appartement opgeleverd in 2021;
- 3 slaapkamers;
- zeer hoogwaardig en modern afwerkingsniveau;
- energiezuinig appartement met energielabel A+++, goed voor een korting op je hypotheek;
- volledig geïsoleerd, triple HR+++ glas en duurzaam gebouw;
- 2 toiletvoorzieningen;
- vloerverwarming op de 1e en 2e verdieping door het hele appartement;
- ruime buitenruimte zowel privé als gedeeld;
- eigen parkeerplek in parkeergarage;
- VVE bijdrage € 241,- per maand;
- de hotspot van Utrecht LeidscheRijn.
En op loopafstand:
* Treinstation en bushalte Utrecht LeidscheRijn op 100m,
* Meerdere basis- en middelbare scholen, BSO en kinderopvang binnen 100m,
* Pathé bioscoop 50m,
* Winkelcentrum LeidscheRijn Centrum 100m,
* Jumbo foodmarket 150m,
* Sportschool 200m,
* St-Antonius ziekenhuis 300m,
* Skatepark 200m,
* Bibliotheek 300m,
* Binnenstad Utrecht op 15 minuten fietsen,
* Uitvalswegen A2/A12 op 5 minuten rijden.
Romestraat 128, Utrecht
Photos say more than 1,000 words! This beautiful, almost-new maisonette home from 2021, with 3 bedrooms, energy label A+++, perfect styling, an ideal location, and a wonderful outdoor space, warmly invites you to come take a look. The home at Romestraat 128 is move-in ready and offers all the luxury, comfort, and convenience you could wish for.
Lovingly and attentively styled, this 4-room maisonette is spread over a ground floor and first floor, offering 3 bedrooms/home offices and 1 spacious living room including a lovely designer kitchen. On the small terrace in front of the house, you can start your day with a delicious espresso. The sliding doors at the back give access to your very spacious private outdoor terrace, behind which lies the complex's shared inner garden, which in turn borders the expansive Plantsoen van Boedapest (Budapest Park). All the peace and quiet you need, combined with all the conveniences of LeidscheRijn Centrum, with its many shops, entertainment venues, train station, and bus stops just around the corner. The creative and atmospheric neighborhood garden RAUM, with its eateries and artistic flair, offers relaxation, as does the Pathé cinema with its unique rooftop terrace for watching your favorite film under the open night sky.
LET'S GO INSIDE FOR A PLEASANT INTRODUCTION TO THIS SPACIOUS AND LUXURIOUS HOME IN THE GREENVILLE COMPLEX!
THE LAYOUT
Ground Floor
The high standard of finishing is noticeable in every detail right from the moment you step inside. Quality and luxury radiate throughout — visible in the sleek steel pivot door, fully plastered ceilings and walls, and the choice of switches and sheer curtains. The generous hallway with built-in storage closet leads to the designer kitchen-living room. The 4-meter-high ceiling immediately gives you a sense of spaciousness upon entering. The home has a modern herringbone PVC floor with underfloor heating throughout the entire ground floor, and with plastered walls and ceilings, the finish downstairs is sleek and modern. The designer kitchen with peninsula, from 2021, is practically laid out and custom-made. Plenty of practical cupboard space and fitted with the most modern appliances, such as a Quooker instant hot water tap and induction hob. Smart choices and a generous number of wall sockets make cooking easier. A feast for the eyes! The windows at the back are fitted with blinds against sunlight and span the entire rear of the home. The sliding doors separate the outdoors from the indoors, but when opened, they bring a wonderful outdoor living space into your home.
Because the perfectly maintained shared inner garden borders your own private garden, outdoor living feels boundless. Right at the back of the shared garden is the gate to the Plantsoen van Boedapest. This keeps uninvited guests out while inviting you to explore outside yourself. From the living room, we step through the door into the small hallway, which gives access to the modern toilet and the staircase to the first floor.
1st Floor
The luxurious, high-quality finish continues upstairs. The staircase, the railings, the interior doors, and the ceiling — the meticulous finishing is reflected in everything. Chapeau! Across the entire floor (except the bathroom), you'll find the same herringbone pattern as downstairs, and here too, underfloor heating provides comfortable warmth underfoot. Calm, light, and contemporary materials and colors are perfectly matched. Besides the 3 bedrooms/home offices, you'll find a separate laundry area in the storage room and the modern bathroom accessible from the landing. The bathroom offers a second toilet, a walk-in shower, and a washbasin unit. The bedrooms at the rear are fitted with blinds to block sunlight.
Solar panels (owned) on the roof, combined with a heat recovery system, provide your own heat and energy generation, resulting in a pleasant energy bill. With paid parking in the city and on the street, having your own private parking space in the parking garage is a very welcome bonus.
In the Resident's Own Words "We've lived in Greenville with so much joy since the very beginning, and we've watched the neighborhood around us grow into the lively, complete community it is today. For us, the location is ideal: LeidscheRijn Centrum is within walking distance, full of shops and restaurants, while you're also quickly in Utrecht's city center, whether by bike or public transport. At the same time, there's plenty of greenery nearby. Two lovely parks are within walking distance, including a playground, skatepark, and football field. Our favorite terrace, Venster, is literally around the corner, where you can relax in the sun until late. Next door at RAUM, all kinds of activities are organized, especially in summer, including for children.
We're going to miss our home, which holds so many warm memories for us. It's a spacious, bright home where we've lived very happily. The high ceilings downstairs, combined with the lovely kitchen, are the real eye-catchers for us. Our terrace facing the green inner garden is a wonderfully quiet and sheltered spot. Greenville is also a modern, energy-efficient apartment complex with an active community — cozy neighborhood get-togethers are organized now and then, and there's a neighborhood day every year.
The fact that we love living here so much is perhaps best shown by our next step: we're not leaving the neighborhood at all. We're just moving a little further down the road, to a bigger house. So for us, it's a new adventure in a new home that fits our stage of life — but happily, still in the same safe and familiar neighborhood!"
Highlights:
- practically new apartment, delivered in 2021
- 3 bedrooms
- high-quality, modern finish
- energy-efficient apartment with energy label A+++, which can qualify you for a mortgage discount
- fully insulated, triple HR+++ glazing, sustainable building
- 2 toilets
- underfloor heating throughout the entire apartment on both floors
- spacious outdoor space, both private and shared
- private parking space in the parking garage
- homeowners' association (VvE) contribution: €241 per month
- the hotspot of Utrecht LeidscheRijn
Within walking distance:
- train station and bus stop Utrecht LeidscheRijn — 100m
- multiple primary and secondary schools, after-school care, and daycare — within 100m
- pathé cinema — 50m
- LeidscheRijn Centrum shopping center — 100m
- Jumbo Foodmarket — 150m
- gym — 200m
- St. Antonius Hospital — 300m
- skatepark, football — 200m
- library — 300m
- Utrecht city center — 15-minute bike ride
- A2/A12 highway access — 5-minute drive
Advertisement
Features
Transfer of ownership
- Listed since
- Acceptance
- Available in consultation
- Asking price
- € 725,000 kosten koper
- Asking price per m²
- € 6,304
- Status
- Available
- VVE (Owners Association) contribution
- € 241.00 per month
Construction
- Type apartment
- Maisonnette
- Building type
- Resale property
- Year of construction
- 2021
- Specific
- Partly furnished with carpets and curtains
- Type of roof
- Flat roof covered with asphalt roofing
- Quality marks
- Woningborg Garantiecertificaat
Surface areas and volume
- Areas
- Living area
- 115 m²
- External storage space
- 5 m²
- Volume in cubic meters
- 507 m³
Layout
- Number of rooms
- 4 rooms (3 bedrooms)
- Number of bath rooms
- 1 bathroom and 1 separate toilet
- Bathroom facilities
- Walk-in shower, toilet, underfloor heating, sink, and washstand
- Number of stories
- 2 stories
- Facilities
- Balanced ventilation system, outdoor awning, smart home, optical fibre, mechanical ventilation, sliding door, and solar panels
Energy
- Energy label
- A+++
- Insulation
- Completely insulated
- Heating
- District heating, complete floor heating and heat recovery unit
- Hot water
- District heating
Cadastral data
- CATHARIJNE F 3400A
- Cadastral map
- Ownership situation
- Full ownership
- CATHARIJNE F 3400A
- Cadastral map
- Ownership situation
- Full ownership
Exterior space
- Location
- Alongside park, alongside a quiet road, sheltered location and in centre
- Garden
- Back garden
- Back garden
- 14 m² (5.18 metre deep and 2.64 metre wide)
- Garden location
- Located at the west
Parking
- Type of parking facilities
- Parking on private property and parking garage
VVE (Owners Association) checklist
- Registration with KvK
- Yes
- Annual meeting
- Yes
- Periodic contribution
- Yes (€ 241.00 per month)
- Reserve fund present
- Yes
- Maintenance plan
- Yes
- Building insurance
- Yes
Popularity
0x
Viewed
0x
Saved
4-9-2026
On Funda
Neighborhood

Leidsche Rijn-Centrum
Utrecht- Residents
- 4,145
- Family with children
- 11%
- Avg. asking price / m²
- € 6,218
Discover the neighborhood
Curious about the housing supply, residents and local real estate agents?

Don’t want to forget this home?
Save it as a favorite. You’ll easily find it back and get notified when something changes.
