



New
Royaards van den Hamkade 2353552 CL UtrechtOndiep
€ 515,000 k.k.

- 68 m²living area
- 2bedrooms
- A+energy label
Praktisch ingedeeld appartement met groot terras op top locatie!
Description
Bright, luxuriously finished and offering beautiful unobstructed views of the greenery and Utrecht’s iconic Dom Tower: this two-bedroom apartment combines peaceful living with the convenience of the city close by. Watch the custom-made video and/or take the 360-degree virtual tour to get a good impression of the property.
The apartment is situated on the second floor of a modern residential complex built in 2012 and underwent extensive renovations in 2025. The large windows allow plenty of natural light to flood in, while the open-plan layout creates a wonderful sense of space. The light oak-effect PVC plank flooring with underfloor heating, smooth plastered walls and ceilings, and Eclisse concealed sliding doors give the apartment a calm and luxurious atmosphere. In addition, the property features a sunny southeast-facing balcony, a private parking space in the underground garage and an A+ energy rating.
The apartment’s position within the building is particularly appealing. Located directly next to the lift, it is accessed via its own private entrance, while the other apartments are reached via the communal gallery. This provides a surprising amount of peace and privacy, creating a genuine sense of having your own entrance. Great attention has also been paid to the interior details, including Philips Hue smart lighting and high-quality JUNG metal-finish switches and sockets.
The surrounding neighbourhood is another reason why this is such a wonderful place to live. You can enjoy a peaceful, green setting while being just a short bike ride from Utrecht’s historic city centre. Along Amsterdamsestraatweg and in the surrounding streets, you will find a wide variety of shops, cafés and restaurants, including MOOS and OLI MAZÍ. Julianapark is nearby, as is the creative Werkspoorkwartier district, home to the impressive Werkspoorkathedraal. For a special evening out, Rooie Nel along the River Vecht is a personal favourite. Fitness enthusiasts will also appreciate having Newstyle Healthcenters practically across the street.
Heading in the opposite direction, you can cycle or walk through Zuilen and Oud-Zuilen, following the River Vecht towards Maarssen and the other picturesque villages along the river. Public transport connections and major roads are also easily accessible. From your doorstep, you can enjoy the best of both worlds: city life as well as nature and waterside surroundings.
The residential complex itself also has a welcoming atmosphere. Many residents know one another, there is an active homeowners’ association and a shared residents’ group chat. Neighbours help each other when needed, and a friendly neighbourhood barbecue is organised every year.
We would be delighted to show you around this lovely apartment. The coffee will be ready!
Layout
The communal entrance provides access to the lift, staircase and shared bicycle storage area. The underground parking garage includes a private parking space belonging to the apartment. The property is situated on the second floor and, thanks to its position directly next to the lift, benefits from its own private entrance.
Second Floor
Entrance hall, separate toilet with wall-hung WC and small washbasin, access to the main bedroom, living room with open-plan kitchen, bathroom and a practical internal utility and storage room.
The living room is located at the rear of the apartment. As soon as you enter, the abundance of natural light and the unobstructed green views immediately catch your attention. The large windows and direct access to the balcony create a wonderful sense of openness. There is ample space for a comfortable seating area and an inviting dining area. The light oak-effect PVC plank flooring, smooth wall finishes and carefully selected lighting create a warm and peaceful atmosphere.
The adjoining second bedroom is currently used as a home office. During the 2025 renovation, the doorway to this room was relocated and widened, creating an attractive sightline and making optimal use of the natural daylight. As a result, the room connects beautifully with the living area while retaining its own character. It can, of course, also be used as a second bedroom.
The open-plan kitchen was completely renewed in 2025 and features a modern, handleless design in a soft light-taupe colour. The kitchen is equipped with an induction hob with integrated extractor, a combination oven/microwave, refrigerator, freezer and dishwasher. There is also a Quooker tap providing instant boiling water. The light-coloured ceramic worktop and integrated lighting complement the apartment’s understated colour palette beautifully.
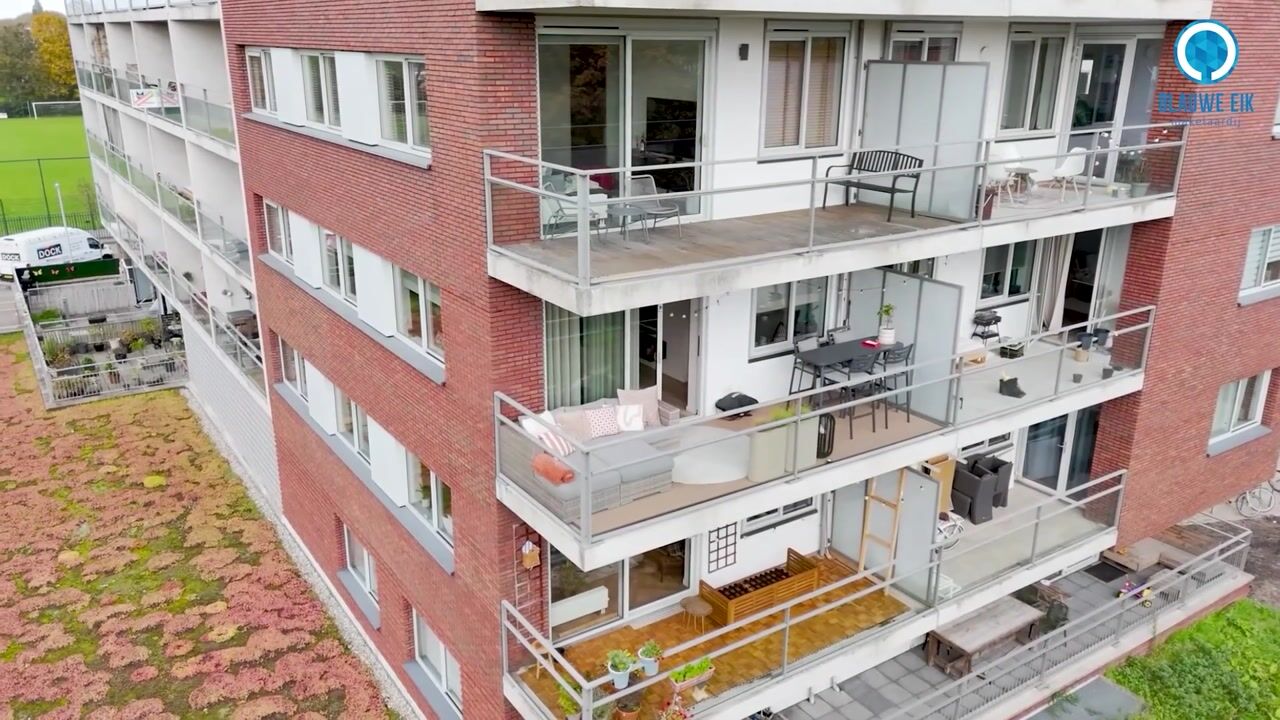
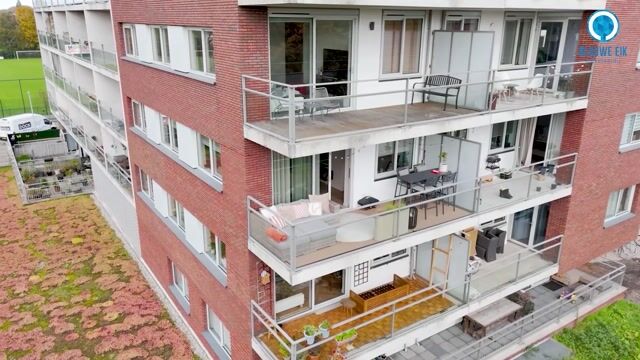
From the living room, you can step directly onto the sunny balcony. Its southeast-facing position means you can enjoy the sunshine from the morning onwards. The wood-effect composite decking and glass balustrade give the balcony an attractive, well-maintained appearance while keeping the views as open as possible. Thanks to the covered design, it also provides a pleasant, sheltered outdoor space.
The unobstructed outlook is one of the apartment’s real highlights. Directly behind the complex, the views extend across greenery and a pedestrian pathway, creating a remarkably peaceful atmosphere. Between the trees and surrounding buildings, you can even catch a glimpse of Utrecht’s iconic Dom Tower.
The main bedroom is situated at the front of the apartment and is generously proportioned, with plenty of space for a large double bed. Its expansive window allows ample daylight into the room and provides pleasant green views. A spacious built-in wardrobe runs along one wall, offering excellent storage. The integrated indirect lighting strip along the ceiling creates a warm and relaxing atmosphere in the evenings.
The internal bathroom features a calm, timeless colour scheme and is fitted with a spacious walk-in shower with glass screen, a washbasin and mechanical ventilation. An illuminated mirror and recessed ceiling spotlights provide pleasant, practical lighting.
The separate internal utility and storage room offers space for a stacked washing machine and tumble dryer. Built-in shelving provides additional storage for household essentials and supplies.
The extensive renovation in 2025 focused not only on aesthetics but also on comfort. Improvements included a new kitchen, changes to the layout and upgraded wall finishes. Almost the entire apartment was also fitted with water-based underfloor heating. The Eclisse concealed sliding doors, Philips Hue smart lighting and premium JUNG metal-finish switches and sockets complete the high-quality finish.
Key Features
- Living area: approx. 68 m² (final measurement subject to the official measurement report);
- Year of construction: 2012;
- Volume: approx. 242 m³;
- Energy rating: A+;
- The property is situated on leasehold land (AV1989), with the ground rent fully prepaid for the entire duration of the leasehold;
- Heating and hot water supplied via district heating;
- In 2025, almost the entire apartment was fitted with water-based underfloor heating, with the exception of the bathroom;
- The apartment features insulating HR+ glazing and aluminium external window frames;
- Private parking space in the underground parking garage;
- The private parking space is equipped with an electric vehicle charging point, which may be purchased separately by agreement;
- Two bicycle parking spaces are available in the communal bicycle storage area;
- Monthly homeowners’ association (VvE) contribution: €145.24;
- Solar panels were installed on the apartment complex in 2023 to supply electricity for the communal facilities;
- Completion date to be agreed;
- The following formal requirement applies: subject to contract. A legally binding purchase agreement between the parties will only exist once the agreement has been put in writing and signed by both parties.
Interested in this property? Bring your NVM buying agent along to the viewing!
Highlights
AI-generated from the description
Sunny balcony with views
Southeast balcony with green views and Dom Tower.
High-end finish and smart lights
Water-based underfloor heating, Eclisse doors, Philips Hue.
Private entrance and parking
Private entrance by lift, parking space with EV charger.
Advertisement
Features
Transfer of ownership
- Listed since
- Acceptance
- Available in consultation
- Asking price
- € 515,000 kosten koper
- Asking price per m²
- € 7,574
- Status
- Available
- VVE (Owners Association) contribution
- € 146.17 per month
Construction
- Type apartment
- Galleried apartment (apartment)
- Building type
- Resale property
- Year of construction
- 2012
- Specific
- Partly furnished with carpets and curtains
- Type of roof
- Flat roof covered with asphalt roofing
Surface areas and volume
- Areas
- Living area
- 68 m²
- Exterior space attached to the building
- 14 m²
- Volume in cubic meters
- 242 m³
Layout
- Number of rooms
- 3 rooms (2 bedrooms)
- Number of bath rooms
- 1 bathroom and 1 separate toilet
- Bathroom facilities
- Walk-in shower, sink, and washstand
- Number of stories
- 1 story
- Facilities
- Optical fibre, mechanical ventilation, passive ventilation system, and TV via cable
- Located at
- 2nd floor
Energy
- Energy label
- A+
- Insulation
- Completely insulated
- Heating
- District heating and complete floor heating
- Hot water
- District heating
Cadastral data
- LAUWERECHT B 7166
- Cadastral map
- Ownership situation
- Full ownership
Exterior space
- Location
- In residential district
Parking
- Type of parking facilities
- Paid parking, parking garage and resident's parking permits
VVE (Owners Association) checklist
- Registration with KvK
- Yes
- Annual meeting
- Yes
- Periodic contribution
- Yes (€ 146.17 per month)
- Reserve fund present
- Yes
- Maintenance plan
- Yes
- Building insurance
- Yes
Curious what your home is worth?
See your estimated home value and discover what's happening in your neighborhood.

Popularity
0x
Viewed
0x
Saved
6-11-2026
On Funda
Neighborhood
Ondiep
Utrecht- Residents
- 5,225
- Family with children
- 30%
- Avg. asking price / m²
- € 5,887
Discover the neighborhood
Curious about the housing supply, residents and local real estate agents?

Don’t want to forget this home?
Save it as a favorite. You’ll easily find it back and get notified when something changes.
