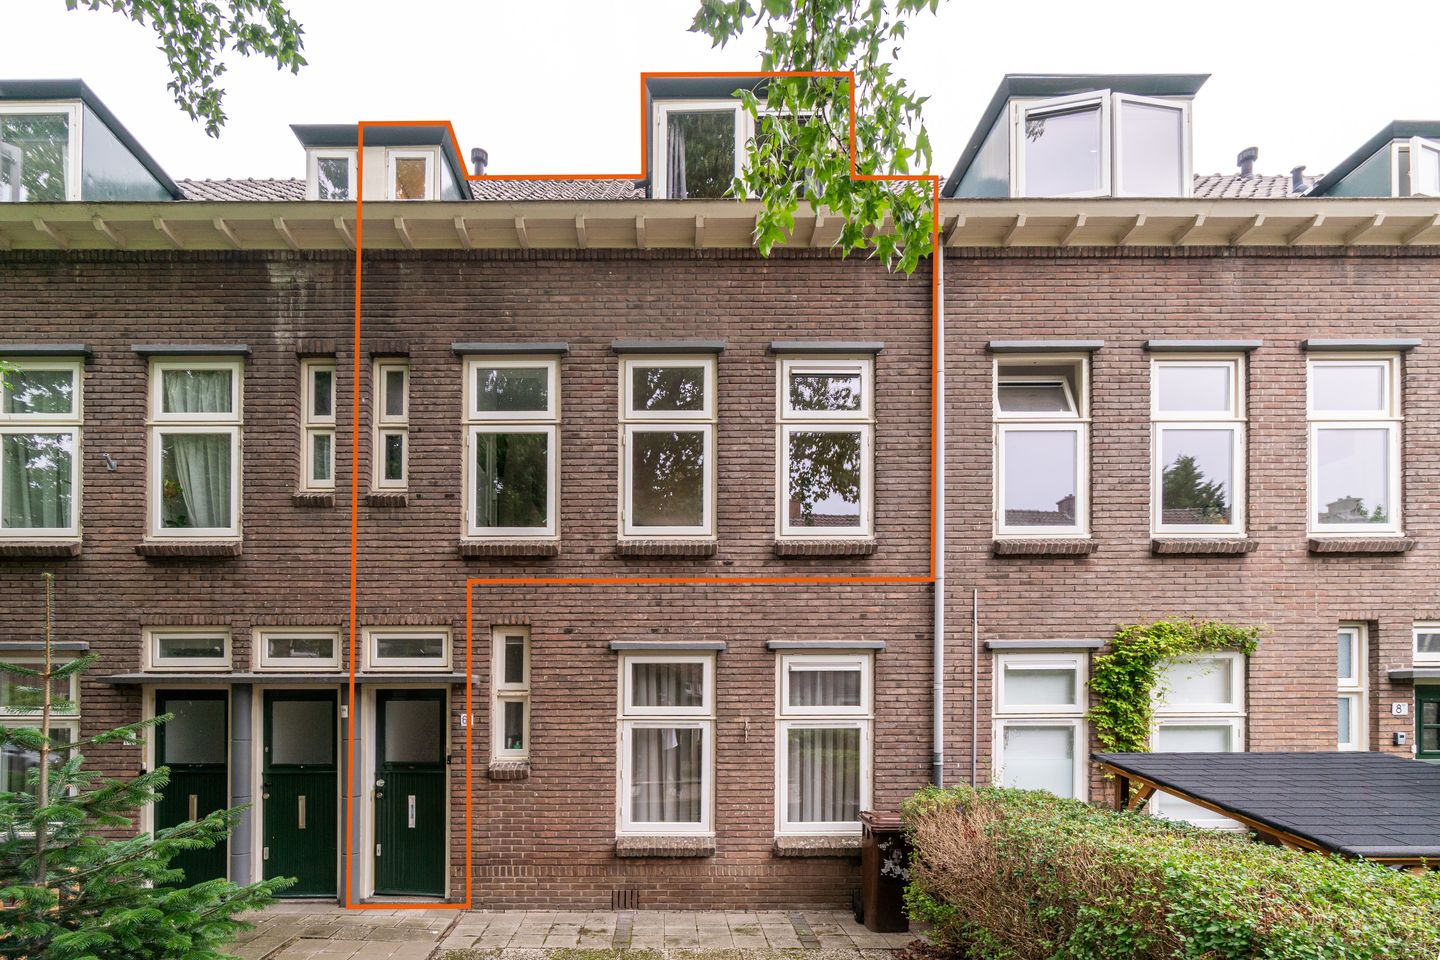
An inviting 4-room upper-floor apartment that is ready for you to move right in! The home offers plenty of space and features a modern kitchen and bathroom, allowing you to live comfortably from day one while also offering the potential to truly make it your own.
This well-maintained home in Pijlsweerd has everything needed to make you feel at home quickly. Think of cozy nooks, a lovely balcony where you can enjoy the evening sun, and a stylish bathroom with a luxurious spa-like feel. A comfortable and charming home in a great part of the city. In short: this place has it all!
V 4-room upper-floor apartment in Pijlsweerd-Noord
V West-facing balcony
V Move-in ready! Modern kitchen and bathroom
V Double glazing throughout
V Private storage unit
V Permit parking
V Close to public transport, shops, restaurants, etc.
V Just a 5-minute bike ride from the city center
V Energy label C (valid until 2036)
V Active Homeowners' Association (VvE); service charges currently €182 per month
V Completion date negotiable
A lively and child-friendly neighborhood with a nice mix of characteristic post-war homes and modern new builds. Located a five-minute bike ride from the city center and close to Noordse Park, which features a large playground. For groceries, you can walk to the Jumbo on Merelstraat or the Ekoplaza on Amsterdamsestraatweg. Don't feel like cooking? Grab a bite at Gys or Hygge, and drinks at Moos come highly recommended. And, of course, you can pick up the best fresh-baked bread at Bakkerij Mischa.
LAYOUT
Ground floor:
Enter through your own private front door. Here you will find the staircase to the upper floor and the meter cupboard. A separate private storage unit is also accessible via the back entrance. 1st Floor:
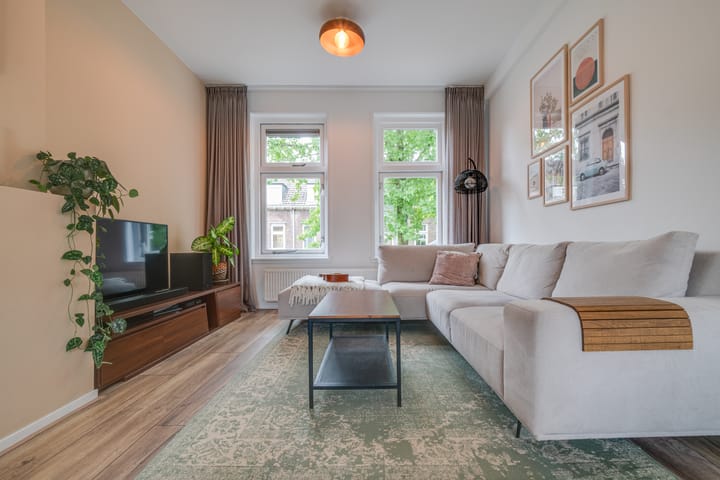
The neatly finished hallway, featuring a built-in closet, provides access to all rooms on this floor. The separate toilet is located at the front of the home. The living room is a wonderfully inviting space with continuous laminate flooring. Thanks to windows at both the front and rear, the room is flooded with natural light throughout the day. The door between the hallway and the kitchen has been removed, creating a pleasant open-plan flow.
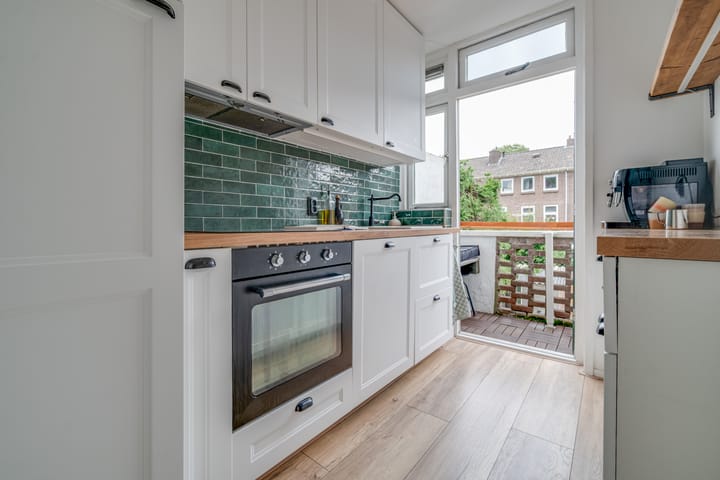
The kitchen is well-maintained and modern, equipped with various built-in appliances including an oven, fridge-freezer, induction cooktop with extractor hood, and dishwasher. You can step directly onto the balcony from the kitchen. The balcony faces west, making it a perfect spot to relax in the evening sun.
2nd Floor:
On the top floor, the landing features a built-in closet. At the rear, there is a room ideally suited for use as a laundry room, thanks to the existing washing machine connection. Additionally, this floor offers two pleasant, spacious bedrooms, each with a built-in closet.
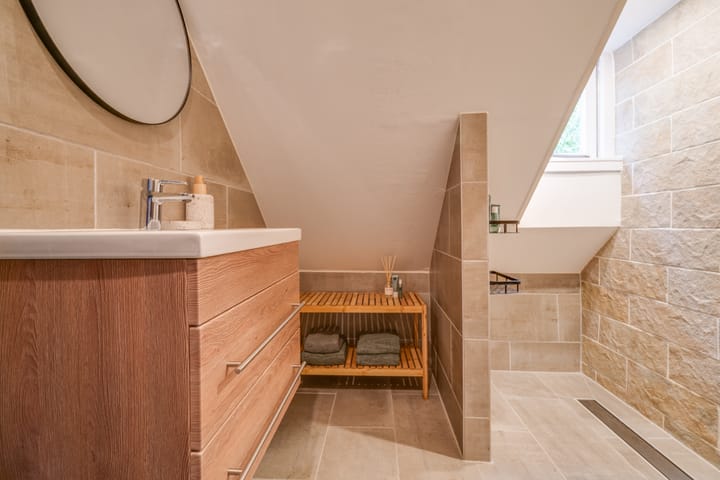
The bathroom offers a truly relaxing atmosphere, thanks to its neutral, natural finish. It is equipped with an electric radiator, a vanity unit, and a walk-in shower with built-in shelving for your shampoo.
In short, are you curious about this gem? Then quickly make an appointment with your (NVM) real estate agent or request a viewing via Funda. Various NVM clauses apply (see brochure/sales conditions). Sale subject to seller's approval. We have done our utmost to present all information as accurately and up-to-date as possible. Errors can never be entirely ruled out; therefore, please always verify important details yourself before making a decision.
Highlights
AI-generated from the description
Bright living and kitchen
Through-living room with laminate and modern open kitchen.
Balcony with evening sun
West-facing balcony off kitchen, evening sun.
Close to center and park
Pijlsweerd-Noord, 5-minute bike to center, near park.
Advertisement
Features
Transfer of ownership
Listed since
Acceptance
Available in consultation
Asking price
€ 475,000 kosten koper
Asking price per m²
€ 6,090
Status
Available
VVE (Owners Association) contribution
€ 182.00 per month
Buyers program
Is onderdeel uitpondproject
Construction
Type apartment
Upstairs apartment (apartment)
Building type
Resale property
Year of construction
1951
Type of roof
Combination roof covered with asphalt roofing and roof tiles
Quality marks
Energie Prestatie Advies
Surface areas and volume
Areas
Living area
78 m²
Exterior space attached to the building
2 m²
External storage space
4 m²
Volume in cubic meters
293 m³
Layout
Number of rooms
4 rooms (3 bedrooms)
Number of bath rooms
1 bathroom and 1 separate toilet
Bathroom facilities
Shower and sink
Number of stories
2 stories and a loft
Facilities
Mechanical ventilation and passive ventilation system