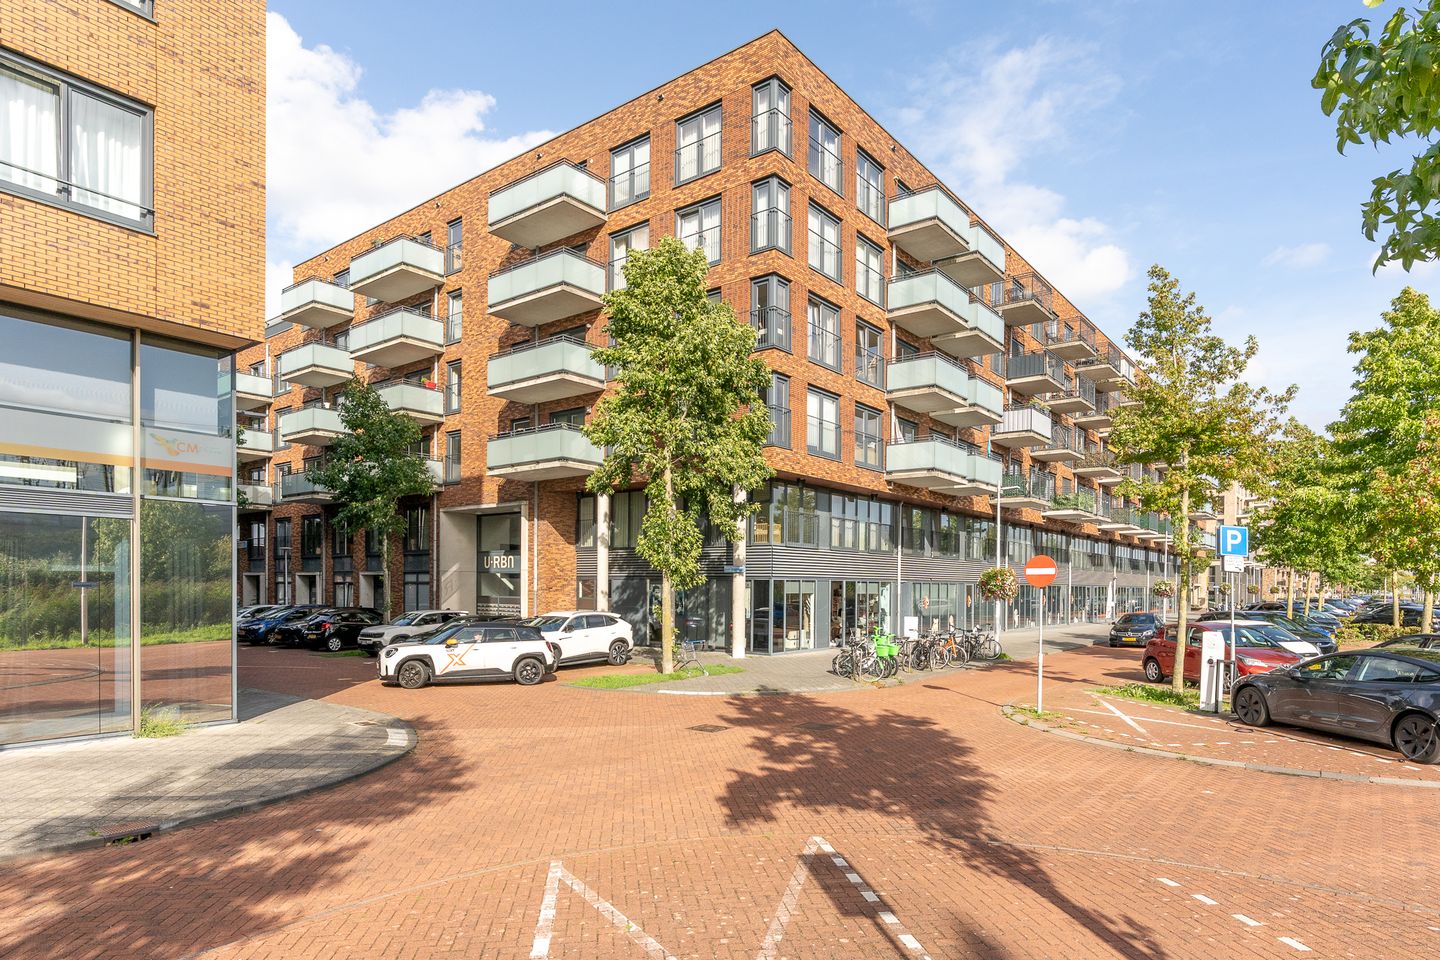
Sonny Rollinsstraat 2243543 GR UtrechtTerwijde-Oost
€ 435,000 k.k.

- 76 m²living area
- 1bedroom
- A++energy label
Description
YOUR OWN SPOT IN UTRECHT: SPACE, SUNLIGHT, AND COMFORT IN A PERFECT LOCATION
Picture this: after a busy day, you drive into the underground garage and park your car in your own dedicated spot. You reach your apartment via the elevator or stairs, where a sense of peace, spaciousness, and comfort greets you immediately. You step into the light-filled living room, open the doors to the balcony, and let the afternoon and evening sun stream in. As the city slowly winds down, you enjoy a snack and a drink out on your own private balcony.
Welcome home to Sonny Rollinsstraat 224.
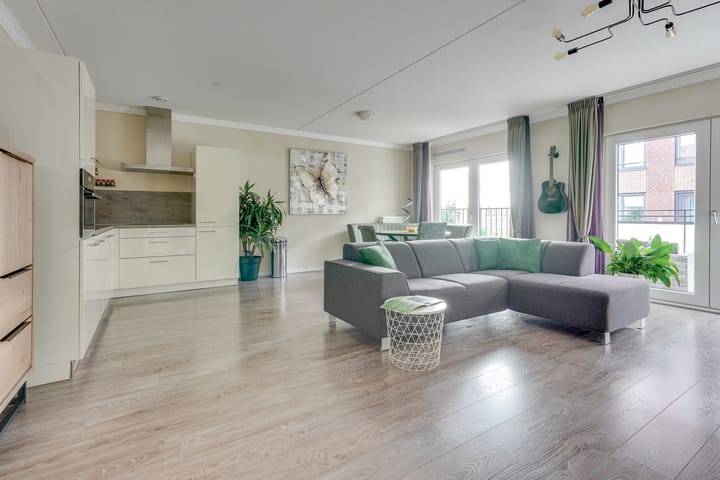
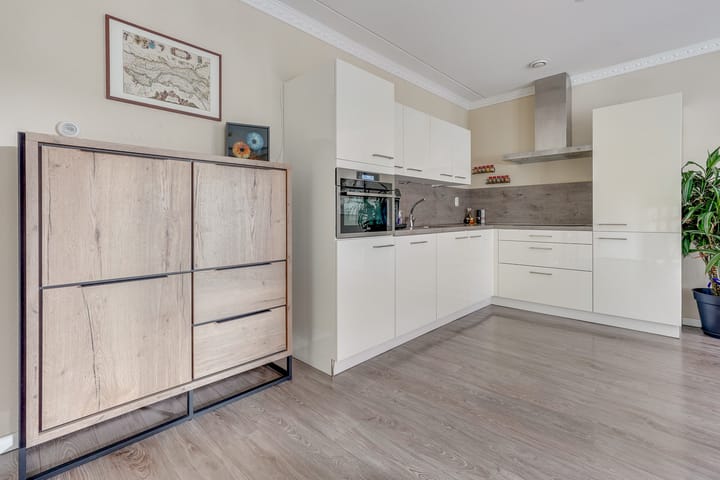
This stylish apartment of approximately 76 m² offers everything you are looking for in a new home. With a spacious living room, a modern open-plan kitchen, a sunny balcony, and an additional multi-purpose room, you enjoy a surprising amount of living space. Whether you work from home, need a hobby room, dream of a walk-in closet, or want to create your own private gym, this home adapts effortlessly to your lifestyle.
5 REASONS WHY THERE’S NO PLACE LIKE THIS
- Spacious apartment with approximately 76 m² of living area
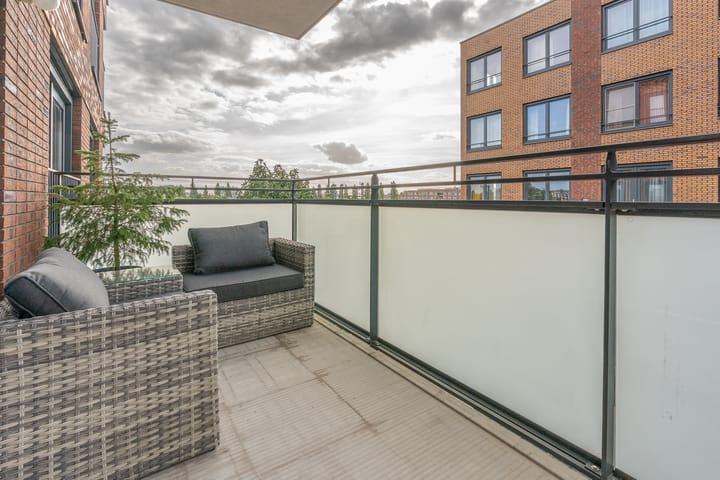
- Delightfully sunny balcony of approximately 8 m²
- One bedroom plus a practical multi-purpose room
- Private parking space in the underground garage
- Energy label A++ and excellently maintained
IS SONNY ROLLINSSTRAAT 224 YOUR NEW HOME?
Let us take you on a tour of the property.
THE APARTMENT
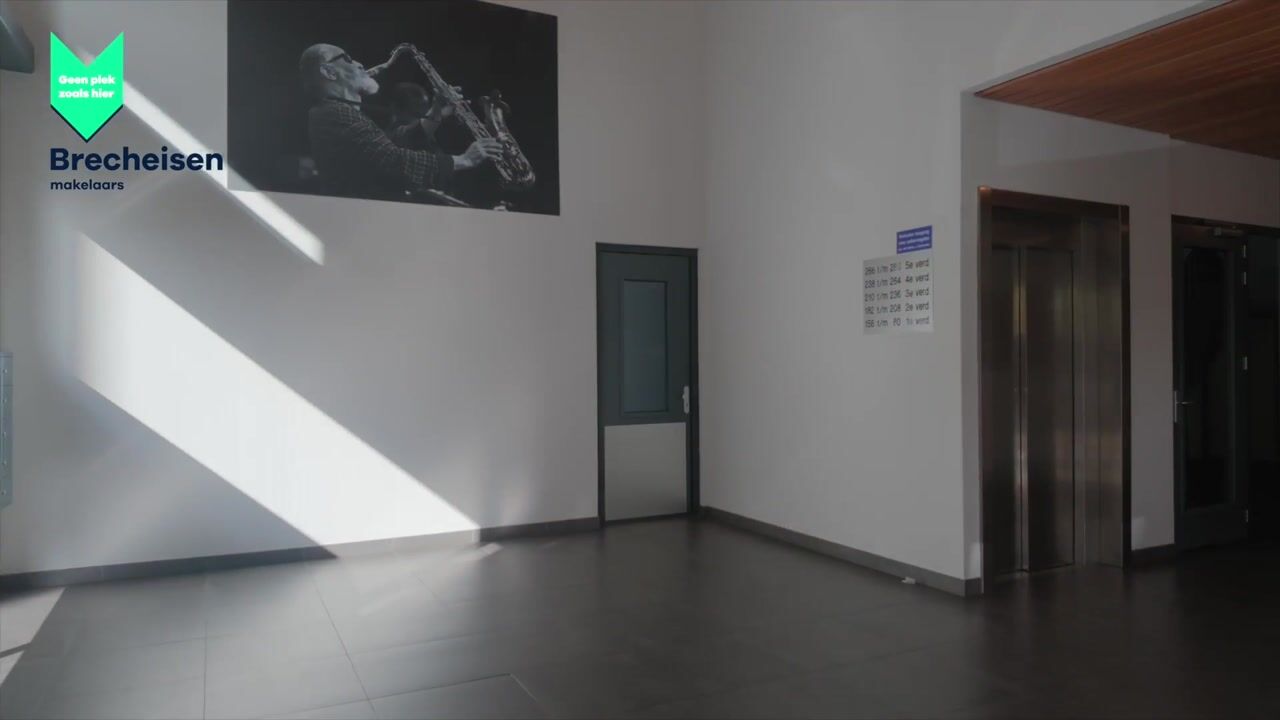
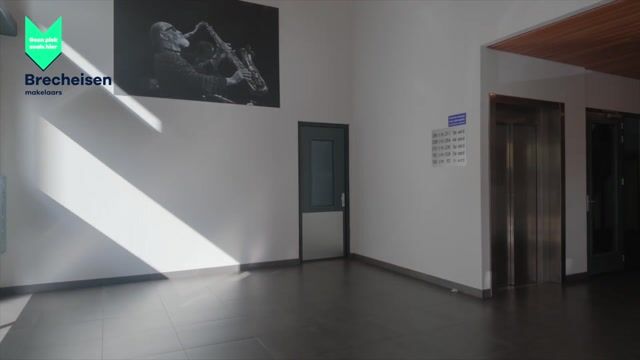
You reach the apartment via the communal entrance. Once inside, you immediately notice how much space this home offers. The hallway serves as the central hub connecting the various rooms of the apartment. The living room is generously sized and, together with the open-plan kitchen, forms the heart of the home. There is plenty of space here for a comfortable seating area and a large dining table—perfect for enjoyable evenings with friends and family. Moreover, the connection to the balcony allows you to easily bring the outdoors in.
The property features one full-sized bedroom. In addition, there is a multi-purpose room. Although this space is not officially classified as a bedroom due to the lack of direct natural light, that very feature makes it ideal as a home office, walk-in closet, hobby room, or private gym. It is a valuable extra that offers a surprising range of possibilities.
The neat, fully tiled bathroom is well-appointed and features a comfortable walk-in shower and a washbasin. There is also a separate toilet.
STORAGE/PARKING
A real bonus is the dedicated parking space in the underground garage. No more driving circles around the neighborhood looking for a spot; simply park in your own space.
BALCONY
The spacious balcony enjoys a wonderful sunny aspect and serves as an extension of the living room. You can soak up the sunshine here from early afternoon onwards. Whether you are having lunch outside, reading a book, working outdoors, or winding down with a glass of wine, this is the perfect spot to relax and enjoy life.
SURROUNDINGS
Sonny Rollinsstraat offers the best of both worlds: a quiet, pleasant residential setting combined with excellent accessibility. Shops, public transport, sports facilities, and the vibrant city center of Utrecht are all within easy reach.
KEY FEATURES
Living area approx. 76 m²;
Sunny balcony approx. 8 m²;
Year of construction: 2012;
One bedroom plus an additional multi-purpose room/storage area;
Neat, tiled bathroom with walk-in shower;
Private parking space in the underground garage;
Energy label A++;
Transfer date by agreement.
A TOUR OF YOUR NEW HOME?
Interested in this apartment? Engage your own NVM purchasing agent right away. An NVM purchasing agent looks out for your interests and saves you time, money, and hassle. The purchase agreement is concluded based on an NVM purchase contract, in which—where applicable—additional clauses may be included regarding matters such as: non-occupancy by the seller, an age clause, an "as-is, where-is" clause, deferred legal transfer, the measurement instructions, the energy label, and utility services. The text of the NVM purchase contract and the additional clauses are available upon request.
This listing and the sales brochure have been compiled with the utmost care. No rights may be derived from any inaccuracies. Subject to price changes and/or printing errors. All asking prices are "Kosten Koper" (buyer pays closing costs) unless stated otherwise.
Highlights
AI-generated from the description
Bright living with kitchen
Spacious living room with modern open-plan kitchen and balcony.
Sunny 8 m² balcony
Generous balcony with afternoon and evening sun, extending the living room.
Private underground parking
Dedicated parking space in underground garage, with elevator and stairs.
Advertisement
Features
Transfer of ownership
- Listed since
- Acceptance
- Available in consultation
- Asking price
- € 435,000 kosten koper
- Asking price per m²
- € 5,724
- Status
- Available
- VVE (Owners Association) contribution
- € 231.00 per month
Construction
- Type apartment
- Apartment with shared street entrance (apartment)
- Building type
- Resale property
- Year of construction
- 2012
- Type of roof
- Flat roof
- Accessibility
- Accessible for people with a disability and accessible for the elderly
Surface areas and volume
- Areas
- Living area
- 76 m²
- Exterior space attached to the building
- 8 m²
- External storage space
- 10 m²
- Volume in cubic meters
- 247 m³
Layout
- Number of rooms
- 2 rooms (1 bedroom)
- Number of bath rooms
- 1 bathroom and 1 separate toilet
- Bathroom facilities
- Shower and sink
- Number of stories
- 1 story
- Facilities
- Mechanical ventilation
- Located at
- 3rd floor
Energy
- Energy label
- A++
- Insulation
- Completely insulated
- Heating
- District heating
- Hot water
- Central facility
Cadastral data
- CATHARIJNE A 1964
- Cadastral map
- Ownership situation
- Municipal ownership encumbered with long-term leaset
- Fees
- Bought off for eternity
- CATHARIJNE A 1964
- Cadastral map
- Ownership situation
- Municipal ownership encumbered with long-term leaset
- Fees
- Bought off for eternity
Exterior space
- Location
- Alongside a quiet road and in residential district
Storage space
- Shed / storage
- Built-in
- Facilities
- Electricity and running water
Garage
- Type of garage
- Parking place
Parking
- Type of parking facilities
- Public parking and parking garage
VVE (Owners Association) checklist
- Registration with KvK
- Yes
- Annual meeting
- Yes
- Periodic contribution
- Yes (€ 231.00 per month)
- Reserve fund present
- Yes
- Maintenance plan
- Yes
- Building insurance
- Yes
Popularity
689x
Viewed
16x
Saved
30-9-2026
On Funda
Neighborhood

Terwijde-Oost
Utrecht- Residents
- 6,020
- Family with children
- 39%
- Avg. asking price / m²
- € 5,644
Discover the neighborhood
Curious about the housing supply, residents and local real estate agents?

Don’t want to forget this home?
Save it as a favorite. You’ll easily find it back and get notified when something changes.
