Staalstraat 673572 RH UtrechtWittevrouwen
€ 549,500 k.k.

- 75 m²living area
- 2bedrooms
- Aenergy label
Description
ENGLISH BELOW
WONING WORDT GELEVERD MET ENERGIELABEL A
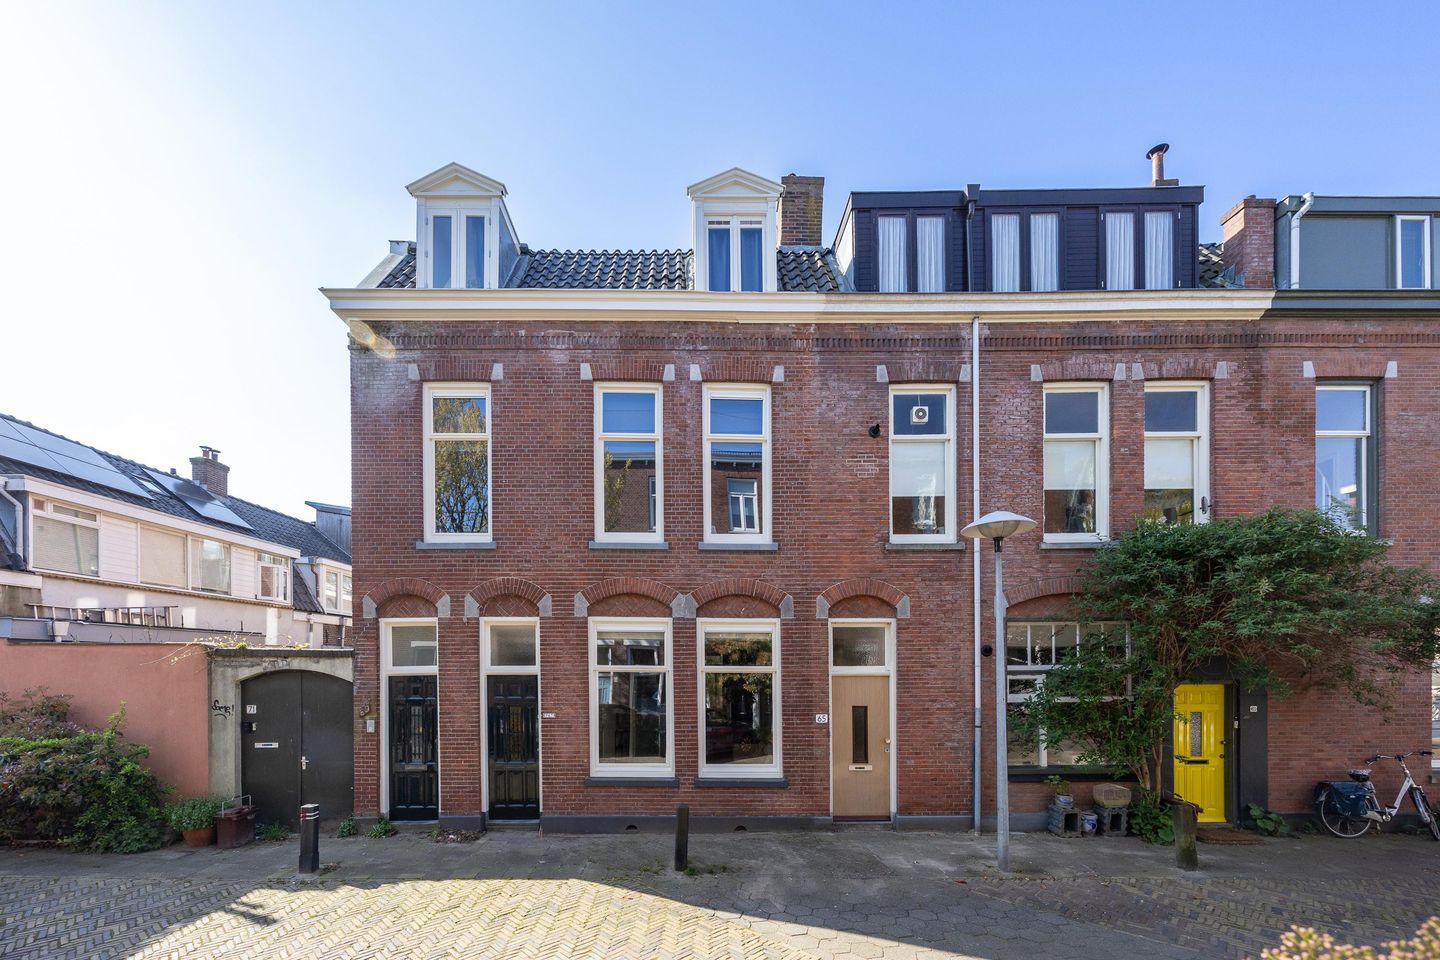
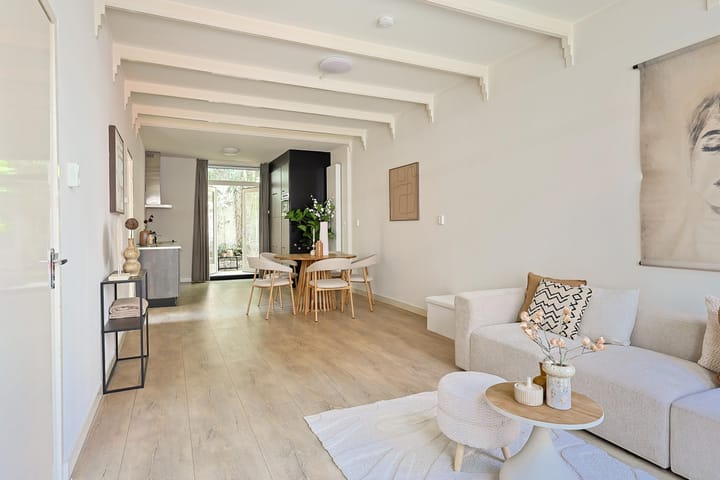
Sfeervolle en ruime 3-kamer benedenwoning van ca. 75 m² met achtertuin op het zuiden in het geliefde Wittevrouwen!
Deze prachtige woning aan de Staalstraat 67 in Utrecht betreft een charmante en karaktervolle benedenwoning, gelegen in één van de meest geliefde wijken van Utrecht. Ondanks de authentieke uitstraling is de woning in 2019 volledig gemoderniseerd. Met circa 75 m² woonoppervlakte, een fijne tuin en een praktische kelder is dit een heerlijk thuis voor wie rustig wil wonen, op korte afstand van het bruisende stadscentrum.
Ligging en omgeving
De Staalstraat ligt in het populaire Wittevrouwen, een sfeervolle wijk vlak bij het centrum van Utrecht. De buurt staat bekend om haar karakteristieke bebouwing, gezellige straten en de ideale combinatie van rust en levendigheid. In de directe omgeving bevinden zich de Biltstraat en de Nachtegaalstraat, met een ruim aanbod aan winkels, supermarkten, koffietentjes, terrassen en restaurants. Voor ontspanning en groen wandel je binnen enkele minuten naar het Griftpark, één van de mooiste stadsparken van Utrecht.
Ook het bruisende centrum van Utrecht ligt op korte fietsafstand. Daarnaast zijn Utrecht Centraal Station, diverse bushaltes en de uitvalswegen A27, A28 en A12 uitstekend bereikbaar.
Indeling van de woning
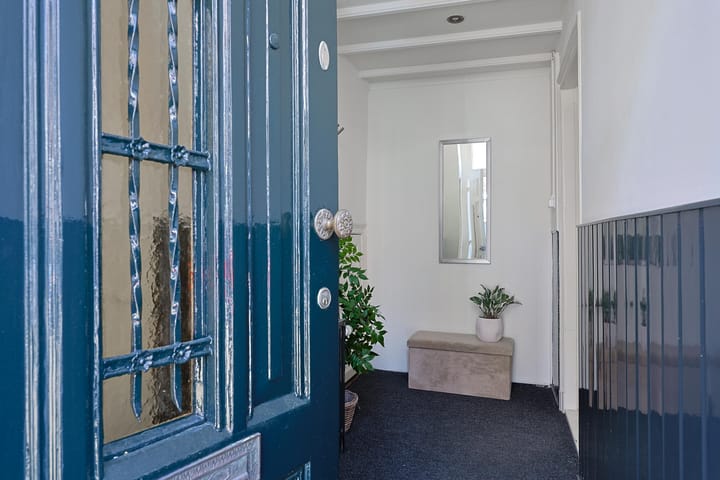
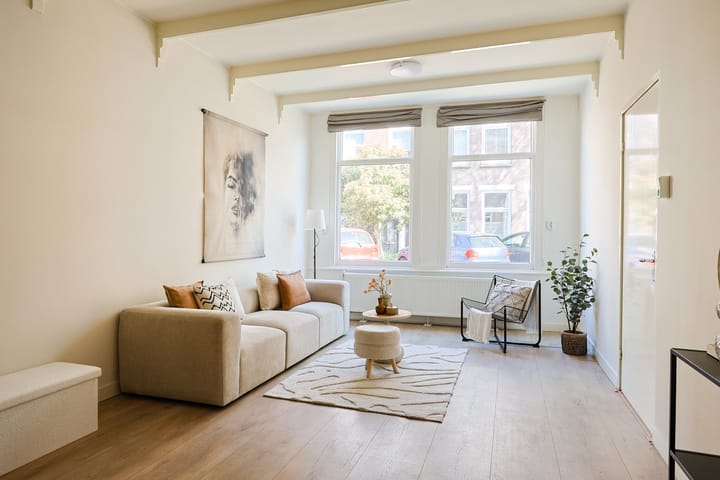
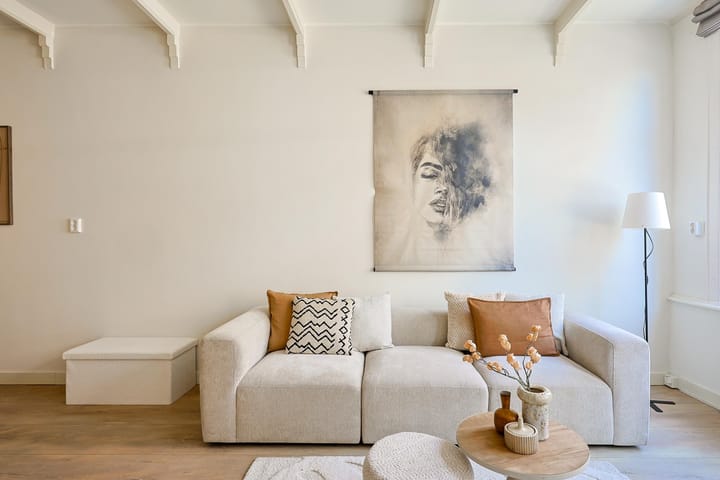
Via de voordeur kom je binnen in de entree, die toegang geeft tot de woonkamer met open keuken. De diepe woonkamer verrast door het prettige lichtinval en het ruimtelijke gevoel. Aan de achterzijde bevindt zich de moderne open keuken, voorzien van diverse inbouwapparatuur, waaronder een inductiekookplaat, luxe afzuigkap, vaatwasser, inbouw koel-vriescombinatie, combi-oven/magnetron en een ruime voorraadkast met aansluiting voor de wasmachine.
Via de openslaande deuren in de keuken heb je toegang tot de zonnige achtertuin op het zuiden.
Vanuit de woonkamer bereik je de hal, die toegang geeft tot de ruime master bedroom, de tweede slaapkamer en de badkamer. De badkamer is voorzien van een douchecabine, wastafelmeubel met spiegel en een toilet. Daarnaast bevindt zich in de hal een luik naar de praktische kelderruimte.
Kortom: een fantastische woonplek met alle voorzieningen, gezelligheid en stadse dynamiek binnen handbereik.
Bijzonderheden
- Bouwjaar: 1860
- Volledig gerenoveerd in 2019
- Verwarming middels warmtepomp (2026)
- Woonoppervlakte: 75,3 m²
- Overige inpandige ruimte: 6,3 m²
- Energielabel A
- Gelegen in de populaire wijk Wittevrouwen
- VvE actief, MJOP aanwezig
- Oplevering in vóór 31-12-2026
----
PROPERTY WILL BE DELIVERED WITH ENERGY LABEL A
Charming and spacious two-bedroom ground-floor apartment of approximately 75 m², featuring a south-facing rear garden, situated in the highly sought-after Wittevrouwen neighbourhood!
This beautiful property at Staalstraat 67 in Utrecht is a charming and characterful ground-floor apartment, located in one of Utrecht’s most desirable neighbourhoods. While retaining its authentic character, the property was fully modernised in 2019. Offering approximately 75 m² of living space, a pleasant private garden and a practical basement, this is a wonderful home for those looking for peaceful living within easy reach of the vibrant city centre.
LOCATION AND SURROUNDINGS
Staalstraat is located in the popular Wittevrouwen neighbourhood, an attractive residential area close to Utrecht city centre. The neighbourhood is known for its characteristic architecture, charming streets and ideal combination of tranquillity and city life.
The nearby Biltstraat and Nachtegaalstraat offer a wide variety of shops, supermarkets, cafés, terraces and restaurants. For relaxation and green space, Griftpark, one of Utrecht’s most popular city parks, is just a few minutes’ walk away.
Utrecht’s lively city centre is also only a short bicycle ride away. Utrecht Central Station, several bus connections and the A27, A28 and A12 motorways are all easily accessible.
LAYOUT
The front door opens into the entrance area, which leads directly into the living room with open-plan kitchen. The generously sized living room benefits from plenty of natural light and offers a spacious and comfortable atmosphere.
At the rear of the property is the modern open-plan kitchen, equipped with a range of built-in appliances, including an induction hob, luxury extractor hood, dishwasher, integrated fridge-freezer, combination oven/microwave and a spacious pantry with a connection for a washing machine.
French doors from the kitchen provide direct access to the sunny south-facing rear garden.
From the living room, a hallway provides access to the spacious master bedroom, the second bedroom and the bathroom. The bathroom is fitted with a shower enclosure, washbasin unit with mirror and a toilet. The hallway also features a hatch providing access to the practical basement storage area.
In short, a fantastic place to live, with shops, restaurants, green spaces and all the vibrancy of Utrecht within easy reach.
KEY FEATURES
- Year of construction: 1860
- Fully renovated in 2019
- Heating via heat pump (2026)
- Living area: 75.3 m²
- Additional internal space: 6.3 m²
- Energy Label A
- Located in the popular Wittevrouwen neighbourhood
- Active Owners’ Association (VvE), with a long-term maintenance plan (MJOP) in place
- Completion/transfer before 31 December 2026
Advertisement
Features
Transfer of ownership
- Listed since
- Acceptance
- Available immediately
- Asking price
- € 549,500 kosten koper
- Asking price per m²
- € 7,327
- Status
- Available
Construction
- Type apartment
- Ground-floor apartment (apartment)
- Building type
- Resale property
- Year of construction
- 1860
Surface areas and volume
- Areas
- Living area
- 75 m²
- Volume in cubic meters
- 315 m³
Layout
- Number of rooms
- 3 rooms (2 bedrooms)
- Number of bath rooms
- 1 bathroom
- Bathroom facilities
- Shower, toilet, sink, and washstand
- Number of stories
- 1 story
- Facilities
- Passive ventilation system
- Located at
- Ground floor
Energy
- Energy label
- A
- Insulation
- Energy efficient window
- Heating
- Heat pump
- Hot water
- Electrical boiler
Cadastral data
- ABSTEDE A A1
- Cadastral map
- Ownership situation
- Full ownership
Exterior space
- Garden
- Back garden
- Back garden
- 15 m² (5.30 metre deep and 3.00 metre wide)
- Garden location
- Located at the south
Parking
- Type of parking facilities
- Paid parking and resident's parking permits
VVE (Owners Association) checklist
- Registration with KvK
- Yes
- Annual meeting
- No
- Periodic contribution
- No
- Reserve fund present
- Yes
- Maintenance plan
- Yes
- Building insurance
- No
Popularity
900x
Viewed
38x
Saved
29-9-2026
On Funda
Neighborhood

Wittevrouwen
Utrecht- Residents
- 6,615
- Family with children
- 19%
- Avg. asking price / m²
- € 6,718
Discover the neighborhood
Curious about the housing supply, residents and local real estate agents?

Don’t want to forget this home?
Save it as a favorite. You’ll easily find it back and get notified when something changes.
