Van Bijnkershoeklaan 133527 XA UtrechtTranswijk-Noord
€ 350,000 k.k.

- 76 m²living area
- 3bedrooms
- Cenergy label
Description
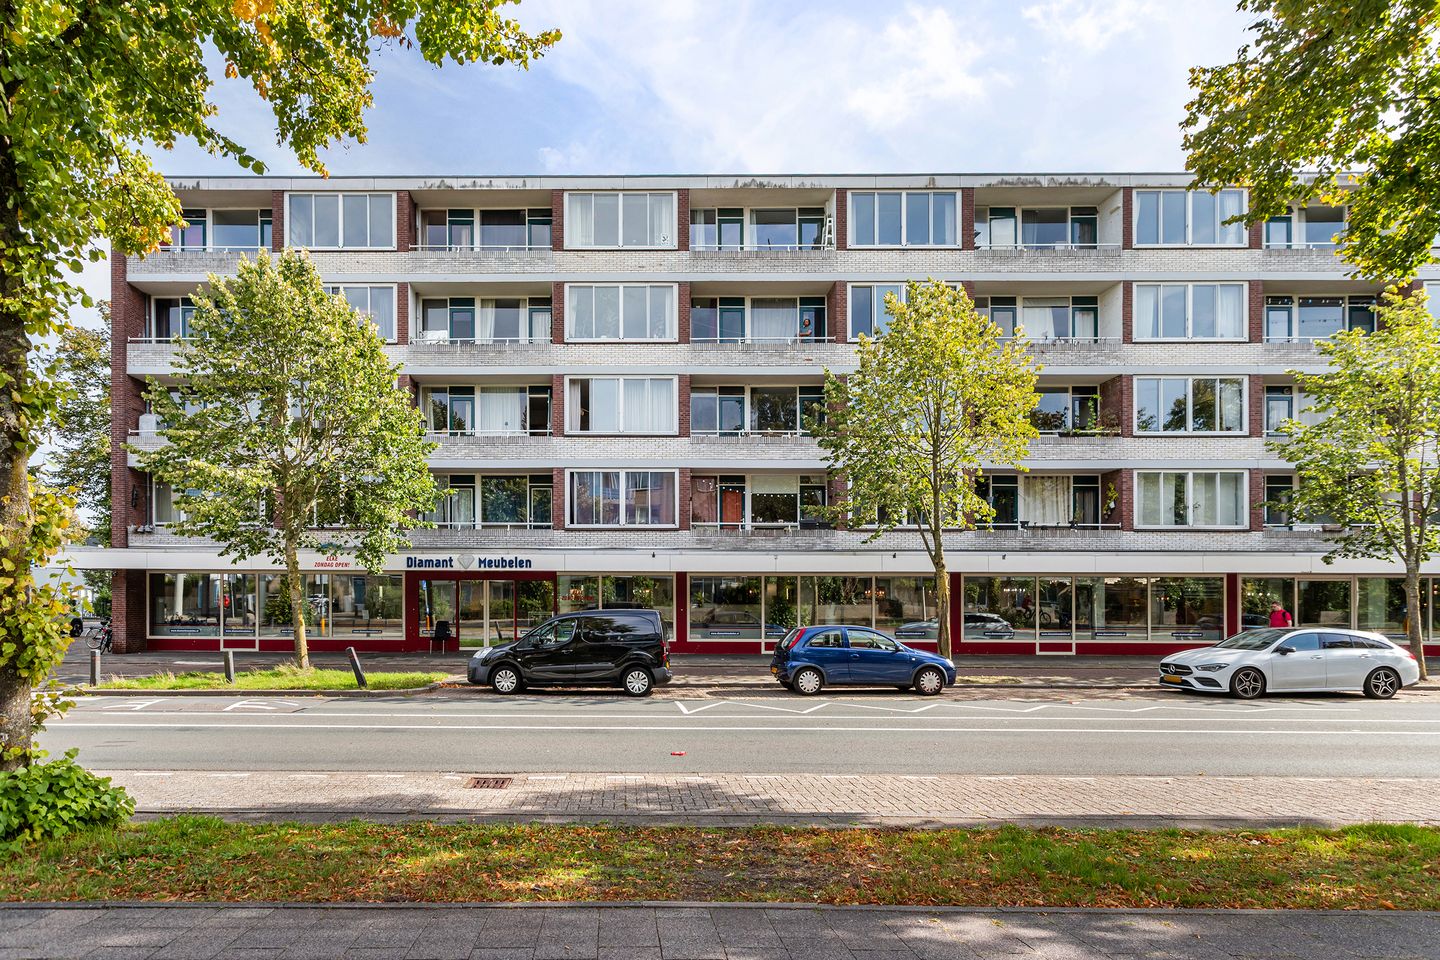
Enjoy comfortable living in a central location in Utrecht, with a surprising amount of space and the city within easy reach. At Van Bijnkershoeklaan 13, you will find this well-maintained four-room apartment offering approximately 76 m² of living space, three bedrooms, a west-facing balcony and a private storage room in the basement.
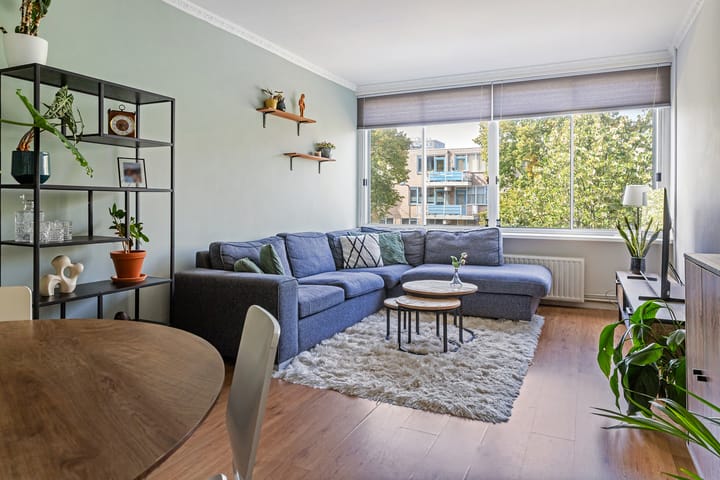
The apartment is located on the second floor and has a practical layout, with all rooms accessible from the central hallway. The bright living room, modern kitchen and renovated bathroom provide a well-maintained foundation, while the three bedrooms offer plenty of possibilities for sleeping, working from home or accommodating guests. Those who prefer an extra-spacious living room could also consider incorporating the adjoining bedroom into the living area.
With Park Transwijk, Veilinghaven and Utrecht Central Station nearby, this location combines peaceful living with all the convenience of the city.
LAYOUT OF THE PROPERTY
Ground floor:
The enclosed communal entrance, equipped with an intercom system and letterboxes, provides access to the stairwell. The basement can also be reached from the central hall, where the private storage room is located. The storage room is fitted with electricity and provides practical space for bicycles and other belongings.
Second floor:
The apartment is accessed via the gallery, which overlooks the communal courtyard garden. Upon entering, you arrive in a spacious central hallway connecting all the rooms. Here you will find two built-in cupboards, space for coats, the separate toilet and the meter cupboard.
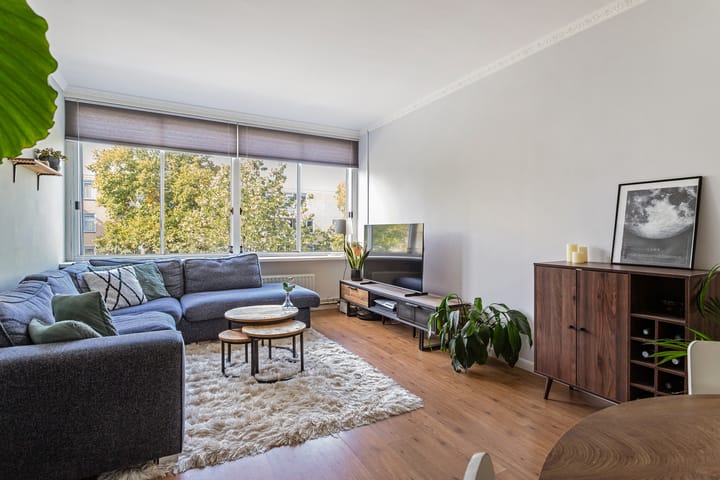
The living room is located at the rear. The wide windows provide plenty of natural light, while the room offers ample space for both a comfortable sitting area and a dining table. One of the three bedrooms adjoins the living room. This makes the current layout particularly flexible. Those who require fewer bedrooms could, for example, consider combining these two rooms to create a generously sized living room.
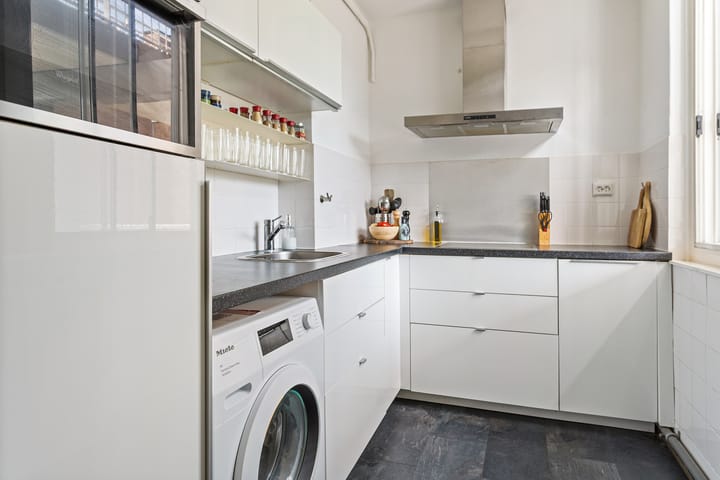
The kitchen is finished in a light colour scheme and dates from 2017. The layout provides plenty of cupboard and worktop space and is equipped with an induction hob, extractor hood, combination microwave oven, fridge-freezer and dishwasher. The washing machine connection and central heating boiler are also located here.
The apartment has three bedrooms. The largest bedroom offers sufficient space for a double bed and a large wardrobe. The other two rooms are also well suited as bedrooms, home offices or guest rooms, and both provide access to the balcony.
The bathroom was renovated several years ago and is neatly finished with a spacious walk-in shower and washbasin. In addition, the apartment has a separate toilet with a wall-mounted WC.
Balcony:
The west-facing balcony is accessible from two of the bedrooms. It is a pleasant place to sit outside at the end of the day and enjoy the afternoon and evening sun.
LOCATION AND SURROUNDINGS
Van Bijnkershoeklaan is located in Transwijk-Noord, a quiet residential area that is surprisingly central in relation to Utrecht city centre. Daily amenities are close by, while Park Transwijk is only a short distance away for greenery and relaxation. Here you can enjoy walking, exercising or simply escaping the bustle of the city. Sporthal Nieuw Welgelegen and the surrounding sports facilities are also easily accessible.
Heading towards the city centre, you will soon reach Veilinghaven, a lively part of Utrecht with restaurants, cafés and terraces along the water. The Jaarbeurs, Kinepolis and the area surrounding Utrecht Central Station are also nearby. For those who enjoy walking or cycling along the water, Kanaalweg and the area around Muntbrug are equally attractive destinations.
Accessibility is excellent. Utrecht Central Station and the city centre are easily reached by bicycle, while tram and bus connections are available nearby. By car, the A2 and A12 motorways can be reached quickly, providing convenient connections to the other major roads surrounding Utrecht.
ON BEHALF OF THE SELLER
The seller has greatly enjoyed living here and particularly appreciated the combination of tranquillity and accessibility. The apartment is pleasantly sheltered from the bustle of the city, while the city centre, railway station and daily amenities can all be reached quickly.
The practical layout has also been a major advantage. With three bedrooms, there is plenty of space, while the property can easily be adapted if, for example, a larger living room or comfortable home office is preferred.
SURFACE AREAS
For the surface areas and further dimensions, we kindly refer you to the measurement report, which is available upon request. No rights may be derived from the floor plans, as these have been prepared for indicative and promotional purposes only.
RECENT RENOVATIONS AND IMPROVEMENTS
The property has been modernised in several areas over the years. In 2017, the kitchen was renewed and fitted with an induction hob and various built-in appliances. In the same year, a Remeha Avanta central heating boiler was installed, the electrical installation was expanded with additional circuits and the laminate flooring was fitted.
The bathroom was renovated around 2022, giving it a modern and well-maintained appearance. The separate toilet was modernised earlier, around 2015. The central heating boiler was most recently serviced by a certified maintenance company in October 2025.
SPECIAL FEATURES
• Built in 1960, according to the BAG register.
• Energy label C, valid until 20 December 2030.
• Approximately 76 m² of living space.
• Three bedrooms.
• West-facing balcony.
• Private storage room in the basement.
• Remeha Avanta central heating boiler from 2017, owned.
• Active homeowners’ association with a long-term maintenance plan and reserve fund.
• Monthly homeowners’ association contribution of €219.20.
• The homeowners’ association is currently investigating a sustainability plan, including potential improvements to window frames, glazing, insulation and ventilation.
• Parking subject to the applicable permit and paid parking system.
• Transfer date by mutual agreement.
Highlights
AI-generated from the description
Practical layout with space
Four-room apartment with central hall and three bedrooms.
Bright living room modern kitchen
Bright living room, 2017 kitchen with built-in appliances.
Central location near park
Transwijk-Noord, near Park Transwijk and Utrecht Central.
Advertisement
Features
Transfer of ownership
- Listed since
- Acceptance
- Available in consultation
- Asking price
- € 350,000 kosten koper
- Asking price per m²
- € 4,605
- Status
- Available
- VVE (Owners Association) contribution
- € 219.20 per month
Construction
- Type apartment
- Apartment with shared street entrance (apartment)
- Building type
- Resale property
- Year of construction
- 1960
- Type of roof
- Flat roof
Surface areas and volume
- Areas
- Living area
- 76 m²
- Exterior space attached to the building
- 4 m²
- External storage space
- 6 m²
- Volume in cubic meters
- 240 m³
Layout
- Number of rooms
- 4 rooms (3 bedrooms)
- Number of bath rooms
- 1 bathroom and 1 separate toilet
- Bathroom facilities
- Walk-in shower and sink
- Number of stories
- 1 story
- Facilities
- TV via cable
- Located at
- 2nd floor
Energy
- Energy label
- C
- Insulation
- Partly double glazed and secondary glazing
- Heating
- CH boiler
- Hot water
- CH boiler
- CH boiler
- Remeha Avanta (gas-fired combination boiler from 2017, in ownership)
Cadastral data
- UTRECHT S 1350
- Cadastral map
- Ownership situation
- Full ownership
Exterior space
- Location
- Alongside a quiet road and in residential district
- Balcony/roof terrace
- Balcony present
Parking
- Type of parking facilities
- Paid parking and resident's parking permits
VVE (Owners Association) checklist
- Registration with KvK
- Yes
- Annual meeting
- Yes
- Periodic contribution
- Yes (€ 219.20 per month)
- Reserve fund present
- Yes
- Maintenance plan
- Yes
- Building insurance
- Yes
Popularity
1,049x
Viewed
45x
Saved
15-9-2026
On Funda
Neighborhood
Transwijk-Noord
Utrecht- Residents
- 5,095
- Family with children
- 18%
- Avg. asking price / m²
- € 4,704
Discover the neighborhood
Curious about the housing supply, residents and local real estate agents?

Don’t want to forget this home?
Save it as a favorite. You’ll easily find it back and get notified when something changes.
