
New
Van den Boschstraat 363531 GL UtrechtLombok-West
€ 395,000 k.k.

- 58 m²living area
- 1bedroom
- Denergy label
Ruime charmante benedenwoning in Lombok met grote kelder
Description
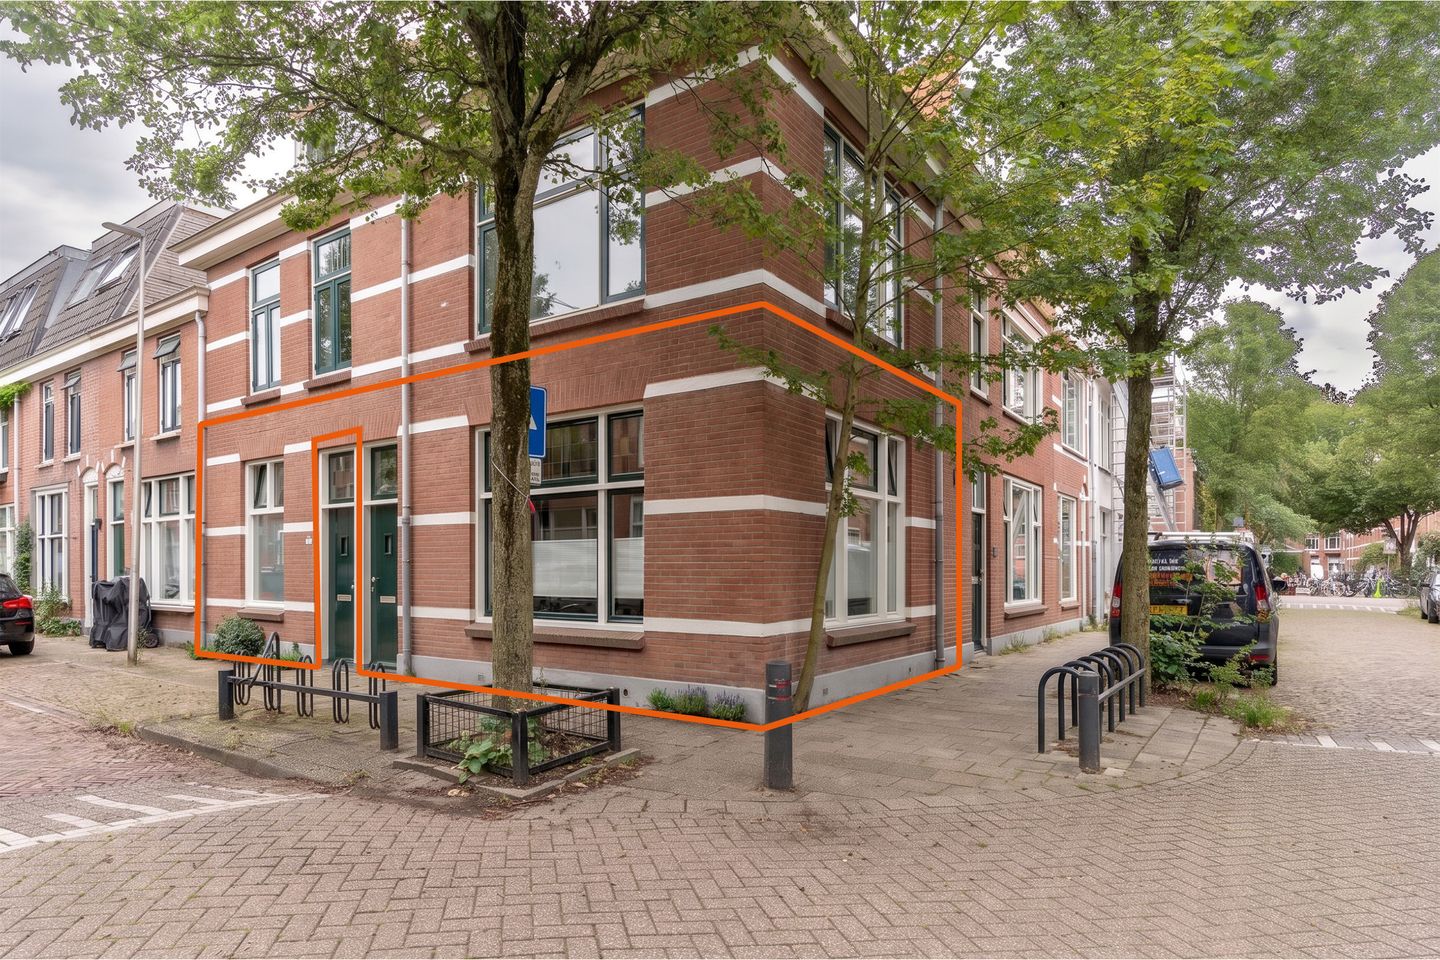
An atmospheric and surprisingly spacious 2-room corner apartment featuring a modern kitchen, a beautiful bathroom, a city garden, and a huge basement, located in the popular Lombok neighborhood.
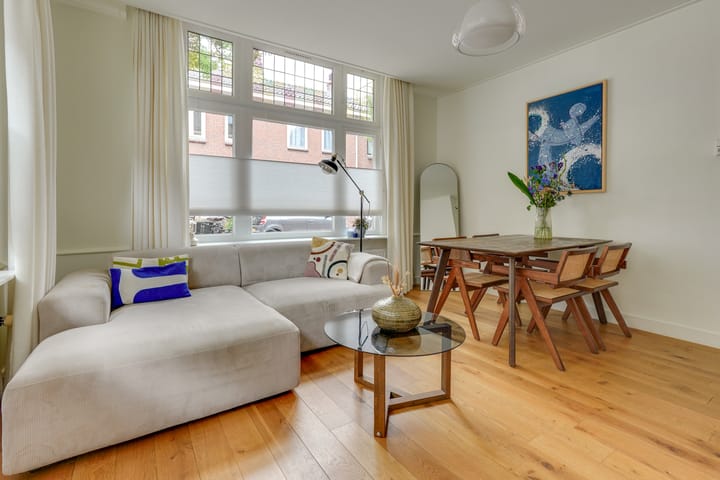
This is the kind of home where atmosphere and comfort blend perfectly. The bright corner living room features windows on two sides, beautiful wooden flooring, and charming stained-glass details. The bedroom is spacious, the kitchen is modern, and from there, you step directly into the sheltered city garden. Then there is the bathroom: recently renovated and tastefully finished. Add to this the huge basement beneath the home, the quiet street, and the location within walking distance of the city center—in short, this home has it all!
V 2-room home in the popular Lombok neighborhood
V Charming stained-glass details
V Sheltered city garden, a wonderful extension of the kitchen
V Spacious bedroom with ample built-in closet space
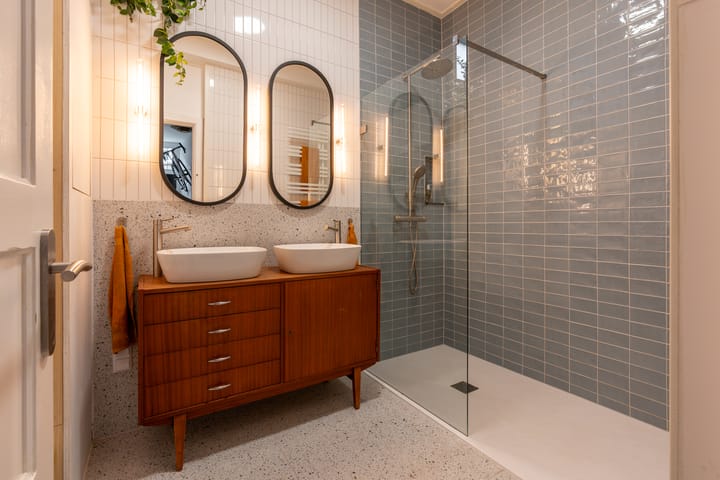
V Beautiful modern bathroom with double vanity and walk-in shower
V Huge basement (approx. 19 m²), ideal for storage and bicycles
V Permit parking nearby (option for up to 2 parking permits)
V Within walking distance of Utrecht Central Station, Hoog Catharijne, and the city center
V Convenient location near arterial roads to Amsterdam
V Energy label D (valid until 2036)
V Completion date negotiable
Van den Boschstraat is located in Lombok: a lively and popular Utrecht neighborhood where the city is literally around the corner, yet home life remains surprisingly peaceful. Need to run errands? You can do so nearby, and there are various convenient shops around Haroekoeplein. You don't have to go far for a bite to eat, a workout, or an afternoon by the water, either; the Muntgebouw and the surrounding Munt area are close by. On warm summer days, it is also a delightful spot to relax by the water. And then there is the city center: from here, you can easily walk to Jaarbeursplein, Hoog Catharijne, and the lively downtown area for a drink, a meal, or a spontaneous dessert. Utrecht Central Station is also nearby, giving you excellent public transport connections in every direction. It is also conveniently located for driving; from this part of Utrecht, you can quickly reach the main arterial roads and the highway to Amsterdam. It offers a wonderful combination of peaceful living and having everything that makes Utrecht so enjoyable right at your fingertips.
LAYOUT
Ground floor:
You enter into a long hallway that connects the apartment's various rooms. There is plenty of space here for coats and shoes, and the hall provides access to the separate toilet, the living room, and the other rooms.
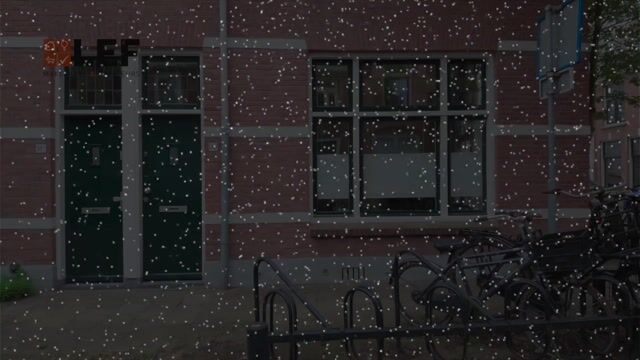
The spacious living and dining room is located at the front. Thanks to its corner position and large windows on two sides, the room is flooded with natural light. Stained-glass windows add that touch of character typical of this style of Utrecht home. The warm wooden flooring flows seamlessly throughout the space, and there is ample room for both a comfortable seating area and a large dining table.
From the hallway, you proceed to the modern kitchen at the rear. The kitchen features a sleek design with handle-free white cabinetry, plenty of storage space, and a long countertop. Amenities include an induction cooktop, an extractor hood, and a built-in oven. Double doors open directly from the kitchen into the city garden, creating a lovely blend of indoor and outdoor living.
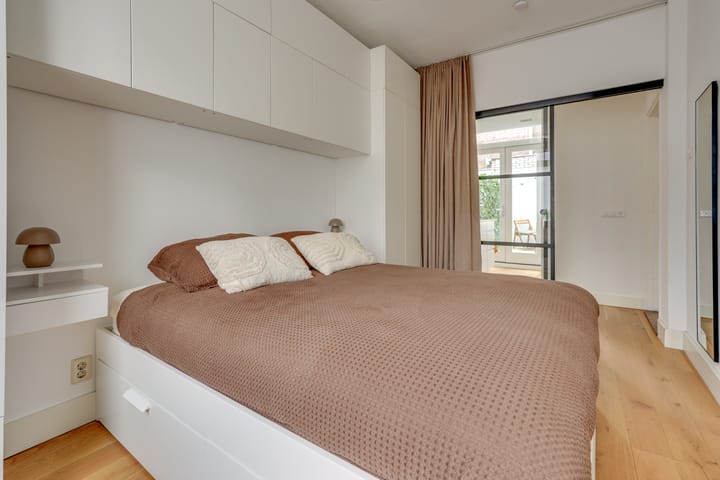
A stylish steel-framed glass door leads to the spacious bedroom. It features extensive built-in wardrobe space, eliminating the need for freestanding closets. The warm wooden flooring continues here, and a window with stained-glass details adds to the room's inviting atmosphere. Adjoining this area is the bathroom—a real standout feature. The combination of light blue wall tiles, terrazzo-effect flooring, and a wooden vanity unit gives the room a stylish, contemporary look. It features twin countertop basins and a spacious walk-in shower equipped with both a rainfall showerhead and a handheld sprayer. There is also a practical, dedicated spot for the washing machine and dryer.
Basement:
A major asset is the large basement beneath the home. With a floor area of approximately 19 m², there is plenty of room for bicycles, suitcases, supplies, and anything else you prefer not to keep in your living space—an amount of storage rarely found in an apartment in this location.
Garden:
French doors in the kitchen open onto the sheltered city garden. It is a lovely, cozy outdoor space that truly serves as an extension of the kitchen. There is ample room for a table and chairs, making it a delightful spot for breakfast, lunch, or dinner in the summer. In the summer months, the garden gets sun from approximately 9:00 AM to 12:00 PM; afterwards, the shade provides welcome coolness during hot afternoons. Because the garden is sheltered by surrounding buildings, it is also well-protected from the wind.
In short, this is an atmospheric, well-appointed apartment offering surprising space, a lovely outdoor area, and Utrecht’s city center right on your doorstep. Is this where your dream home begins? If so, make an appointment with your (NVM) real estate agent soon or request a viewing via Funda.
Highlights
AI-generated from the description
Bright corner living with character
Corner living room with great light, wooden floor and stained glass.
Sheltered city garden by kitchen
City garden off the kitchen with morning sun.
Close to center and station
Walking distance to Utrecht Central, Hoog Catharijne and city center.
Advertisement
Features
Transfer of ownership
- Listed since
- Acceptance
- Available in consultation
- Asking price
- € 395,000 kosten koper
- Asking price per m²
- € 6,810
- Status
- Available
- VVE (Owners Association) contribution
- € 62.00 per month
Construction
- Type apartment
- Ground-floor apartment (apartment)
- Building type
- Resale property
- Year of construction
- 1921
- Type of roof
- Combination roof covered with roof tiles
- Quality marks
- Energie Prestatie Advies
Surface areas and volume
- Areas
- Living area
- 58 m²
- Other space inside the building
- 19 m²
- Volume in cubic meters
- 278 m³
Layout
- Number of rooms
- 3 rooms (1 bedroom)
- Number of bath rooms
- 1 bathroom and 1 separate toilet
- Bathroom facilities
- Shower, double sink, walk-in shower, and washstand
- Number of stories
- 1 story and a basement
- Located at
- Ground floor
Energy
- Energy label
- D
- Insulation
- Partly double glazed
- Hot water
- CH boiler
Cadastral data
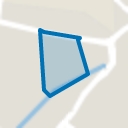
- CATHARIJNE C 9537
- Cadastral map
- Ownership situation
- Full ownership
Exterior space
- Patio/atrium
- 5 m² (2 meter deep and 2.38 meter broad)
- Location
- In residential district
- Garden
- Patio atrium
- Patio atrium
- 5 m² (2.00 metre deep and 2.38 metre wide)
- Garden location
- Located at the southeast
Parking
- Type of parking facilities
- Paid parking
VVE (Owners Association) checklist
- Registration with KvK
- Yes
- Annual meeting
- Yes
- Periodic contribution
- Yes (€ 62.00 per month)
- Reserve fund present
- Yes
- Maintenance plan
- Yes
- Building insurance
- Yes
Popularity
745x
Viewed
33x
Saved
29-9-2026
On Funda
Neighborhood
Lombok-West
Utrecht- Residents
- 4,945
- Family with children
- 19%
- Avg. asking price / m²
- € 6,307
Discover the neighborhood
Curious about the housing supply, residents and local real estate agents?

Don’t want to forget this home?
Save it as a favorite. You’ll easily find it back and get notified when something changes.
