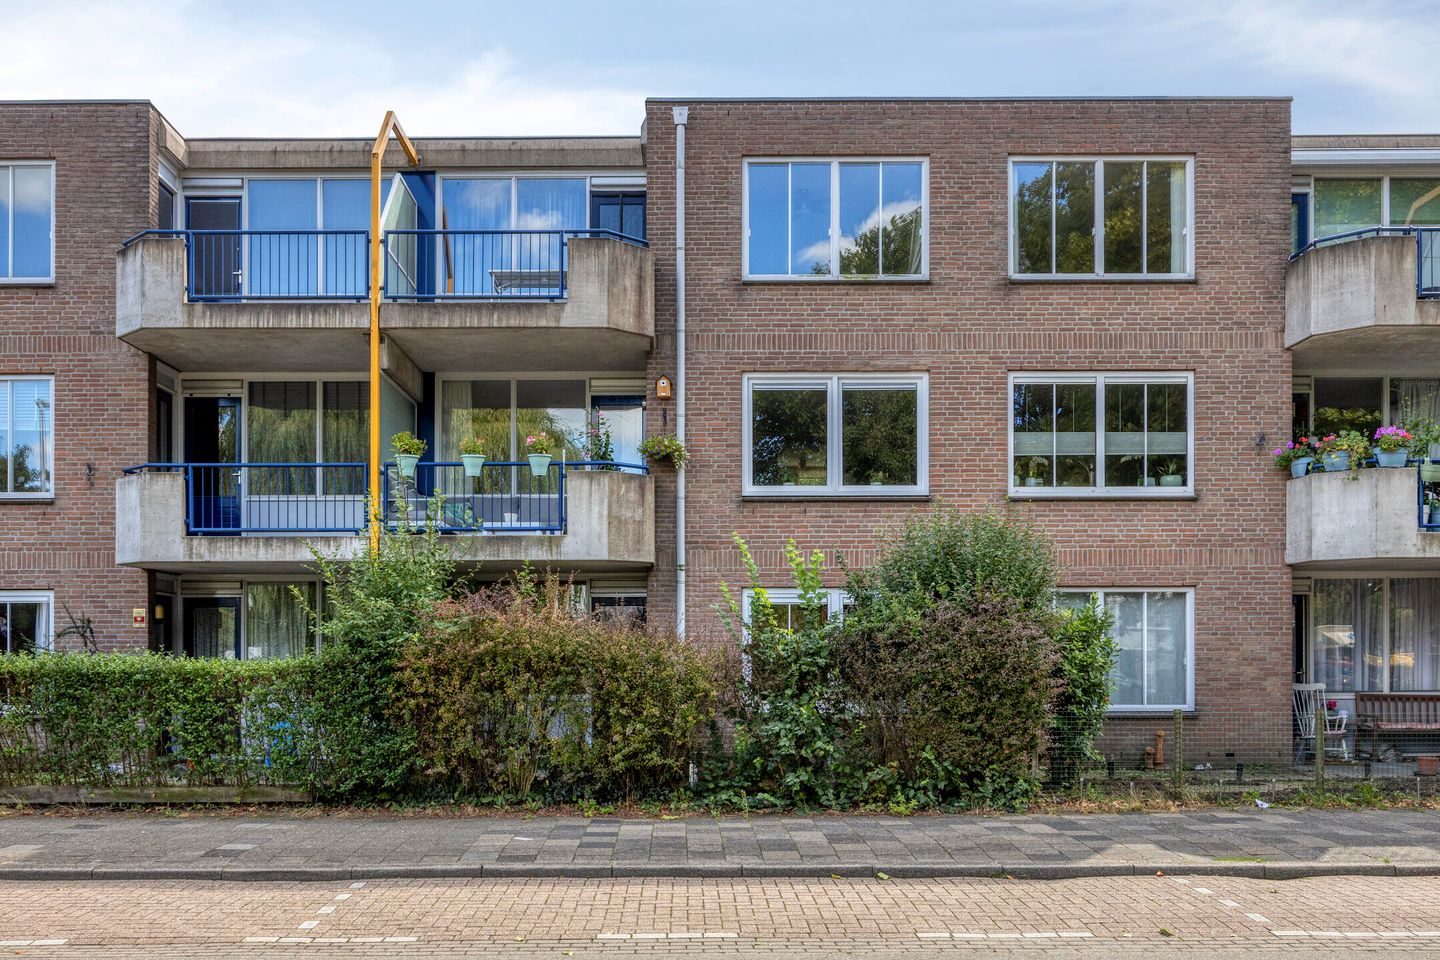
A comfortable three-room flat (energy rating B) with a lovely, spacious balcony overlooking the water and greenery, just round the corner from Park Transwijk and Utrecht city centre.
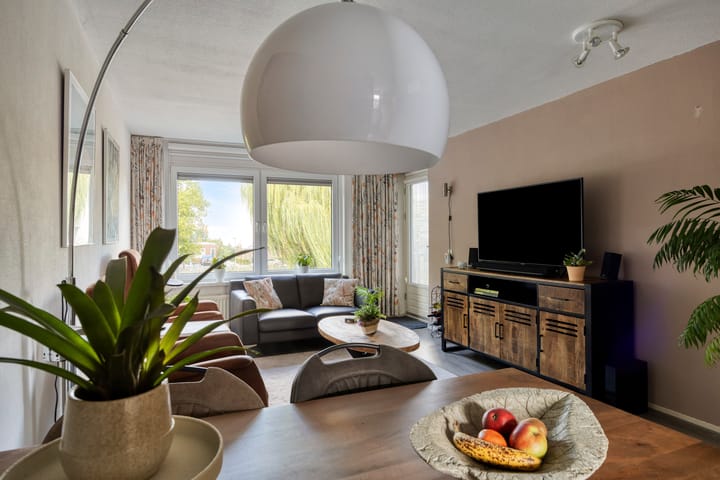
This well-planned flat, with a light and airy living room, a semi-open-plan kitchen and a wonderfully spacious balcony overlooking the water and the greenery, is a place where you’ll feel right at home straight away. What’s more, you’ll be living just round the corner from the leafy Park Transwijk, the Nova shopping centre and the bustling city centre of Utrecht. The complex has a friendly atmosphere and, in addition to the lovely flat, also features a handy storage room on the ground floor.
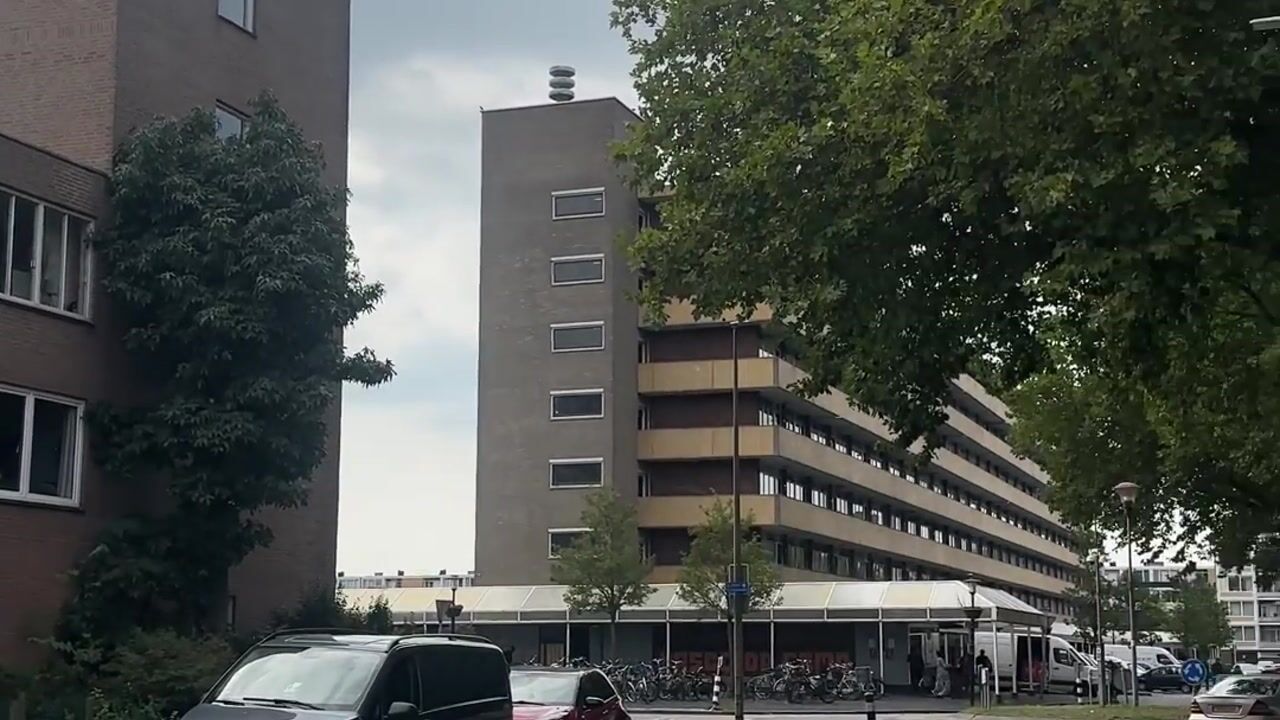
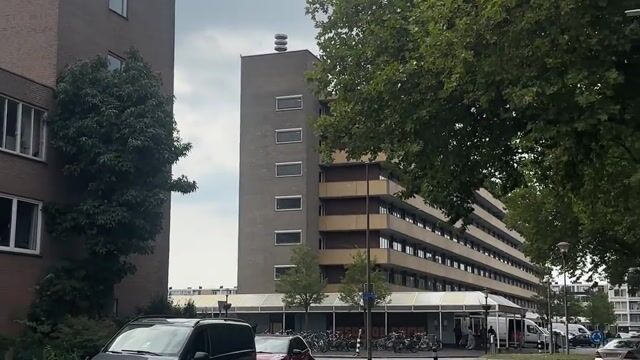
A lovely combination of comfortable living, green surroundings and all the city’s amenities within easy reach! You can cycle to Dom Square in under 15 minutes. All amenities are also just a 4-minute cycle away at the Nova shopping centre. For your daily shopping, the Vasco da Gamalaan shopping centre is just across the road from the apartment block.
Various schools and playgrounds are also just round the corner. This makes this flat ideal for a wide range of people.
Public transport links are excellent. Trams and buses all go to Utrecht Central Station. Furthermore, the main roads are ideal. Street parking is available.
Layout
Ground floor:
The spacious hall, featuring letterboxes, a doorbell panel and access to the storage rooms and rear exit, is clearly laid out. The lift and staircase provide access to the first floor.
First floor
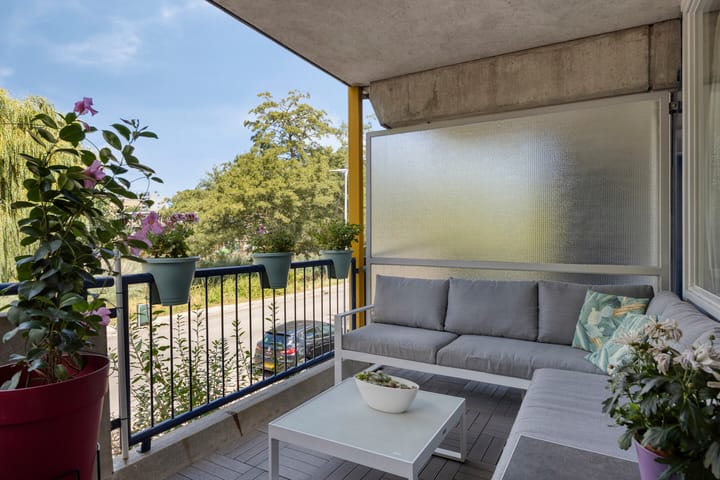
The balcony is welcoming, spacious and perfect for enjoying the sunshine.
The entrance hall leads into a lovely hallway with space for a coat rack. From here, there is access to all the rooms.
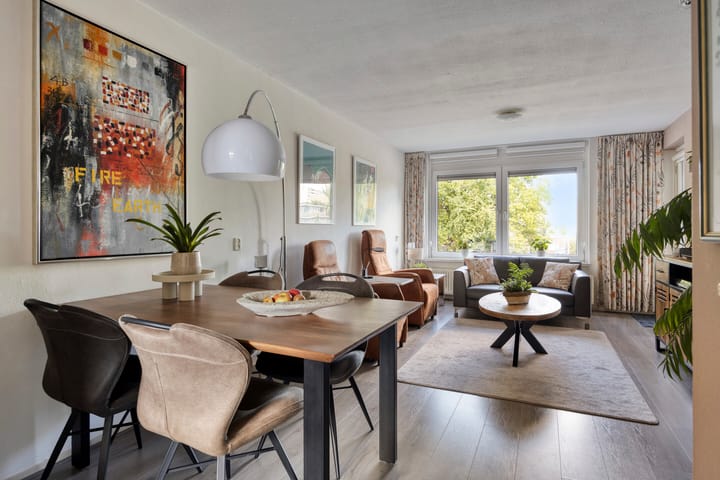
The living room is spacious enough for a lovely sitting and dining area. More light can be brought in with a simple alteration. The kitchen is fitted with various built-in appliances and has plenty of storage space. The unobstructed view from this flat is fantastic. You look straight out onto the greenery of the trees, and when you sit on the lovely, spacious balcony, the view is wonderfully peaceful. Whether you start the day with a cup of coffee in the morning sun, fancy having lunch outdoors, or want to unwind with a drink after a busy day: this is a lovely place to relax and enjoy the ‘outdoor life’.
The flat has two bedrooms. The master bedroom offers plenty of space for a comfortable bed and wardrobe space. The balcony is also accessible from this room. The second bedroom can be flexibly arranged as a study, children’s room or guest room, depending on your living requirements.
In the hall, next to the bathroom, there is a separate toilet with a washbasin. The bathroom is practically laid out and fitted with a walk-in shower, a towel radiator, a washbasin with a vanity unit featuring handy drawers, a mirror cabinet and connections for a washing machine and tumble dryer.
Key features:
- Energy label B (valid until 2036);
- Combi boiler from 2025;
- Leasehold bought out;
- Spacious north-west-facing balcony;
- Separate toilet with washbasin;
- A short distance from the leafy Transwijk neighbourhood;
- Good access to Utrecht city centre;
- Handover: by arrangement.
Highlights
AI-generated from the description
Spacious balcony with views
Lovely spacious balcony overlooking water and greenery.
Green and city nearby
Around the corner from park, shops and city centre.
Comfortably laid-out flat
Bright living room, semi-open kitchen and two bedrooms.
Advertisement
Features
Transfer of ownership
Listed since
Acceptance
Available in consultation
Asking price
€ 300,000 kosten koper
Asking price per m²
€ 4,688
Status
Available
VVE (Owners Association) contribution
€ 189.00 per month
Construction
Type apartment
Galleried apartment (apartment)
Building type
Resale property
Year of construction
1988
Type of roof
Flat roof covered with asphalt roofing
Accessibility
Accessible for people with a disability and accessible for the elderly
Surface areas and volume
Areas
Living area
64 m²
Exterior space attached to the building
8 m²
External storage space
5 m²
Volume in cubic meters
210 m³
Layout
Number of rooms
3 rooms (2 bedrooms)
Number of bath rooms
1 bathroom and 1 separate toilet
Bathroom facilities
Walk-in shower, sink, and washstand
Number of stories
1 story
Facilities
Optical fibre, mechanical ventilation, and passive ventilation system
Located at
2nd floor
Energy
Energy label
B
Heating
CH boiler
Hot water
CH boiler
CH boiler
Intergas (gas-fired combination boiler from 2025, in ownership)