New
Willem van Noortstraat 833514 GC UtrechtTuinwijk-Oost
€ 679,000 k.k.

- 101 m²living area
- 3bedrooms
- Denergy label
Eye-catcherInstapklare benedenwoning met royale tuin en kelder.
Description
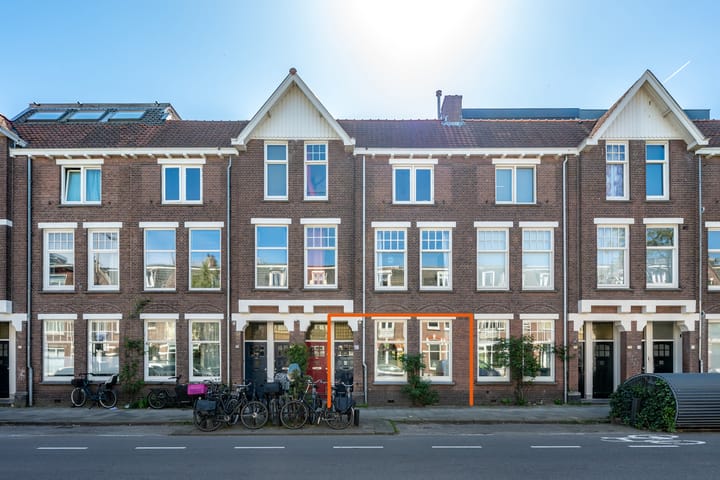
Characteristic ground-floor apartment with spacious city garden, cellar, and storage in the popular Tuinwijk-Oost
Looking to live in an atmospheric home with surprisingly ample space and a lovely deep garden in a prime location in Utrecht? Then you’ve come to the right place! This charming home on Willem van Noortstraat combines character, comfort, and space in a unique way. This is a place where you will feel right at home immediately! An ideal home for couples, families, or city lovers looking for just that little bit of extra outdoor space.
V 5-room ground-floor apartment in the popular Tuinwijk
V Move-in ready home with many authentic features
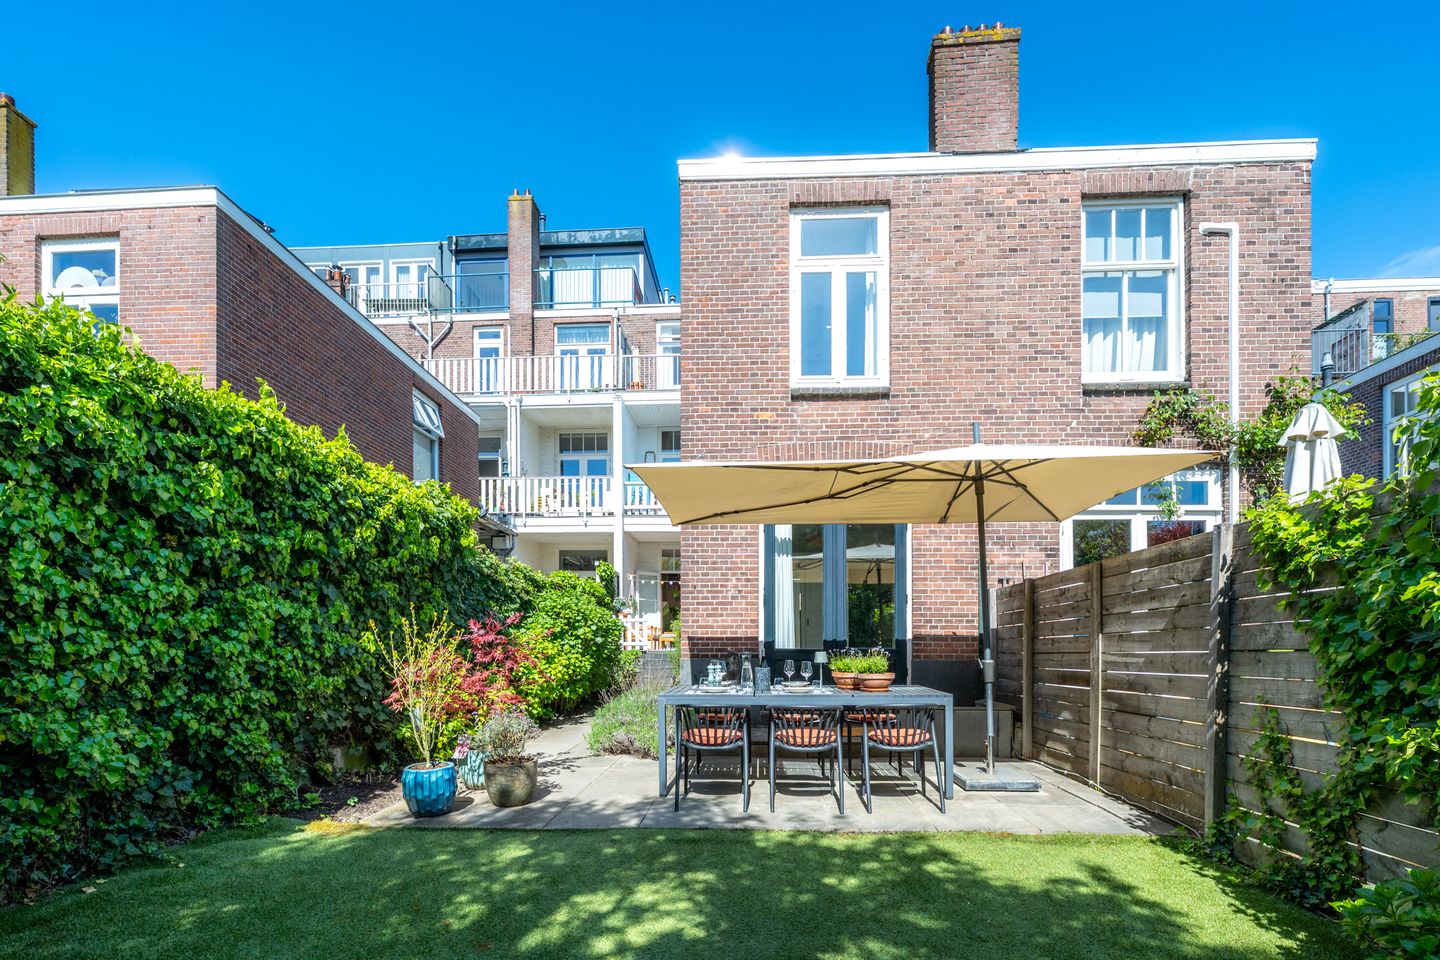
V Spacious southeast-facing backyard with storage
V Practical cellar (ideal as a wine cellar/storage)
V Close to arterial roads, public transport, schools, various restaurants and bars, and the Griftpark
V Within walking and cycling distance of the city center
V Energy label D
V Owners' Association with collective buildings insurance, Chamber of Commerce registration, maintenance plan, and contribution of €40,- per month.
V Completion in consultation
Maintained with love and care:
V New central heating boiler (2021)
V New bathroom with bathtub and walk-in shower (2022)
V Exterior walls impregnated (2024)
V Flat roof at the rear renewed (incl. insulation) (2025)
V Exterior painting at the front (2026)
This amazing home is located in the sought-after Tuinwijk, a popular and cozy neighborhood with all desired amenities. Various restaurants, schools, and shops are within walking distance. The Griftpark, featuring a large playground and petting zoo among other things, is just around the corner. With just a few minutes' cycling, you can reach the bustling city center of Utrecht and the canals surrounding the center. Both Utrecht Central Station and Utrecht Overvecht are within short cycling distance, and arterial roads are easily accessible. There is ample parking available on the street. Moreover, there are plans for the redesign of the Tuinwijk Route, of which the Willem van Noortstraat is a part. It is expected to become a bicycle street with a maximum speed of 30 km/h in 2027, and improvements will include more trees and bicycle parking spaces, among other things.
SELLER'S: ‘When we first entered here, we were greatly surprised by the home. It has a very pleasant atmosphere and a nice layout. The garden is not only spacious and sunny, but also very quiet. It is so quiet at night that you forget you are in the middle of Utrecht. In the summer, we enjoy sitting in the garden, and in the winter, cozying up by the wood stove. Additionally, we regularly enjoy all the local restaurants and bars (Guusjes, Tijm, Rocking Chair, Achter de Koekoek, Restaurant Badhuis, En Public, etc.) and love taking our little daughter to the Griftpark. It really is a fantastic place to live!
LAYOUT
Ground floor:
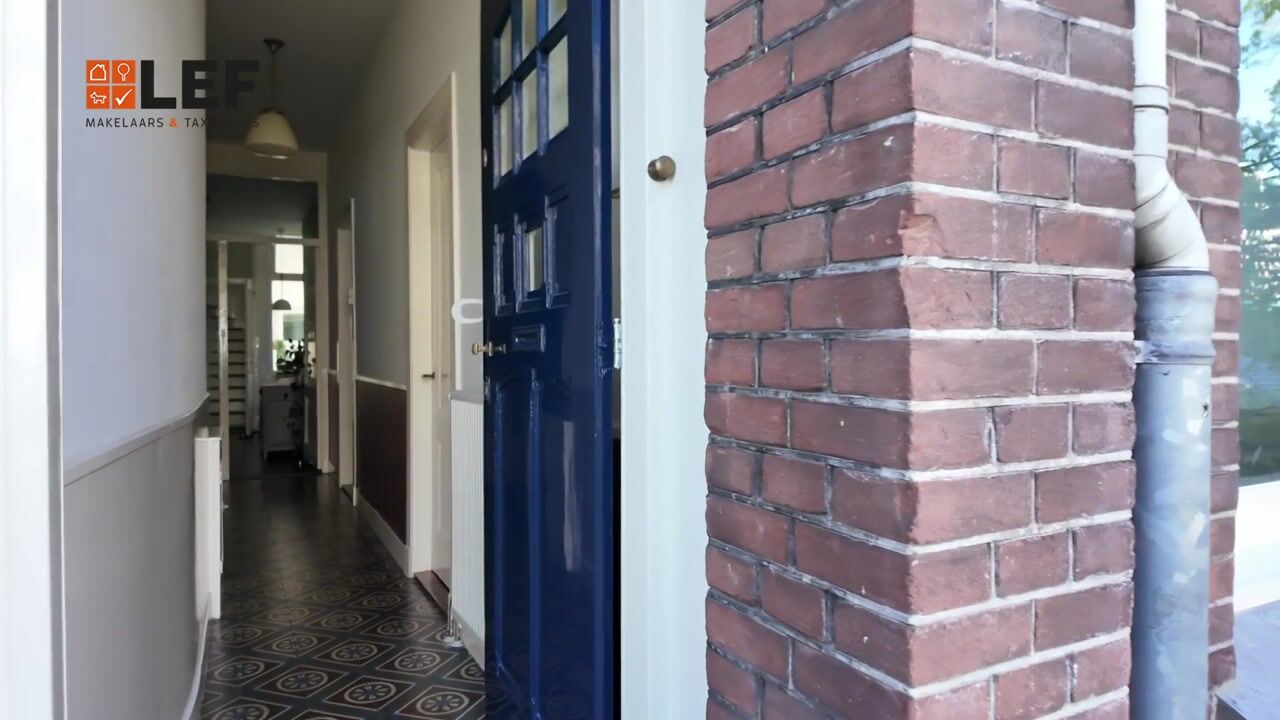
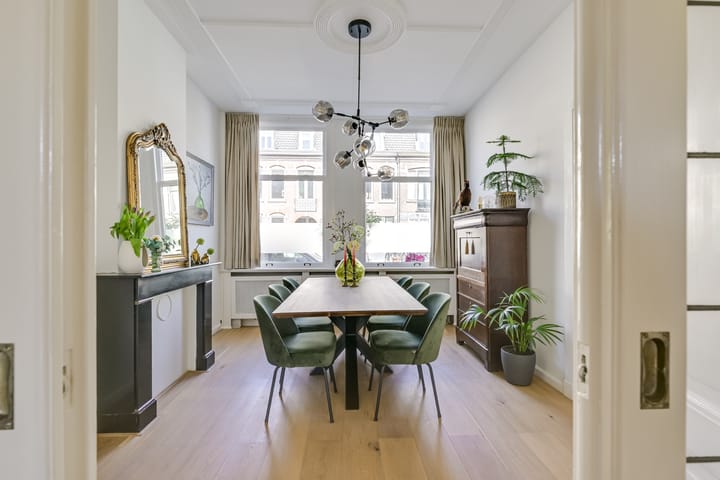
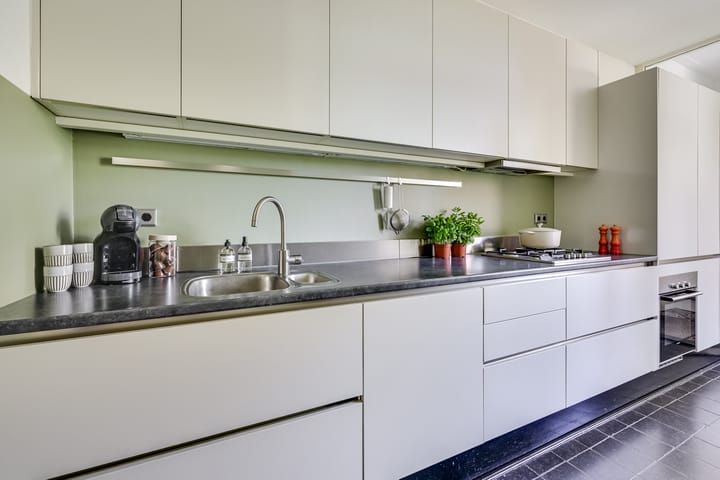
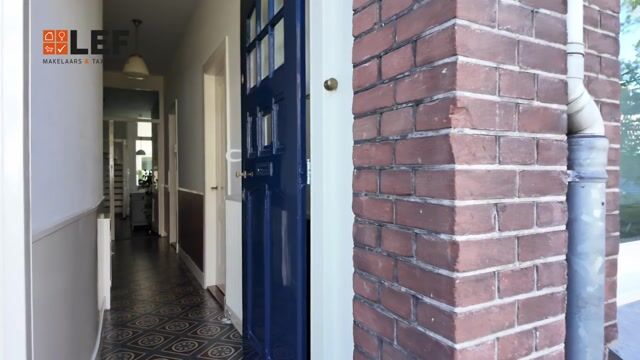
Upon entering, the atmosphere is immediately striking: the spacious hall with original tiled floor (120 years old), high ceiling, and beautiful wall finish ensures a warm welcome. From here, you can access the toilet, the kitchen, the cellar, and the living quarters. At the front is the stylish en-suite dining room with large windows, a fireplace, and space for a spacious dining table. Through the classic en-suite doors with stained glass, you walk through to the living room at the rear. Here, the ceiling with authentic ornaments, the fireplace with hearth, and the wooden floor create a warm ambiance. There is plenty of storage space thanks to the built-in cupboards. The covered terrace can be reached directly via the French doors, so the indoors flows effortlessly into the outdoors. The kitchen is located in the center of the house. It is sleek and practically designed. There is ample cupboard space and includes various Siemens built-in appliances. There is a small dining area, which is well-suited for breakfast, for example. The kitchen features underfloor heating. From the kitchen, you reach the hallway of the rear house. Here, the home splits into a lower and upper level. Two bedrooms are located on the ground floor. The master bedroom is a delightful place to wake up thanks to the view of the green garden, which can be accessed through the French doors. The second bedroom is ideal as a home office, children's room, or guest room.
1st floor:
On this floor, there is an additional bedroom with a built-in wardrobe. The modern bathroom features a high-quality finish and is equipped with a bathtub, walk-in shower, and vanity unit.
Garden:
The backyard is undoubtedly one of the big surprises of this home. The garden faces southeast, is remarkably deep, and offers several lovely seating areas where you can enjoy entertaining family or friends. In the summer, a sunny spot can be found somewhere almost all day long. The mature planting ensures plenty of privacy and a sheltered atmosphere. At the back, there is a practical storage shed for bicycles and other storage.
Cellar:
The cellar is accessible from the hallway in the front house. This space is currently set up as storage and a wine cellar.
In short, this is a home you must see and experience! Make an appointment with your (NVM) real estate agent soon or request a viewing via Funda. Various NVM clauses apply (see brochure/sales conditions). Sale subject to seller's approval. We have done our best to present all information as accurately and up-to-date as possible. Errors can never be ruled out. Therefore, always check the important details yourself before making a decision.
Advertisement
Features
Transfer of ownership
- Listed since
- Acceptance
- Available in consultation
- Asking price
- € 679,000 kosten koper
- Asking price per m²
- € 6,723
- Status
- Available
- VVE (Owners Association) contribution
- € 40.00 per month
Construction
- Type apartment
- Ground-floor apartment (apartment)
- Building type
- Resale property
- Year of construction
- 1906
- Type of roof
- Flat roof covered with asphalt roofing
Surface areas and volume
- Areas
- Living area
- 101 m²
- Other space inside the building
- 9 m²
- Exterior space attached to the building
- 12 m²
- External storage space
- 6 m²
- Volume in cubic meters
- 451 m³
Layout
- Number of rooms
- 5 rooms (3 bedrooms)
- Number of bath rooms
- 1 bathroom and 1 separate toilet
- Bathroom facilities
- Bath and sink
- Number of stories
- 2 stories and a basement
- Facilities
- Mechanical ventilation
- Located at
- Ground floor
Energy
- Energy label
- D
- Insulation
- Roof insulation, double glazing and floor insulation
- Heating
- CH boiler
- Hot water
- CH boiler
- CH boiler
- ATAG i28ECZ (gas-fired combination boiler from 2021, in ownership)
Cadastral data
- LAUWERECHT C 7688
- Cadastral map
- Ownership situation
- Full ownership
Exterior space
- Location
- In residential district
- Garden
- Back garden
- Back garden
- 61 m² (10.20 metre deep and 5.98 metre wide)
- Garden location
- Located at the southeast
Storage space
- Shed / storage
- Detached wooden storage
- Insulation
- No insulation
Parking
- Type of parking facilities
- Paid parking and resident's parking permits
VVE (Owners Association) checklist
- Registration with KvK
- Yes
- Annual meeting
- Yes
- Periodic contribution
- Yes (€ 40.00 per month)
- Reserve fund present
- Yes
- Maintenance plan
- Yes
- Building insurance
- Yes
Popularity
0x
Viewed
0x
Saved
30-5-2026
On Funda
Neighborhood

Tuinwijk-Oost
Utrecht- Residents
- 2,765
- Family with children
- 26%
- Avg. asking price / m²
- € 6,252
Discover the neighborhood
Curious about the housing supply, residents and local real estate agents?

Don’t want to forget this home?
Save it as a favorite. You’ll easily find it back and get notified when something changes.
