
Wittevrouwensingel 47-B3572 CA UtrechtWittevrouwen
€ 505,000 k.k.

- 60 m²living area
- 1bedroom
- Aenergy label
Description
Natuurlijk. Hieronder staat de volledige, professioneel geformuleerde Engelse vertaling, geschikt voor gebruik op Funda, een eigen website of richting internationale kopers.
WITTEVROUWENSINGEL 47B, UTRECHT
LUXURIOUS LIVING ALONG THE CANAL WITH UNOBSTRUCTED VIEWS OF GREENERY, WATER AND THE DOM TOWER
A view that continues to surprise you every day, a characterful location in the heart of Utrecht, and a home that combines comfort and luxury to perfection. Wittevrouwensingel 47B has it all.
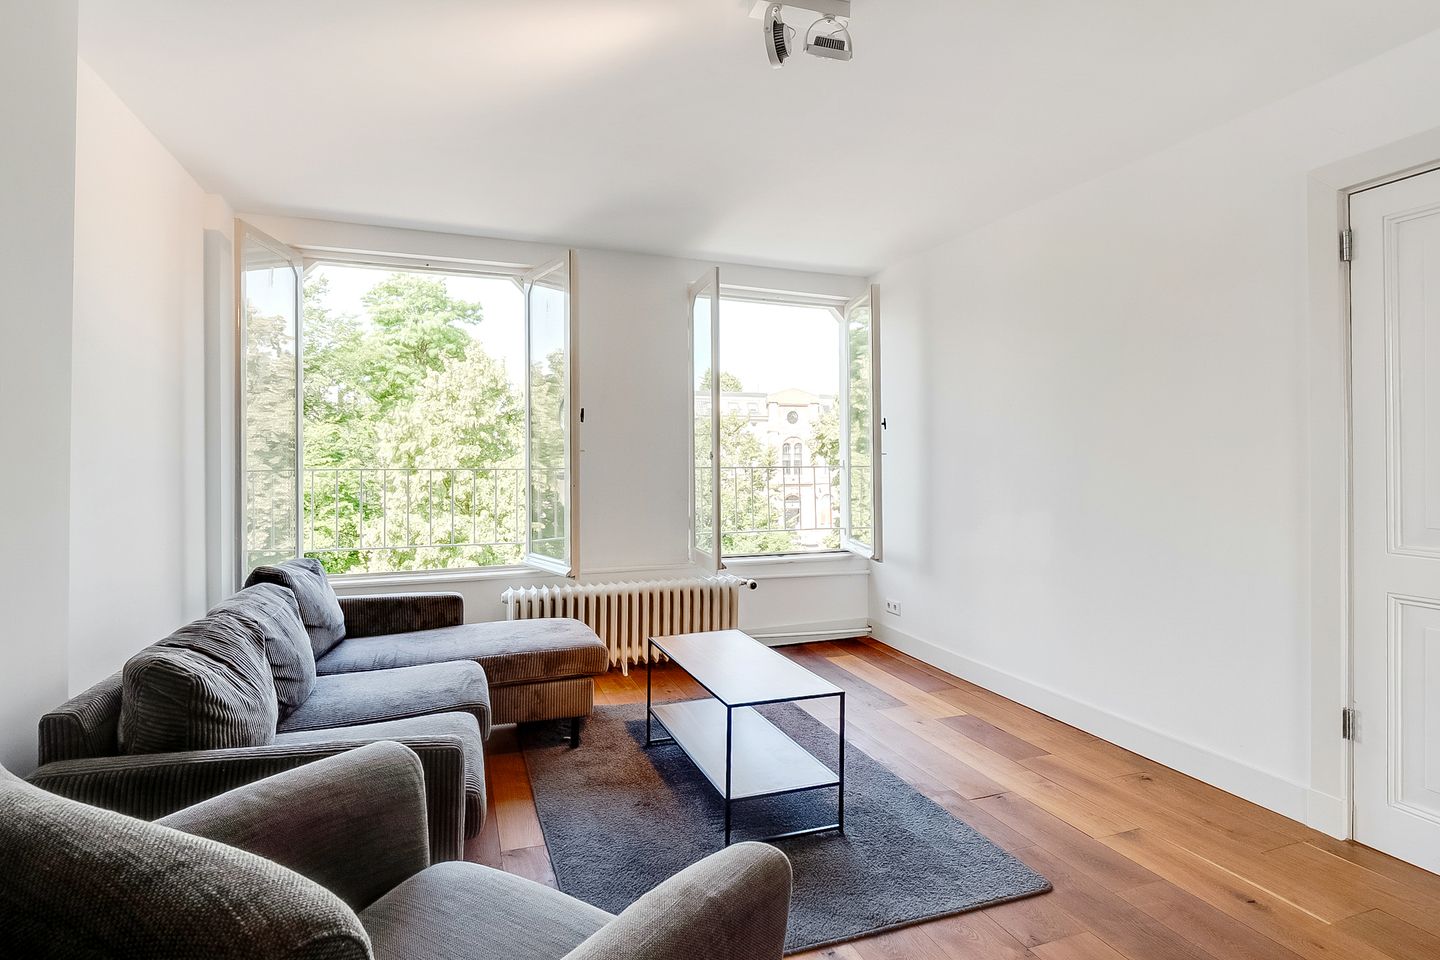
This exceptionally well-maintained apartment on the second floor is situated in a beautiful location in the sought-after Wittevrouwen neighbourhood. At the front, the property enjoys unobstructed views across the water, greenery and even the iconic Dom Tower.
Upon entering, the high-quality finish immediately catches the eye. The luxurious kitchen with a central island forms the heart of the home and connects beautifully with the bright living room, featuring high ceilings, large windows and an attractive wooden floor. The property offers a spacious bedroom, a luxurious bathroom with a bathtub and walk-in shower, and several French balconies where you can fully enjoy the unique surroundings.
With an energy label A, district heating, a private electric heat-pump boiler for hot water and a carefully maintained interior, this is a home where you can live comfortably and worry-free. A perfect place for anyone looking for a stylish home in a unique Utrecht location.
Curious to experience the atmosphere, views and living comfort of this exceptional property? Schedule a viewing soon and discover for yourself what makes living on the Wittevrouwensingel so special.
HIGHLIGHTS
• Luxurious apartment on the second floor with unobstructed views of the water, greenery and Dom Tower.
• Prime location in the sought-after Wittevrouwen neighbourhood.
• Energy label A with district heating and a private electric heat-pump boiler for hot water.
• Luxurious kitchen with central island, Quooker, dishwasher and induction hob.
• Complete bathroom with walk-in shower, bathtub, toilet and vanity unit.
• Municipal monument with high ceilings, beautiful wooden flooring and an excellent level of finish.
• Service charges of €213.61 per month, including advance payments for energy and water.
FULL DEscriptION
The characteristic staircase leads to the second floor of this exceptional apartment. As soon as you step inside, it becomes immediately clear that great attention has been paid to detail. The entrance opens into a stylish living space where the kitchen, the views and the high-quality finish immediately draw your attention.
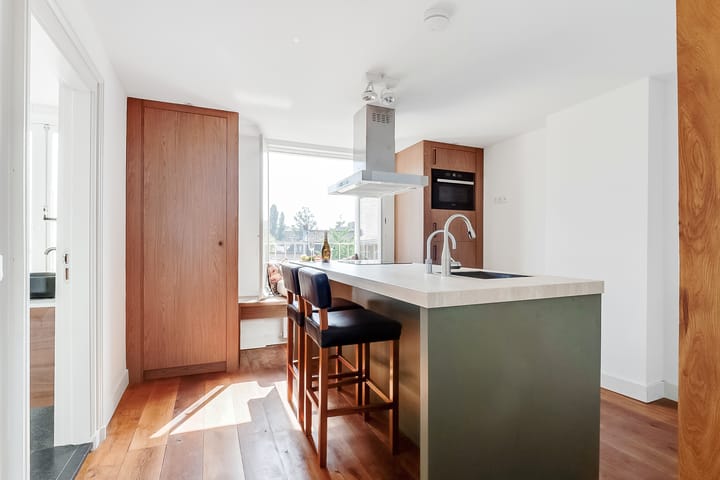
The luxurious kitchen forms the central point of the home. The spacious central island invites you to enjoy cooking and spending time together. Equipped with modern built-in appliances such as a Quooker, dishwasher and induction hob, the kitchen is not only beautiful but also highly practical for everyday use. The combination of high-quality materials, sleek design and open-plan layout creates a space where cooking naturally becomes part of everyday living.
A particularly charming feature is the French balcony in the kitchen. Thanks to the generous windowsill, this is a wonderful spot to sit and enjoy the view over the rear of the property. It is the perfect place for a morning coffee or to relax for a moment while the city slowly comes to life.
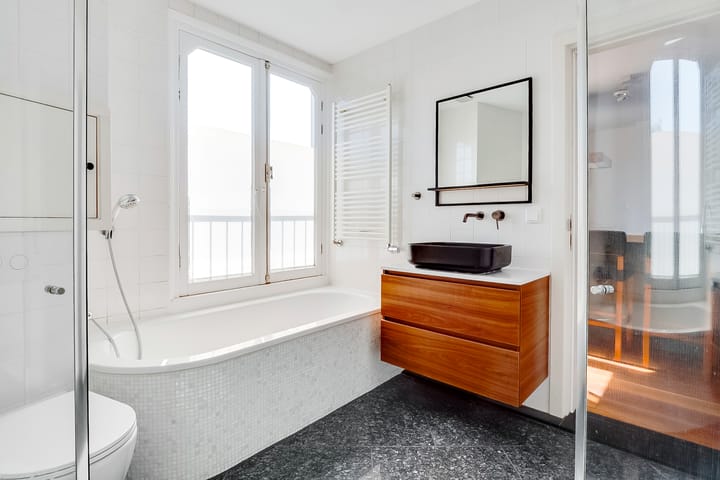
To the left is the luxurious bathroom. Stylishly finished, it features a spacious walk-in shower, a comfortable bathtub, a toilet and an attractive vanity unit. The combination of modern amenities and a calm, elegant atmosphere makes this a wonderful place to start or end the day in complete relaxation.
The living room is located at the front of the property and is a space you could easily fall in love with. The large windows allow an abundance of natural light to enter, while the view over the canal becomes a living painting that changes with the seasons. In the morning, you can watch the greenery come to life, during the day you can enjoy the activity on the water, and in the evening the city lights create a beautifully atmospheric backdrop. The French balcony allows you to bring the outside world literally closer.
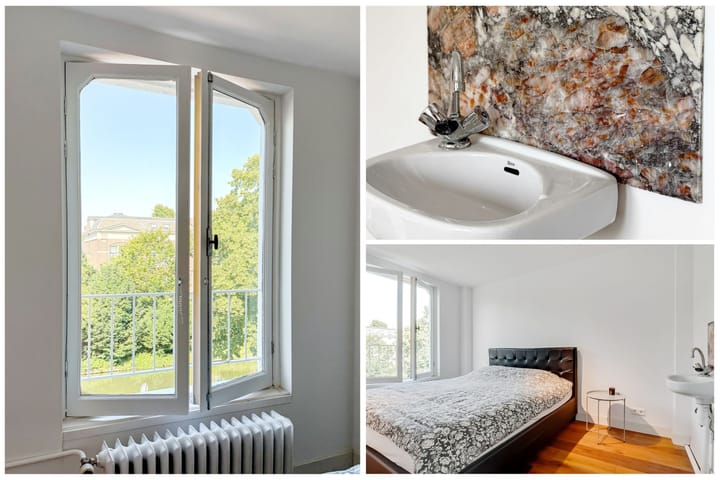
Next to the living room is the spacious bedroom. Here too, the high windows and French balcony create a pleasant connection with the surroundings. The bedroom also has its own washbasin, providing additional comfort and convenience.
The entire property has been finished with care, featuring beautiful wooden flooring and high ceilings that enhance its character. The combination of historic architectural elements and modern amenities makes this home truly unique. Here, you enjoy the charm of a historic building combined with the comfort of modern living.
The property forms part of a well-organised owners' association (VvE). The monthly service charges amount to €213.61, including advance payments for energy and water.
The property also benefits from modern and energy-efficient installations, including a private electric heat-pump boiler for hot water. Heating is provided by district heating and cooking is electric.
The building is designated as a municipal monument, making the property part of a special piece of Utrecht's history. There is also a shared storage room providing additional storage space.
LIVING ON THE WITTEVROUWENSINGEL
Wittevrouwensingel 47B is situated in one of Utrecht's most characteristic locations. The Wittevrouwen neighbourhood is known for its beautiful historic architecture, leafy streets and the ideal combination of tranquillity and urban vibrancy. Here, you live directly along the canal, with the city centre literally just around the corner.
The surrounding area is characterised by stately townhouses, historic buildings and atmospheric streets with a rich history. The views across the water, the greenery along the canal and the sightline towards the Dom Tower give this location a truly unique character. Every walk through the neighbourhood feels different, depending on the season and time of day.
Accessibility is excellent. Within just a few minutes, you can walk or cycle to Utrecht's historic city centre, the Oudegracht, Neude or Utrecht Central Station. Major roads are also easily accessible, while several public transport connections can be found nearby.
There is no shortage of amenities. Shops and supermarkets for everyday groceries are close by. The neighbourhood also offers inviting coffee bars, restaurants, speciality shops and atmospheric terraces. Griftpark is just a short distance away and offers plenty of opportunities for walking, exercising or simply relaxing in the greenery.
Living on the Wittevrouwensingel means waking up to views across the water, enjoying the aroma of fresh coffee from your own luxurious kitchen and hearing the city in the background. From your front door, you can walk straight to a lively terrace, take a stroll along the canal or simply enjoy the view from your living room. This is where history, comfort and the charm of Utrecht come together.
Wittevrouwensingel 47B is a home for those who value quality, atmosphere and an exceptional living environment. An apartment where every detail is just right and where the view brings a smile to your face every single day.
Would you like to experience this unique home for yourself? Schedule a viewing soon and discover the charm of living on the Wittevrouwensingel.
INTERESTED?
Are you interested in this property? Engage your own NVM-certified buying agent straight away. An NVM-certified buying agent represents your interests and can save you time, money and unnecessary stress. Details of NVM-certified buying agents in Utrecht can be found on Funda.
DISCLAIMER
This presentation has been compiled with the utmost care. Nevertheless, no rights may be derived from its contents. The information provided, including dimensions, usable floor areas and other details, has been compiled with care. The usable floor area has been measured in accordance with the industry-wide Measurement Instruction, based on NEN 2580.
We recommend that prospective buyers view the property themselves and, if desired, independently verify the relevant information.
EXPLANATION OF THE INDUSTRY-WIDE MEASUREMENT INSTRUCTION (BBMI)
The industry-wide Measurement Instruction is based on NEN 2580 and aims to establish the usable floor area of residential properties as consistently as possible. The Measurement Instruction does not completely eliminate differences in measurement results. Such differences may arise, among other things, from differences in interpretation, rounding or limitations when carrying out the measurement.
ADDITIONAL CLAUSES
* The following clauses apply to this sale: asbestos clause, age clause and non-owner-occupancy clause.
* Notary of the seller's choice: Daamen de Kort van Tuijl Notarissen B.V., Udenhout office, Schoorstraat 5, 5071 RA Udenhout.
Advertisement
Features
Transfer of ownership
- Listed since
- Acceptance
- Available in consultation
- Asking price
- € 505,000 kosten koper
- Asking price per m²
- € 8,417
- Status
- Available
- VVE (Owners Association) contribution
- € 213.61 per month
Construction
- Type apartment
- Residential property with shared street entrance
- Building type
- Resale property
- Year of construction
- 1870
- Specific
- Listed building (national monument)
- Type of roof
- Mansard roof covered with roof tiles
Surface areas and volume
- Areas
- Living area
- 60 m²
- External storage space
- 2 m²
- Volume in cubic meters
- 180 m³
Layout
- Number of rooms
- 2 rooms (1 bedroom)
- Number of bath rooms
- 1 bathroom
- Bathroom facilities
- Walk-in shower, bath, toilet, and washstand
- Number of stories
- 1 story
- Facilities
- TV via cable
Energy
- Energy label
- A
- Insulation
- Completely insulated
- Heating
- CH boiler
- Hot water
- CH boiler
- CH boiler
- Gas-fired combination boiler, in ownership
Cadastral data
- ABSTEDE B 7200
- Cadastral map
- Ownership situation
- Full ownership
Exterior space
- Location
- Alongside busy road, in residential district and unobstructed view
Storage space
- Shed / storage
- Detached brick storage
Parking
- Type of parking facilities
- Paid parking and resident's parking permits
VVE (Owners Association) checklist
- Registration with KvK
- Yes
- Annual meeting
- Yes
- Periodic contribution
- Yes (€ 213.61 per month)
- Reserve fund present
- No
- Maintenance plan
- Yes
- Building insurance
- Yes
Popularity
0x
Viewed
0x
Saved
8-9-2026
On Funda
Neighborhood

Wittevrouwen
Utrecht- Residents
- 6,615
- Family with children
- 19%
- Avg. asking price / m²
- € 6,692
Discover the neighborhood
Curious about the housing supply, residents and local real estate agents?

Don’t want to forget this home?
Save it as a favorite. You’ll easily find it back and get notified when something changes.
