Wittevrouwensingel 47-C3572 CA UtrechtWittevrouwen
€ 515,000 k.k.

- 45 m²living area
- 1bedroom
- Aenergy label
Description
WITTEVROUWENSINGEL 47C, UTRECHT | CHARACTERFUL UPPER-FLOOR APARTMENT WITH UNOBSTRUCTED VIEWS OF THE CANAL, GREENERY AND THE DOM TOWER
ATMOSPHERIC LIVING IN ONE OF UTRECHT'S MOST BEAUTIFUL LOCATIONS

Some homes have a character that is difficult to capture in words. Wittevrouwensingel 47C is one of those places. This characterful upper-floor apartment on the third floor combines the charm of a municipal monument with the comfort of modern living. As soon as you step inside, you experience the high ceilings, the warm appearance of the wooden floor and the exceptional amount of natural light that makes this home so appealing.
Here, you literally live beside the canal, with beautiful unobstructed views across the water, greenery and the iconic Dom Tower. A view that changes throughout the day: the tranquil water in the morning, the lively streetscape during the day and the atmospheric city lights in the evening.
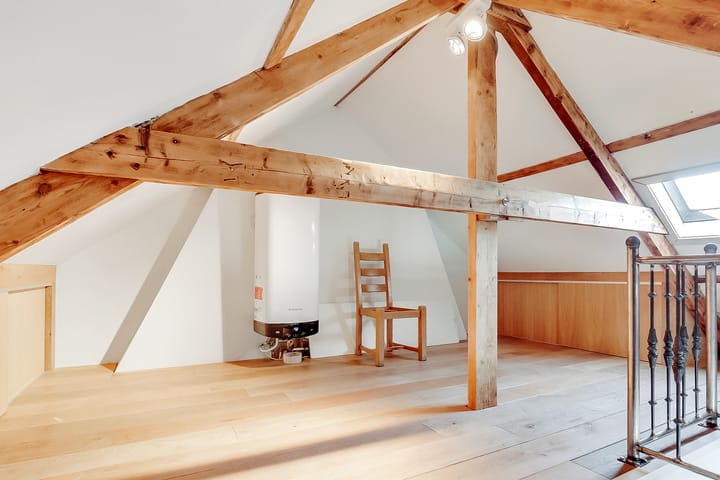
The property is well maintained and features an energy label A, a luxurious kitchen with high-quality built-in appliances, a stylish bathroom and a practical attic storage space with a characteristic wooden roof structure. The bright landing with unobstructed views and a cosy spot with bar stools makes this home just that little bit different from other apartments.
This property is perfect for a single occupant or a couple who enjoys comfortable living in a prime location, with the city centre just around the corner and all amenities within easy reach.
Looking for a distinctive home with character, views and a unique atmosphere? Then schedule a viewing soon.
KEY FEATURES
* Characterful upper-floor apartment on the third floor of a municipal monument
* Unobstructed views across the canal, greenery and the Dom Tower
* Energy label A with district heating and a private electric heat pump boiler
* Luxurious kitchen with Quooker, dishwasher and induction hob with integrated extractor
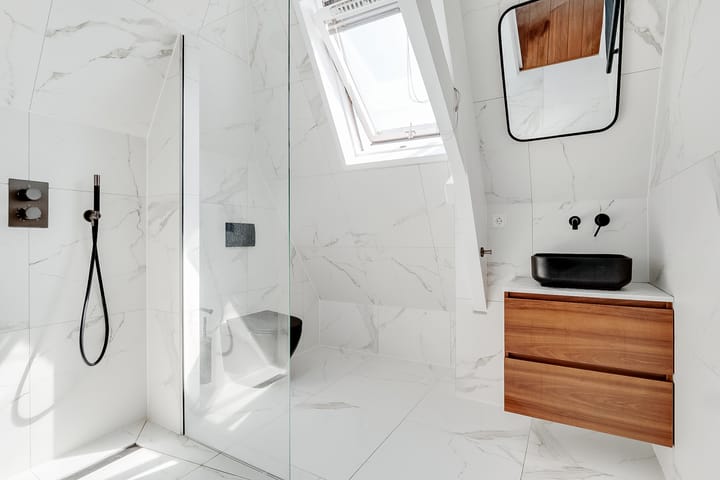
* Luxurious bathroom with walk-in shower, toilet and vanity unit
* High ceilings, beautiful wooden flooring and atmospheric characterful details
* Practical attic storage space with wooden flooring and original roof structure
* Service charges of €181.57 per month, including advances for energy and water
FULL DEscriptION
Via the shared entrance, you reach the second floor, where the front door of number 47C is located. From here, the staircase leads to the third floor, where the distinctive atmosphere of this home immediately becomes apparent.
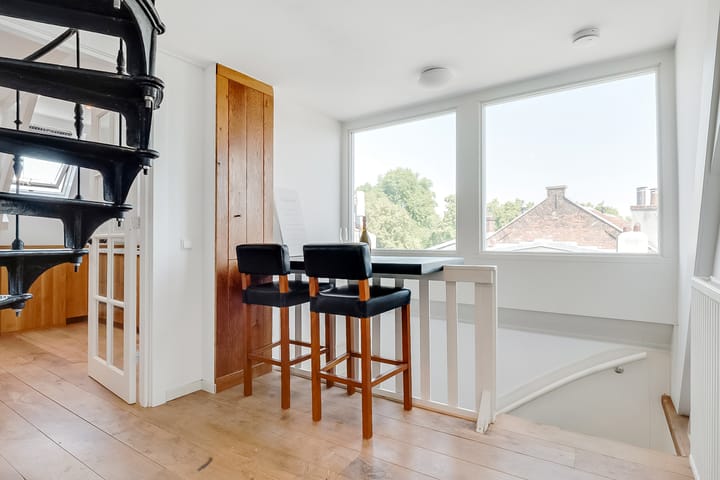
The bright landing is a surprisingly attractive part of the property. Thanks to the large dormer window at the side, plenty of natural light enters this space, while you enjoy unobstructed views of the surroundings. It is a wonderful space that is more than simply a passageway: the table with two bar stools invites you to enjoy a quiet coffee, have breakfast or work for a while while looking out over the canal.
The characteristic cast-iron spiral staircase is a beautiful detail and provides access to the attic storage space. Here, the character of the property truly comes into its own. The exposed wooden roof structure and attractive wooden flooring create a warm atmosphere and make this space ideal for storing belongings or creating an atmospheric additional area.
The landing also provides practical space for coats and shoes, making efficient use of the available space.
The living room is located at the front of the property. The dormer window allows plenty of natural light to enter and provides a unique view across Wittevrouwensingel, the greenery and the Dom Tower.
This is a place where you can relax with a book, enjoy a good conversation or simply take in the ever-changing view.
The living room features a built-in cupboard and connects to the kitchen with its luxurious L-shaped layout. The kitchen has a modern finish and is equipped with various high-quality built-in appliances. These include a Quooker, dishwasher and induction hob with an integrated extractor, as well as ample worktop space. A practical and stylish place where cooking and socialising naturally come together.
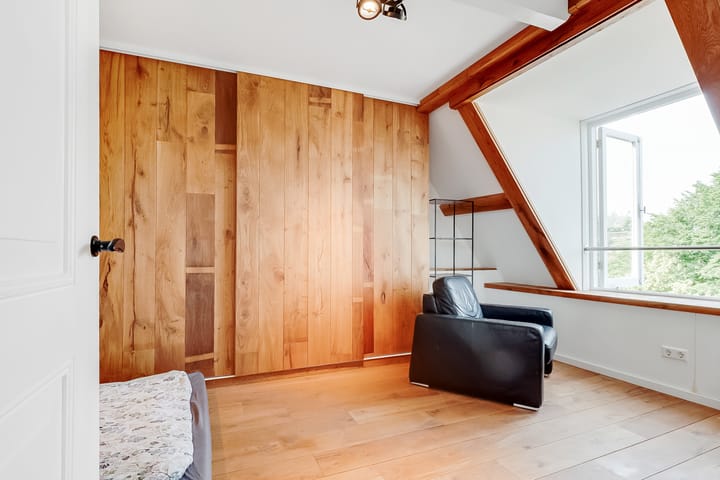
The bedroom is located at the rear of the property. This room is quietly positioned and features a built-in wardrobe, providing ample practical storage space.
The bathroom is also located at the rear and has a modern finish. It features a comfortable walk-in shower, vanity unit and toilet. The neat finish and contemporary appearance perfectly complement the rest of the property.
The property also offers a high level of technical comfort. Heating is provided by district heating, while hot water is supplied by a private electric heat pump boiler. Thanks to the energy label A, you can enjoy an energy-efficient and comfortable home. The property is equipped with an electric cooking facility.
The monthly contribution to the owners' association (VvE) is €181.57. This contribution includes advances for energy and water. The property also has access to a shared storage room.
LIVING AT WITTEVROUWENSINGEL 47C IN WITTEVROUWEN
LOCATION
Wittevrouwensingel is one of Utrecht's most sought-after locations. Here, you live on the edge of the historic city centre, directly beside the water and surrounded by greenery. The Wittevrouwen neighbourhood is known for its characteristic streets, charming atmosphere and the ideal combination of tranquillity and urban vibrancy.
Within just a few minutes, you can walk into the city centre, where you will find shops, culture, restaurants and lively terraces. At the same time, the canal provides a relaxed living environment with space, views and a unique atmosphere.
SURROUNDINGS AND ARCHITECTURE
The area is characterised by distinctive townhouses, monumental buildings and atmospheric urban architecture. The combination of historic architecture, mature greenery and the location beside the water creates a unique streetscape.
The property forms part of a municipal monument, ensuring that its authentic character has been preserved.
The canal provides a beautiful backdrop and gives the area a peaceful and green appearance, while the energy and dynamism of the city are literally just around the corner.
ACCESSIBILITY
The property is excellently accessible. From here, you can easily walk or cycle to Utrecht Central Station and other parts of the city. Various bus connections are located just a short distance away.
The main roads towards the A2, A12 and A27 motorways are also easily accessible by car.
AMENITIES
Everything you need for comfortable city living can be found nearby. Shops and supermarkets for your daily groceries are within easy reach. Wittevrouwen and the city centre also offer a wide selection of cafés, restaurants, speciality shops and cultural amenities.
For relaxation, Griftpark, the canals and various green spaces are all within a short distance. You can walk, exercise or simply enjoy the outdoors without having to leave the city behind.
Wittevrouwensingel 47C offers a rare combination of character, comfort and location. A home where historic charm meets modern living, where you can enjoy the view every day and where the city centre is literally at your doorstep.
Browse the photos, floor plans and other information for a first impression, but above all, experience the atmosphere, natural light and unique views for yourself during a viewing. Schedule an appointment today and discover whether this could be your new home.
APPLICABLE CLAUSES
* Asbestos clause applies.
* Age clause applies.
* Non-owner-occupancy clause applies.
* For this sale, the notarial office Daamen de Kort van Tuijl Notarissen B.V. Vestiging Udenhout, Schoorstraat 5, 5071 RA Udenhout has been appointed as the designated notary.
INTERESTED IN THIS PROPERTY?
Consider appointing your own NVM buying agent. An NVM buying agent represents your interests and can save you time, money and stress. Contact details for fellow NVM buying agents in Utrecht can be found on Funda.
DISCLAIMER
This presentation has been compiled with the greatest possible care. Nevertheless, no rights can be derived from its contents. The information provided, including dimensions, usable floor areas and other details, has been compiled with care.
The usable floor area has been measured in accordance with the industry-wide Measurement Instructions, based on NEN 2580. We recommend that prospective buyers view the property themselves and, where desired, independently verify the relevant information.
EXPLANATION OF THE INDUSTRY-WIDE MEASUREMENT INSTRUCTIONS (BBMI)
The industry-wide Measurement Instructions are based on NEN 2580 and are intended to determine the usable floor area of residential properties as consistently as possible.
The Measurement Instructions do not completely eliminate differences in measurement results. Such differences may arise, among other things, due to differences in interpretation, rounding or limitations when carrying out the measurement.
Advertisement
Features
Transfer of ownership
- Listed since
- Acceptance
- Available in consultation
- Asking price
- € 515,000 kosten koper
- Asking price per m²
- € 11,444
- Status
- Available
- VVE (Owners Association) contribution
- € 181.57 per month
Construction
- Type apartment
- Upstairs apartment
- Building type
- Resale property
- Year of construction
- 1870
- Type of roof
- Mansard roof covered with roof tiles
Surface areas and volume
- Areas
- Living area
- 45 m²
- Other space inside the building
- 7 m²
- External storage space
- 2 m²
- Volume in cubic meters
- 200 m³
Layout
- Number of rooms
- 2 rooms (1 bedroom)
- Number of bath rooms
- 1 bathroom
- Bathroom facilities
- Walk-in shower, toilet, and washstand
- Number of stories
- 2 stories
- Facilities
- TV via cable
Energy
- Energy label
- A
- Heating
- District heating
Cadastral data
- ABSTEDE B 7200
- Cadastral map
- Ownership situation
- Full ownership
Exterior space
- Location
- Alongside waterfront, in residential district and unobstructed view
Storage space
- Shed / storage
- Detached brick storage
Parking
- Type of parking facilities
- Paid parking and resident's parking permits
VVE (Owners Association) checklist
- Registration with KvK
- Yes
- Annual meeting
- Yes
- Periodic contribution
- Yes (€ 181.57 per month)
- Reserve fund present
- No
- Maintenance plan
- Yes
- Building insurance
- Yes
Popularity
0x
Viewed
0x
Saved
8-9-2026
On Funda
Neighborhood

Wittevrouwen
Utrecht- Residents
- 6,615
- Family with children
- 19%
- Avg. asking price / m²
- € 6,692
Discover the neighborhood
Curious about the housing supply, residents and local real estate agents?

Don’t want to forget this home?
Save it as a favorite. You’ll easily find it back and get notified when something changes.
