New
Yokohamadreef 223564 XJ UtrechtTigrisdreef en omgeving
€ 355,000 k.k.

- 85 m²living area
- 2bedrooms
- Aenergy label
Eye-catcherDuurzaam & instapklaar wonen met zonnig balkon en Energielabel A!
Open House
- Thursday, September 10 from 4:00 PM to 6:00 PM
Description


Are you looking for an already modernized, move-in ready apartment in an excellent location on the green edge of Overvecht? This spacious 3-room apartment of 85 m2 is located on the 4th floor of a well-maintained complex (equipped with an elevator) and features a definitive energy label A. The property was renovated in 2025 and is fully fitted with new PVC window frames with high-quality HR+++ (triple) glazing, providing a quiet living environment and optimal insulation. With a bathroom and toilet that were completely renewed last year and a sunny southwest-facing balcony, you will enjoy pure and contemporary living comfort here.
Layout
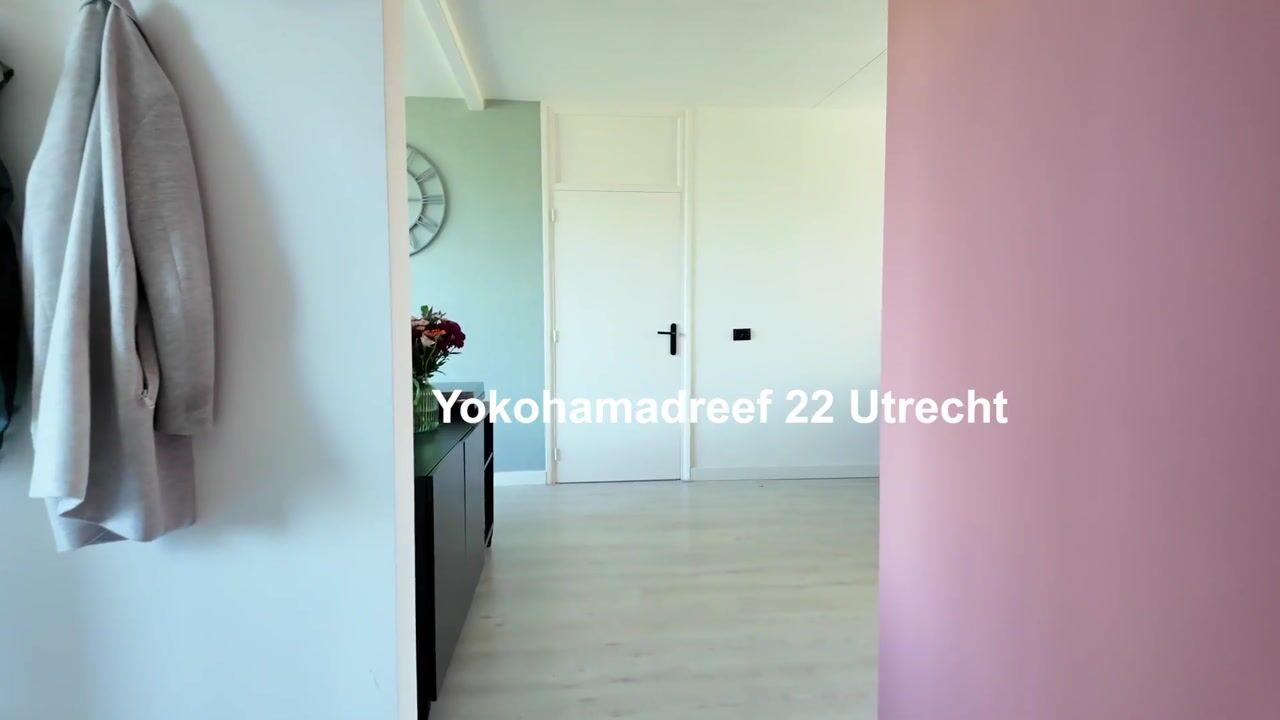
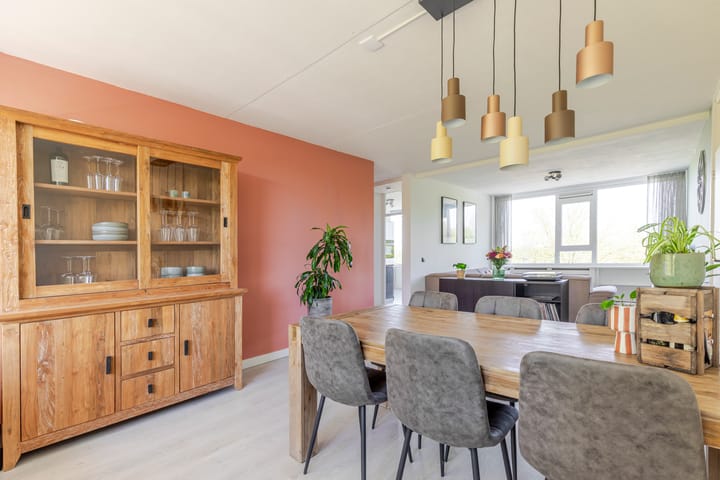
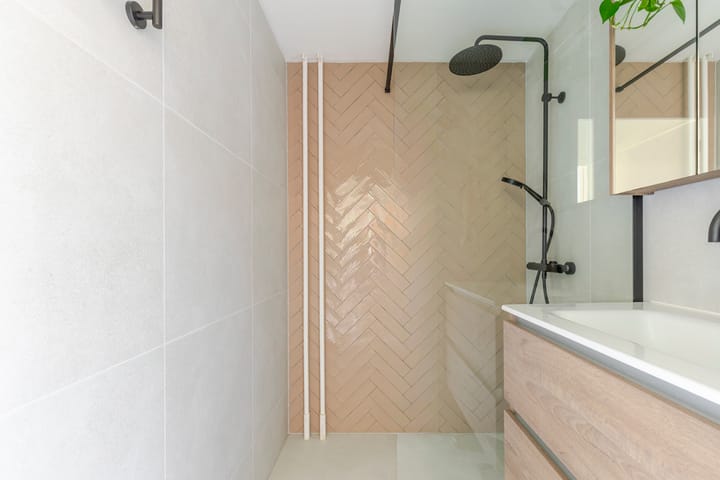
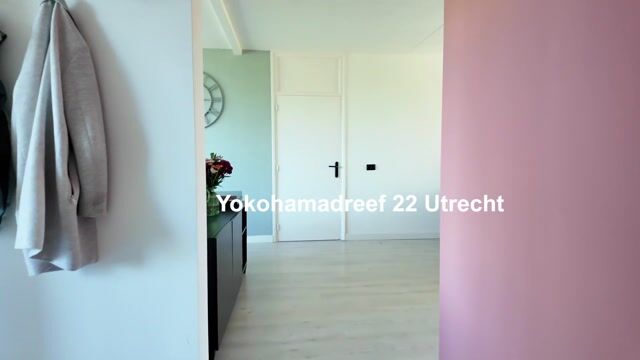
Via the entrance, you reach the hallway with a practical built-in closet, access to all rooms, and a dedicated space created for the washing machine and dryer. The very spacious and bright living room seamlessly connects to the dining room, together spanning an impressive length of almost 10 meters. From the dining area, you step onto your private balcony of approx. 5 m2. Due to the favorable southwest orientation, you can enjoy the sun here for a large part of the day. The kitchen is functionally equipped and features an electrical connection renewed in 2025 for induction cooking. The two spacious bedrooms feature window frames across the entire width, allowing plenty of natural light to enter. Both the bathroom (with modern walk-in shower) and the separate toilet were completely renovated and tastefully finished in 2025.
Location and accessibility
The location of this apartment is ideal for nature lovers and commuters alike. Directly opposite the complex lies the expansive Gagelbos, perfect for a walk or a run. Here you will also find a nice playground for children and plenty of spots for picnicking. The apartment is also situated opposite Fort de Gagel, where you can relax on the terrace or enjoy a bite to eat. In addition, the recreational lake Maarsseveense Plassen is within walking distance, ideal for warm summer days. For families or gardening enthusiasts, petting farm Gagelsteede and community garden Stadstuin Klopvaart are just around the corner.
Accessibility is excellent: public transport is within walking distance, and by bicycle you can reach the city centre of Utrecht within fifteen minutes. By car, you can easily access the N230 (Zuilense Ring), which connects you directly to the Utrecht ring road and the A2 and A27 motorways. Moreover, you can park for free in public parking spaces right in front of the door.
Key features and amenities:
• Delivery: In consultation.
• Living area: 85 m2 (NEN 2580 measurement report available).
• Floor: Located on the 4th floor, accessible by elevator.
• Sustainability: Definitive energy label A and fully fitted with HR+++ glazing (2025).
• Renovation: Bathroom, toilet, and meter cupboard completely renewed in 2025.
• Balcony: Approx. 5 m2 with a favorable southwest sun exposure.
• Storage: Private external storage space of approx. 4 m2 in the basement.
• Ground lease: Perpetually bought off.
• Service charges: HOA costs of € 419.00 and heating costs advance of € 60.00 (net € 35.00).
• Location: On the green edge of Overvecht.
• Accessibility: Good accessibility by public transport, bicycle, and car. Free parking right outside.
Schedule a viewing yourself via our online planner? Click on 'request a viewing', leave your contact details, and automatically receive an email to book an available time slot. Or feel free to drop by at our open house!
Advertisement
Features
Transfer of ownership
- Service charges
- € 60 per month
- Listed since
- Acceptance
- Available in consultation
- Asking price
- € 355,000 kosten koper
- Asking price per m²
- € 4,176
- Status
- Available
- VVE (Owners Association) contribution
- € 419.00 per month
Construction
- Type apartment
- Apartment with shared street entrance (corridor apartment)
- Building type
- Resale property
- Year of construction
- 1969
- Type of roof
- Flat roof covered with asphalt roofing
Surface areas and volume
- Areas
- Living area
- 85 m²
- Exterior space attached to the building
- 5 m²
- External storage space
- 4 m²
- Volume in cubic meters
- 274 m³
Layout
- Number of rooms
- 3 rooms (2 bedrooms)
- Number of bath rooms
- 1 bathroom and 1 separate toilet
- Bathroom facilities
- Walk-in shower, sink, and washstand
- Number of stories
- 1 story
- Facilities
- Optical fibre, elevator, and passive ventilation system
- Located at
- 4th floor
Energy
- Energy label
- A
- Insulation
- Roof insulation, insulated walls, floor insulation and completely insulated
- Heating
- Communal central heating
- Hot water
- Central facility
Cadastral data
- UTRECHT F 2065
- Cadastral map
- Ownership situation
- Municipal ownership encumbered with long-term leaset
- Fees
- Bought off for eternity
Exterior space
- Location
- Alongside park, alongside a quiet road and in residential district
- Garden
- Sun terrace
- Sun terrace
- 5 m² (1.40 metre deep and 3.53 metre wide)
- Garden location
- Located at the southwest
- Balcony/roof terrace
- Balcony present
Storage space
- Shed / storage
- Storage box
- Facilities
- Electricity
Parking
- Type of parking facilities
- Public parking
VVE (Owners Association) checklist
- Registration with KvK
- Yes
- Annual meeting
- Yes
- Periodic contribution
- Yes (€ 419.00 per month)
- Reserve fund present
- Yes
- Maintenance plan
- Yes
- Building insurance
- Yes
Popularity
0x
Viewed
0x
Saved
28-8-2026
On Funda
Neighborhood
Tigrisdreef en omgeving
Utrecht- Residents
- 4,545
- Family with children
- 39%
- Avg. asking price / m²
- € 4,098
Discover the neighborhood
Curious about the housing supply, residents and local real estate agents?

Don’t want to forget this home?
Save it as a favorite. You’ll easily find it back and get notified when something changes.
