
New
André Voltenlaan 313541 AG UtrechtGrauwaart
€ 869,000 k.k.

- 149 m²living area
- 144 m²plot size
- 4bedrooms
- A+energy label
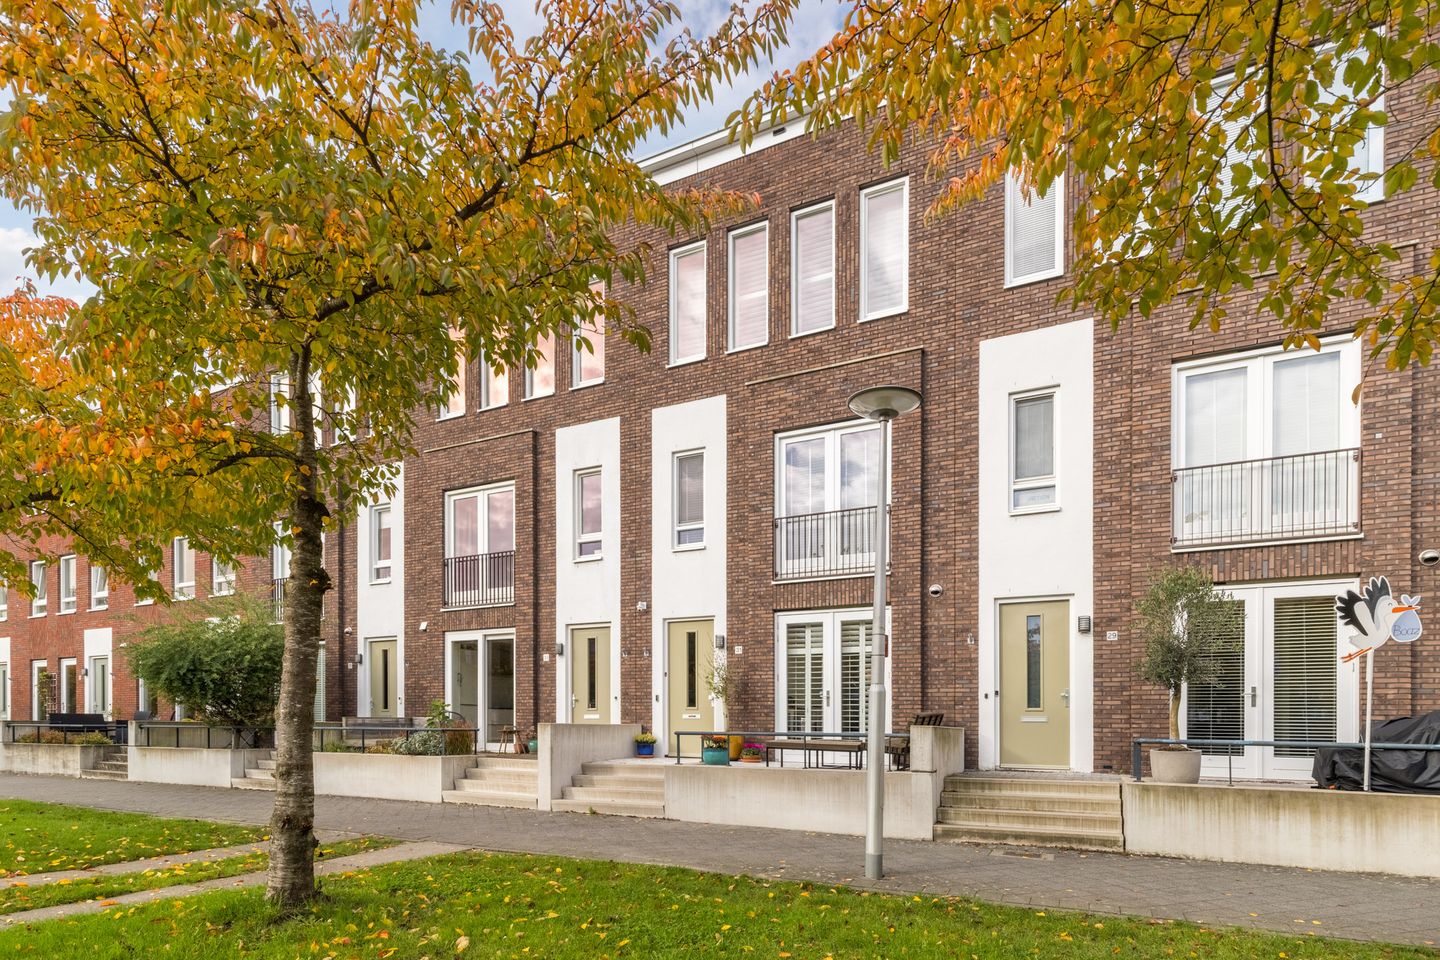
Sfeervol en strak afgewerkt herenhuis in Grauwaart, Leidsche Rijn
Description
Watch the tailor-made video and/or take the 360-degree virtual tour to get a great impression of this spacious, bright and stylishly finished home, situated in a prime location in the family-friendly and vibrant residential neighbourhood of De Grauwaart.
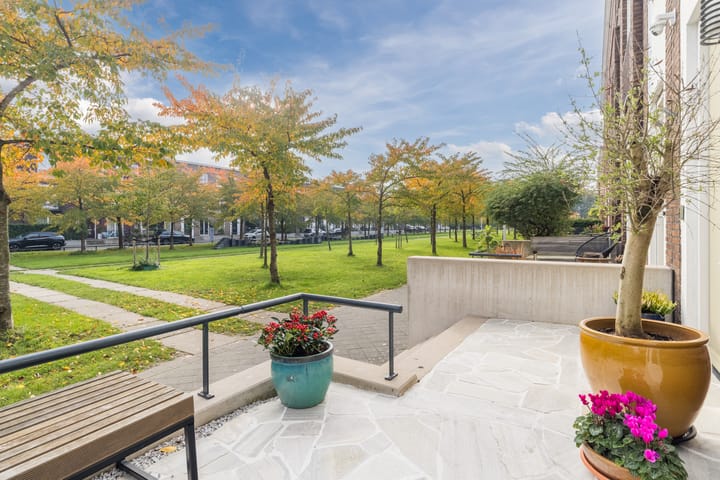
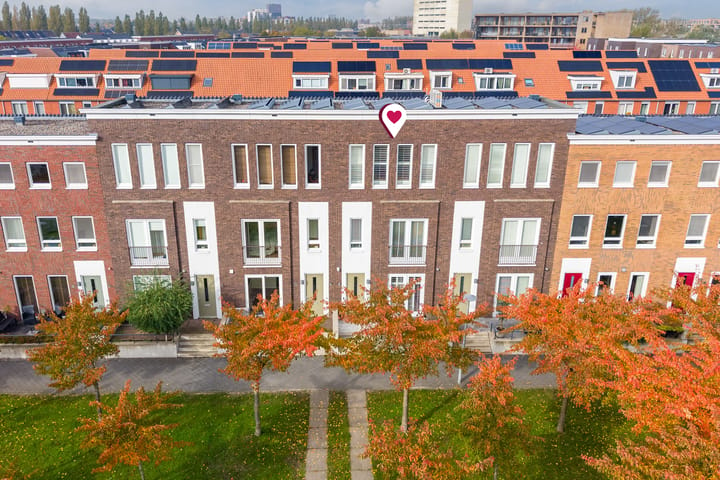
One of the most distinctive features of this property is its exceptional location directly overlooking a wide, green landscaped area. Here, you can enjoy peaceful and private living, with beautiful views from the kitchen and raised terrace across the greenery and the long row of Japanese cherry blossom trees. In spring, the flowering trees create a colourful backdrop, while the green space provides a pleasant, open atmosphere throughout the year.
Inside, there is plenty to discover as well. The property offers approximately 149 m² of living space, a generously proportioned and bright living area, four spacious and versatile bedrooms and two bathrooms. In addition, the property features a rear garden with storage shed, a private parking space with an electric vehicle charging point, sixteen solar panels and an A++ energy rating.
De Grauwaart is a modern, spaciously designed neighbourhood within Leidsche Rijn, where greenery, tranquillity and urban amenities come together perfectly. Children can enjoy playing in the neighbourhood, while schools, childcare facilities and sports amenities are all within easy reach.
For daily shopping, an afternoon of retail therapy, a trip to the cinema or an evening out, Leidsche Rijn Centrum offers everything you need. Start your day with a coffee at Restaurant Buurten in de Bieb on Brusselplein, take a relaxing walk through Park de Hoge Weide or head to Haarrijnseplas on a warm summer's day. Utrecht Leidsche Rijn railway station is easily accessible, and the A2 and A12 motorways are also nearby. Utrecht's historic city centre can also be reached quickly by bicycle.
Come and see this wonderful home for yourself! The coffee will be ready and waiting!
Layout
Ground Floor
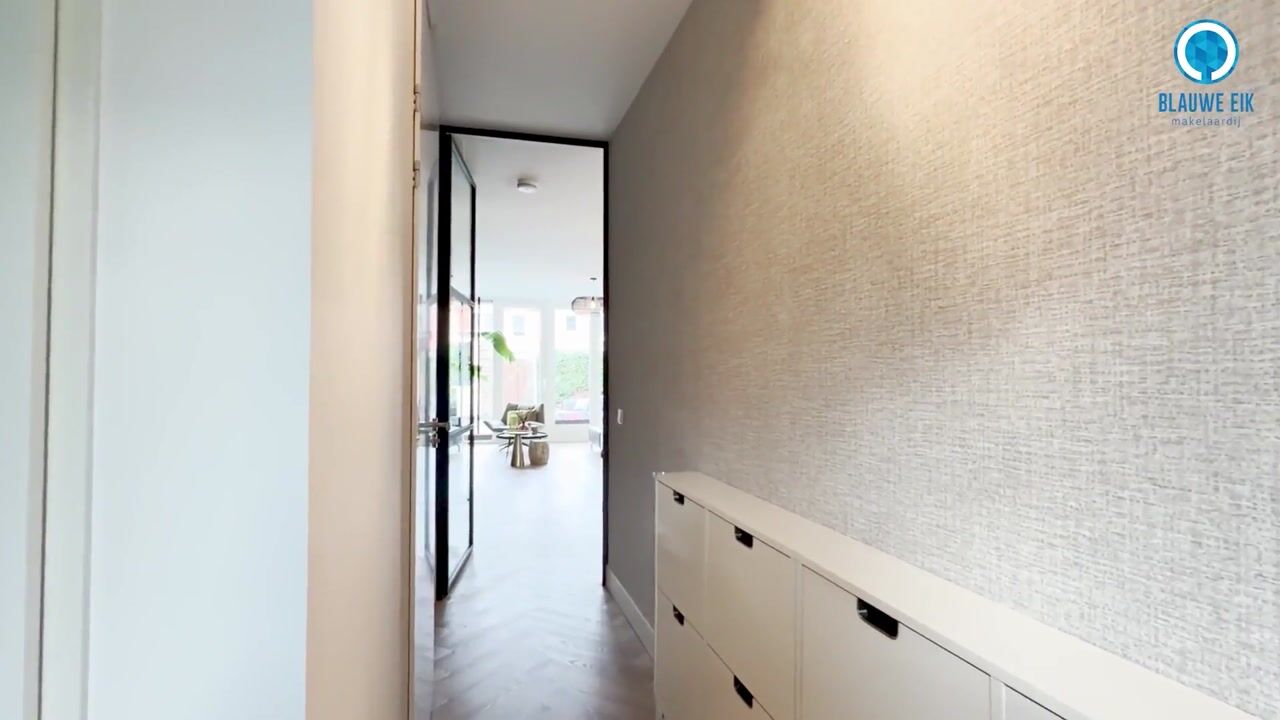
Entrance hall with cloakroom area, separate toilet with wall-mounted WC and small washbasin, meter cupboard and staircase leading to the first floor.
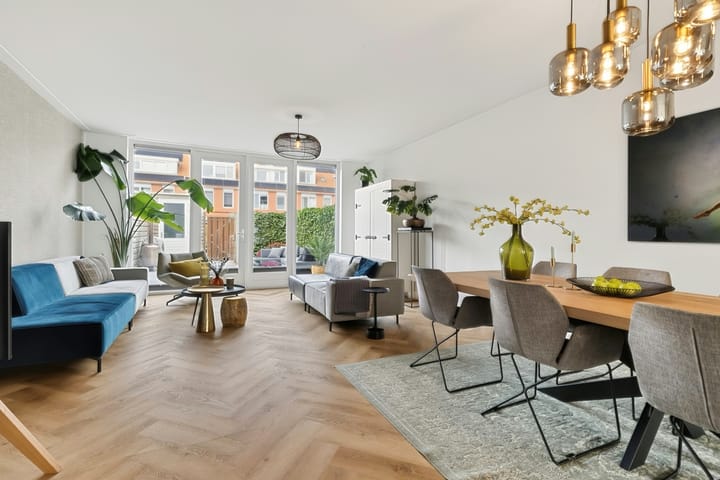
The living room is situated at the rear of the property. As soon as you step inside, you will notice just how spacious and bright this floor is. The wide glass façade allows natural daylight to flood the room, while the French doors seamlessly connect the living area to the garden on sunny days. There is ample space for a comfortable seating area where you can unwind and enjoy views of the garden.
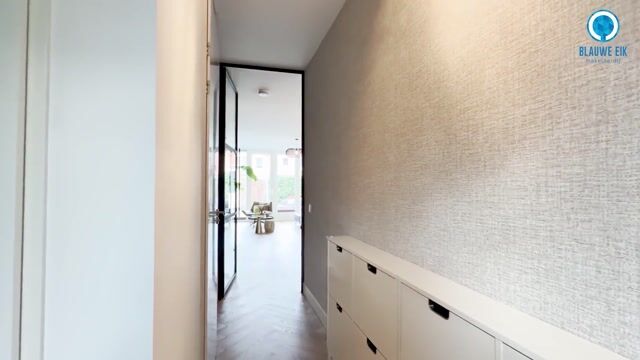
The dining area is located in the centre of the property. With its open connection to both the living room and the kitchen, this space naturally forms the heart of the home. There is plenty of room for a large dining table, perfect for long dinners, working from home or gathering with friends and family. The steel-framed glass door leading to the hallway, the understated colour scheme and the air conditioning give the living space a contemporary and refined appearance.
At the front of the property is the modern kitchen. While preparing meals, you can enjoy uninterrupted views of the green landscaped area and the Japanese cherry blossom trees. French doors open onto the raised terrace, making it easy to enjoy breakfast outdoors or relax with a cup of coffee while taking in the surroundings. The connection between the kitchen, terrace and green space gives this area a wonderfully open and relaxed atmosphere.
The modern kitchen features a linear layout with a separate bank of built-in appliances and is finished with high-gloss white cabinet fronts, a dark worktop and plenty of storage space. The kitchen comes fully equipped with all the desirable integrated appliances, including an induction hob, extractor hood, oven, microwave, refrigerator, freezer and dishwasher.
The entire ground floor features herringbone flooring with underfloor heating, as well as smooth-finished walls and ceilings.
Garden
At the front of the property, the raised terrace offers unobstructed views over the green landscaped area and the long row of Japanese cherry blossom trees. In spring, the trees burst into beautiful shades of pink and white, creating a stunning blossom-filled view from both the kitchen and the terrace.
With French doors connecting directly to the kitchen, the terrace feels like a natural extension of the home. It is a lovely place to start the day peacefully with a cup of coffee, admire the changing greenery throughout the seasons or enjoy a drink together in the late afternoon.
French doors from the living room lead into the rear garden, which measures approximately 7.5 metres in depth. The garden has been designed for easy maintenance, featuring large dark paving slabs and surrounded by green boundaries and wooden fencing. This provides plenty of privacy and ample space to create different seating areas. Whether you prefer a spacious lounge area, a long outdoor dining table or plenty of room for children to play, the garden can easily be adapted to suit your lifestyle.
At the rear of the garden is a wooden storage shed measuring approximately 5.8 m², ideal for bicycles, gardening equipment and other belongings. A rear access gate leads to the private parking space with a charging point for an electric vehicle.
First Floor
Landing providing access to the bathroom and two spacious, multifunctional bedrooms.
At the front of the property is a generously sized bedroom. Thanks to the large windows fitted with shutters, plenty of natural light enters the room, creating a calm and pleasant atmosphere. There is ample space for a large bed, extensive wardrobe storage and, if desired, a separate workspace or seating area.
The second bedroom is situated at the rear and is equally spacious. Thanks to its generous width and practical layout, this room can be used in various ways. It could serve as a comfortable children's bedroom, a quiet home office, a guest bedroom or a combination of these.
The bathroom is located in the centre of this floor. Generously proportioned, it offers the perfect setting to start your day peacefully or unwind in comfort at the end of the day. The bathroom features a bathtub, a walk-in shower with rainfall showerhead, a wall-mounted WC and a double washbasin with vanity unit. The black vessel basins, wooden vanity unit, round illuminated mirror and indirect lighting create a warm and inviting atmosphere.
The entire first floor is finished with laminate flooring and smooth-finished walls and ceilings.
Second Floor
Landing providing access to the second bathroom, laundry area with connections for a washing machine and tumble dryer, and two multifunctional bedrooms.
At the front is a bright room with a wide window. The room is spacious enough to be used as a bedroom but would also make an excellent quiet home office or study. With its open views and abundance of natural light, it is a pleasant space in which to spend time.
The fourth bedroom is situated at the rear of the property. The wide dormer window provides additional space, natural light and comfortable headroom. Together with the sloping roofline, this gives the room its own distinctive character. It can be arranged as a bedroom, guest room, hobby room or comfortable home office.
The second bathroom is located in the centre of this floor. Stylishly finished, it features a walk-in shower with rainfall showerhead, a wall-mounted WC and a double washbasin with vanity unit. The combination of grey tiles, warm wood accents, marble-effect wall finishes and attractively illuminated recessed niches gives the room a sophisticated, contemporary appearance. With two fully equipped bathrooms, the property offers excellent comfort for larger families or visiting guests.
The entire second floor features laminate flooring and smooth-finished walls and ceilings.
Key Features
- Year of construction: 2011;
- Living area: approximately 149 m²;
- Plot size: 144 m²;
- The land is held under a perpetual leasehold right (AV1989), with the ground rent bought out in perpetuity, meaning no further ground rent payments are due;
- External storage space: approximately 5.8 m²;
- Gross building volume: approximately 555 m³;
- Energy rating: A++ (gas-free);
- Fully fitted with HR++ high-efficiency double glazing;
- Heating and hot water supplied via district heating;
- The property is equipped with 16 solar panels, generating approximately 2,700 kWh per year;
- Exterior painting was carried out in 2024 by a professional painting company;
- The property is gas-free and fully insulated;
- Underfloor heating throughout the ground floor;
- Private parking space with an electric vehicle charging point in the shared courtyard. The annual contribution to the Owners' Association (VvE) is approximately €86.36;
- Completion date to be agreed upon; The following formal requirement applies: 'Subject to contract'. A legally binding purchase agreement between the parties will only exist once the agreement has been put in writing and signed by both parties.
Interested in this property? Bring your own NVM purchasing agent to the viewing!
Highlights
AI-generated from the description
Green views with terrace
Raised terrace with open views of greenery and cherry trees.
Bright living space with kitchen
Open living, dining and modern kitchen with built-in appliances.
Gas-free and energy efficient
A++ rating, 16 solar panels and ground floor underfloor heating.
Advertisement
Features
Transfer of ownership
- Listed since
- Acceptance
- Available in consultation
- Asking price
- € 869,000 kosten koper
- Asking price per m²
- € 5,832
- Status
- Available
Construction
- Kind of house
- Mansion, row house
- Building type
- Resale property
- Year of construction
- 2011
- Specific
- Partly furnished with carpets and curtains
- Type of roof
- Combination roof covered with asphalt roofing and roof tiles
Surface areas and volume
- Areas
- Living area
- 149 m²
- External storage space
- 6 m²
- Plot size
- 144 m²
- Volume in cubic meters
- 555 m³
Layout
- Number of rooms
- 5 rooms (4 bedrooms)
- Number of bath rooms
- 2 bathrooms and 1 separate toilet
- Bathroom facilities
- 2 double sinks, 2 walk-in showers, bath, and 2 sinks
- Number of stories
- 3 stories
- Facilities
- Air conditioning, optical fibre, mechanical ventilation, passive ventilation system, and solar panels
Energy
- Energy label
- A+
- Insulation
- Completely insulated
- Heating
- District heating and partial floor heating
- Hot water
- District heating
Cadastral data
- CATHARIJNE F 1470
- Cadastral map
- Area
- 144 m²
- Ownership situation
- Municipal long-term lease
- Fees
- Bought off for eternity
Exterior space
- Location
- Alongside a quiet road and unobstructed view
- Garden
- Back garden and front garden
- Back garden
- 49 m² (10.44 metre deep and 5.27 metre wide)
- Garden location
- Located at the southeast with rear access
Storage space
- Shed / storage
- Detached wooden storage
- Facilities
- Electricity
- Insulation
- No insulation
Parking
- Type of parking facilities
- Parking on private property and public parking
Curious what your home is worth?
See your estimated home value and discover what's happening in your neighborhood.

Popularity
0x
Viewed
0x
Saved
17-11-2026
On Funda
Neighborhood

Grauwaart
Utrecht- Residents
- 1,820
- Family with children
- 60%
- Avg. asking price / m²
- € 5,507
Discover the neighborhood
Curious about the housing supply, residents and local real estate agents?

Don’t want to forget this home?
Save it as a favorite. You’ll easily find it back and get notified when something changes.
