
New
Anthoniedijk 343552 XD UtrechtNijenoord, Hoogstraat en omgeving
€ 675,000 k.k.

- 104 m²living area
- 65 m²plot size
- 3bedrooms
- Aenergy label
Ruimte, comfort, 2 dakterrassen en met eigen parkeerplaats
Description
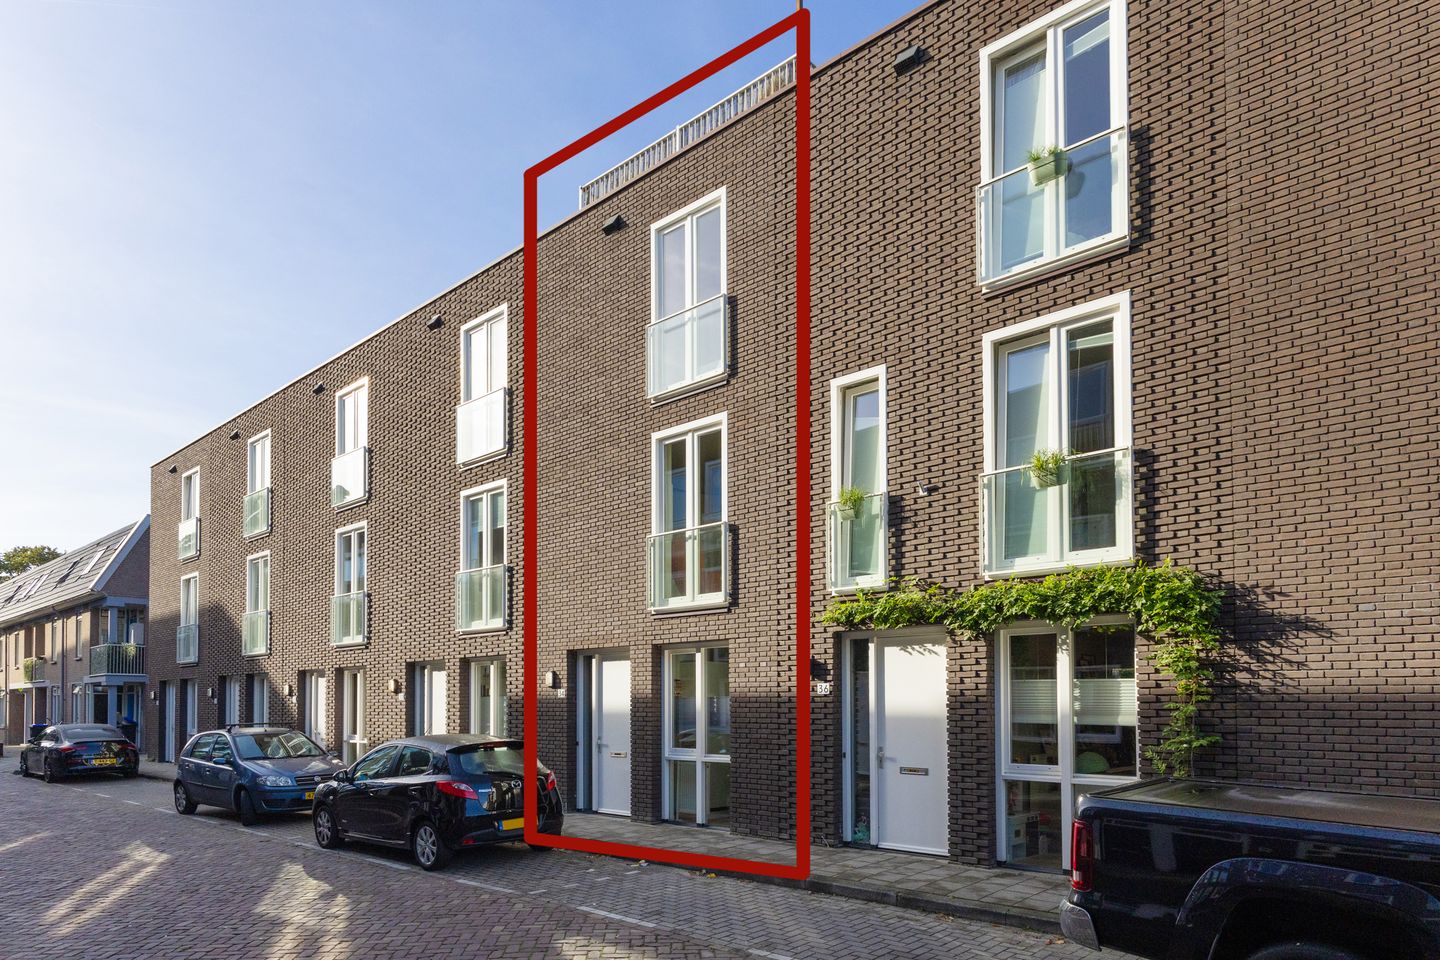
Space, Comfort and a Beautiful Rooftop Terrace with Private Parking – Welcome to Anthoniedijk 34, Utrecht!
Looking for a modern, energy-efficient, gas-free home where comfort and outdoor living come together perfectly? This surprisingly spacious home, featuring an energy label A rating and a heat pump, has everything you need: a sunny southwest-facing back garden, two beautiful rooftop terraces, three bedrooms, a versatile landing and a private parking space in a gated car park opposite the property.
Situated in an attractive location near the River Vecht, in the popular ‘Utregs Geluk’ development, this home offers a peaceful living environment, with all everyday amenities close at hand and Utrecht city centre just a short bike ride away.
Enjoy Outdoor Living in Several Places
One of the great advantages of this home is the combination of its different outdoor spaces. The southwest-facing back garden is a wonderful place to unwind after a busy day, enjoy a leisurely meal or make the most of the afternoon and evening sunshine. The adjoining, child-friendly communal courtyard is a pleasant extension of the garden.
There is plenty to enjoy upstairs, too. Sliding doors on the second floor open onto the adjoining rooftop terrace. In addition, a fixed staircase leads to a second beautiful rooftop terrace, where you can relax outdoors and enjoy the sunshine and long summer evenings. This lovely extra outdoor space gives the property that little something special\!
Comfortable Living with a Practical Layout
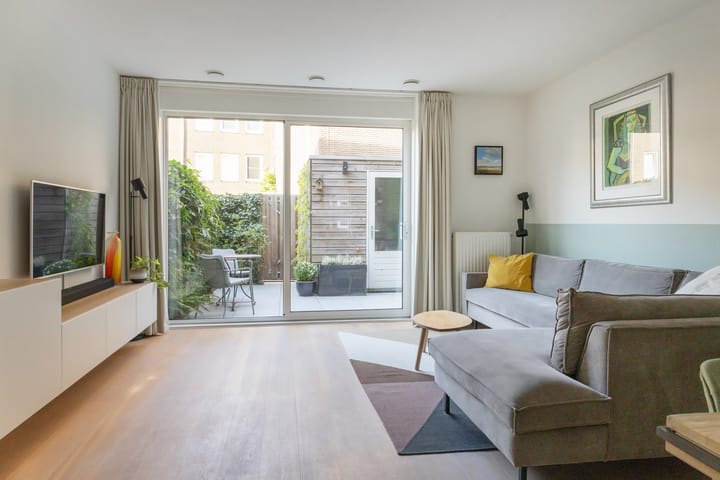
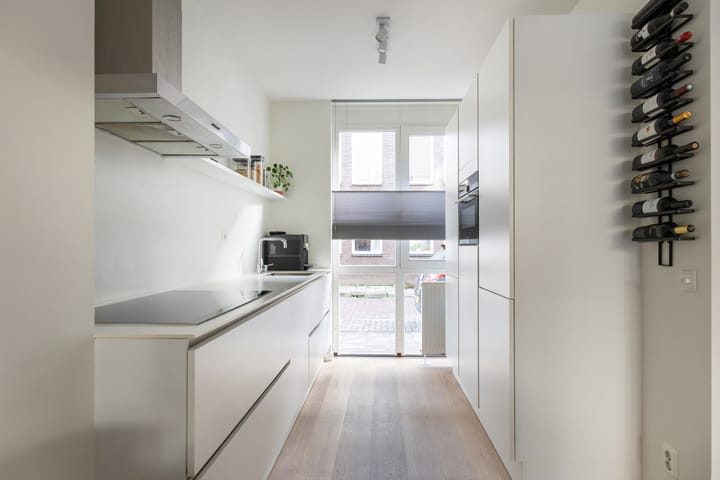
On the ground floor, you will find a bright living room with an open-plan kitchen, a cosy dining area and direct access to the back garden. The kitchen is fully equipped with built-in appliances from leading brands, including appliances from 2022 and 2024, and an induction hob.
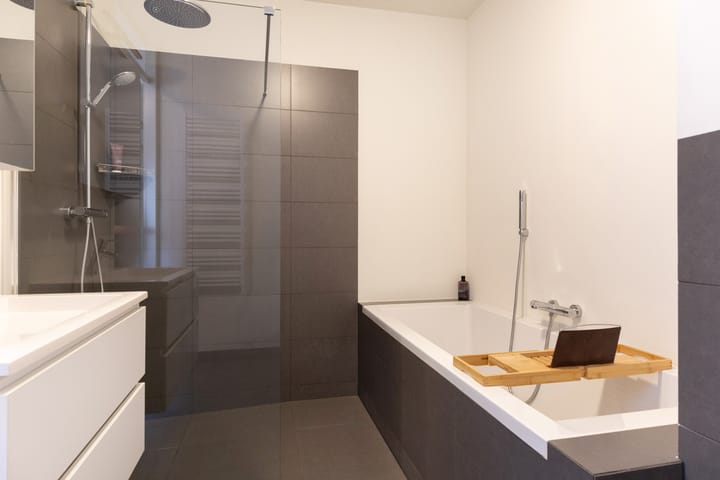
The first floor features two spacious bedrooms and a modern bathroom with a bathtub, separate shower, washbasin and toilet.
The second floor offers even more possibilities. Here you will find the third bedroom, a practical laundry and utility room, and a generous landing that is ideal for use as a home office, hobby room or additional sleeping area. The rooftop terrace completes this floor beautifully.
Private Parking
A particularly practical advantage is the private parking space in the well-maintained, gated car park opposite the property. This means you have your own dedicated parking space right across the street from your home.
A Great Place to Live in Utrecht
The property is situated in a pleasant location just behind the River Vecht, in the neighbourhood where the ‘Utregs Geluk’ development was completed in 2009. A variety of shops and amenities can be found nearby, including a bakery, butcher and florist, as well as welcoming cafés and restaurants.
Fancy the buzz of city life? Utrecht’s vibrant city centre is just a few minutes away by bike. Prefer to explore the countryside? Follow the River Vecht by bike towards Slot Zuylen and the surrounding green countryside.
Here, you can enjoy the convenience of urban living combined with the tranquillity of outdoor life.
Layout
Ground Floor
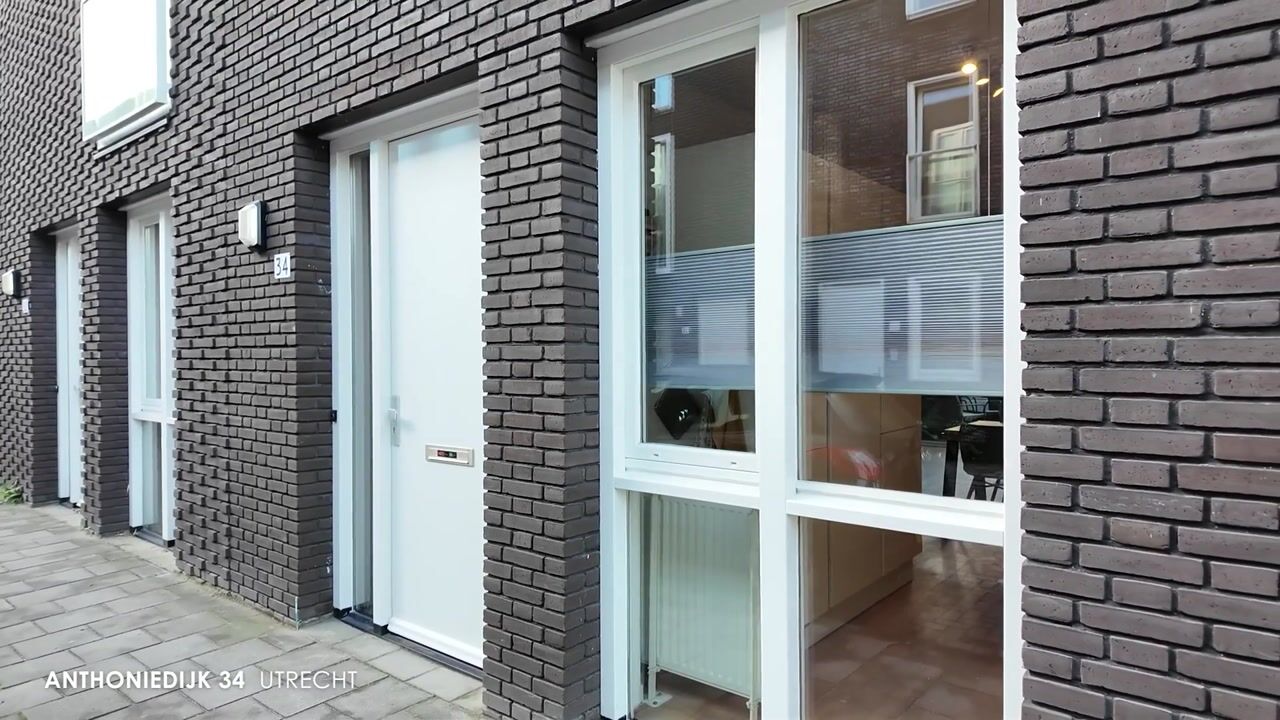
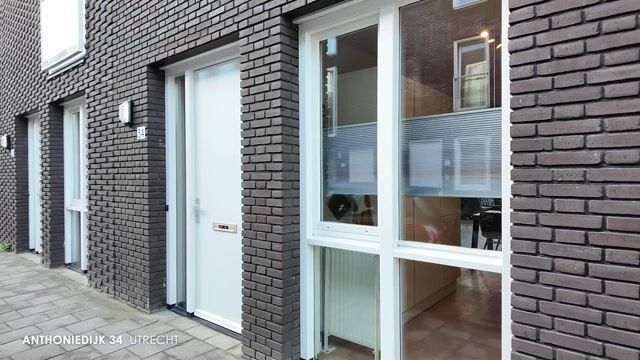
The entrance leads into a hallway with the meter cupboard and a toilet with a small washbasin. From the hallway, you enter the living room with its open-plan kitchen.
The kitchen is located at the front of the property and is fitted with the necessary built-in appliances from leading brands, installed in 2022 and 2024. At the rear, the garden-facing living room offers ample space for a comfortable seating area and a cosy dining area. Sliding doors provide direct access to the back garden.
The garden also features a storage shed. The adjoining communal courtyard provides convenient rear access and serves as a lovely extension of the garden.
First Floor
The landing provides access to two spacious bedrooms and the modern bathroom. The bathroom is fitted with a toilet, vanity unit, bathtub, separate shower and designer radiator.
Second Floor
The second floor features a generous, bright landing that is ideally suited for use as a home office, hobby room or additional sleeping area. Sliding doors lead to the beautiful rooftop terrace, a wonderful place to sit outside and enjoy the sunshine.
This floor also includes the third bedroom and a practical laundry and utility room with additional storage space.
Rooftop Terrace
A fixed staircase leads from the second floor to the spacious second rooftop terrace, measuring 23 m².
Garden
The garden can be accessed directly from the living room and features a detached storage shed and rear access to the communal courtyard. The spacious shed offers room to store several bicycles.
Key Features at a Glance
- Modern home with energy label A
- Gas-free home with a heat pump
- Three bedrooms and a spacious, versatile landing
- Bright living room with an open-plan kitchen
- Sunny southwest-facing back garden
- Two beautiful rooftop terraces, accessible from the second floor
- Private parking space in a gated car park opposite the property, with a monthly service charge of €10
- Practical storage shed in the back garden
- Located near the River Vecht, shops, cafés, restaurants and Utrecht city centre
- Leasehold ground rent has been bought off in perpetuity
A home that beautifully combines space, comfort, outdoor living and a convenient location.
Curious to see whether this could be your new home? Come and experience the atmosphere, the generous living space and the various outdoor areas for yourself. We would be delighted to show you around this property at Anthoniedijk 34 in Utrecht!
Highlights
AI-generated from the description
Garden and two roof terraces
Sunny southwest garden and two spacious roof terraces.
Private parking opposite home
Private space in gated car park directly opposite home.
Gas-free and energy-efficient
Home with energy label A and heat pump, completely gas-free.
Advertisement
Features
Transfer of ownership
- Listed since
- Acceptance
- Available in consultation
- Asking price
- € 675,000 kosten koper
- Asking price per m²
- € 6,490
- Status
- Available
Construction
- Kind of house
- Single-family home, row house
- Building type
- Resale property
- Year of construction
- 2009
- Type of roof
- Flat roof
Surface areas and volume
- Areas
- Living area
- 104 m²
- Exterior space attached to the building
- 35 m²
- External storage space
- 4 m²
- Plot size
- 65 m²
- Volume in cubic meters
- 372 m³
Layout
- Number of rooms
- 4 rooms (3 bedrooms)
- Number of bath rooms
- 1 bathroom and 1 separate toilet
- Bathroom facilities
- Walk-in shower, bath, toilet, underfloor heating, and washstand
- Number of stories
- 3 stories
Energy
- Energy label
- A
- Insulation
- Completely insulated
- Heating
- Heat recovery unit and heat pump
Cadastral data
- LAUWERECHT B 7009
- Cadastral map
- Area
- 65 m²
- Ownership situation
- Municipal long-term lease
- Fees
- Bought off for eternity
- LAUWERECHT B 7014
- Cadastral map
- Area
- 313 m² (part of parcel)
- Ownership situation
- Held in common ownership
- LAUWERECHT B 6598
- Cadastral map
- Ownership situation
- Municipal long-term lease
- Fees
- Bought off for eternity
Exterior space
- Location
- Alongside a quiet road and in residential district
- Garden
- Back garden
- Back garden
- 24 m² (4.98 metre deep and 4.85 metre wide)
- Garden location
- Located at the southwest with rear access
- Balcony/roof terrace
- Roof terrace present
Storage space
- Shed / storage
- Detached wooden storage
Parking
- Type of parking facilities
- Paid parking, parking on gated property and public parking
Popularity
0x
Viewed
0x
Saved
25-10-2026
On Funda
Neighborhood

Nijenoord, Hoogstraat en omgeving
Utrecht- Residents
- 2,185
- Family with children
- 23%
- Avg. asking price / m²
- € 6,007
Discover the neighborhood
Curious about the housing supply, residents and local real estate agents?

Don’t want to forget this home?
Save it as a favorite. You’ll easily find it back and get notified when something changes.
