New
Anton Pieckhof 43544 MG UtrechtHet Zand-West
€ 750,000 k.k.

- 163 m²living area
- 122 m²plot size
- 4bedrooms
- A+energy label
Eye-catcherRuime geschakelde woning aan water met parkeerplaats, energielabel A+
Description
Are you looking for a home with a unique layout? Would the option of a home office or practice, a private in-home living space with a kitchen and bathroom for a teenage son or daughter, or a guest suite for when family stays longer be ideal for you? Is on-site parking under your own carport perfect for you? Do you want to live by the water and in a child-friendly neighborhood? And does a quiet, low-traffic location appeal to you?
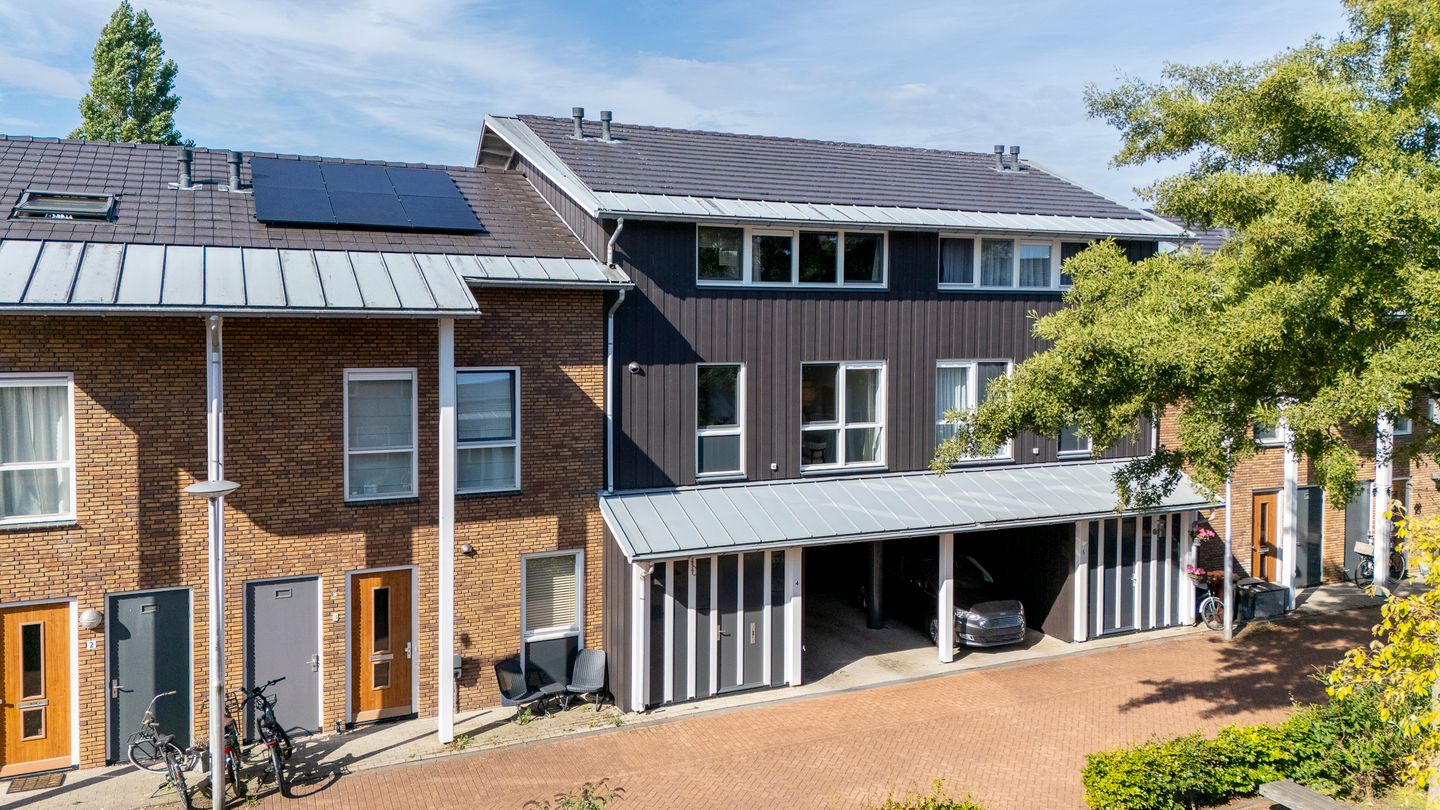
At Anton Pieckhof 4 in Utrecht, you’ll find this exceptional townhouse with a playful layout, ample living space, plenty of natural light, and a delightful, sunny location on the water. Situated on a secluded residential island in the popular ‘t Zand neighborhood, this home combines tranquility, space, and a unique living experience. Here, you’ll live in a child-friendly environment with all amenities within easy reach.
5 REASONS WHY THERE’S NO PLACE LIKE THIS
- Well-maintained, semi-detached home built in 2006 with 163 m² of living space and 4 bedrooms
- Guest suite/home office on the ground floor with its own kitchen, bathroom, and bedroom
- Energy efficiency rating A+, fully insulated, sustainably built
- Private carport with parking space

- Southwest-facing backyard with plenty of sun and a waterfront terrace
IS ANTON PIECKHOF 4 YOUR NEW HOME?
Let’s take you on a tour of the home.
GROUND FLOOR
The home is located on a peninsula, accessible via a bridge, in the green and water-rich residential neighborhood of ’t Zand in Utrecht’s Leidsche Rijn district. Crossing the bridge takes you to the gated and quiet residential area, accessible only to residents and authorized traffic. The home features a carport with a private parking space and a pleasant entryway. In the entryway, you’ll find an additional bathroom with a toilet, shower, and sink, as well as access to a spacious storage room at the front—ideal for bicycles and extra storage.
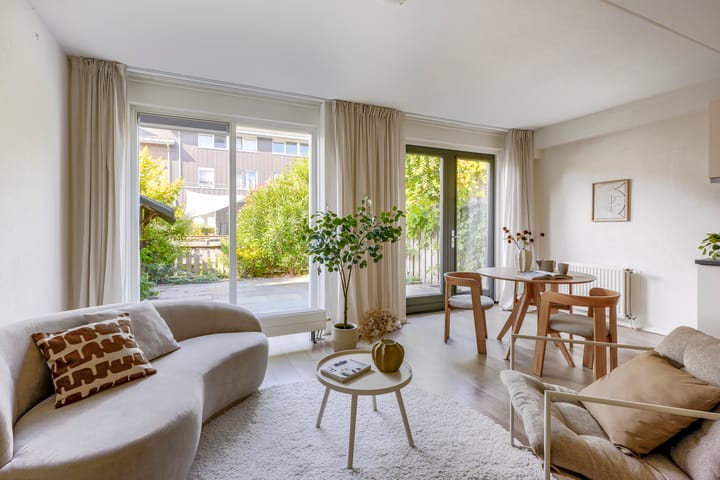
At the rear is the bright garden room/multifunctional space with its own kitchenette equipped with a stovetop. Thanks to the French doors, natural light floods in, seamlessly connecting the interior with the outdoors. The bedroom at the front is also accessible from this space.
Due to its layout and the inclusion of a private bathroom and kitchen, among other features, this floor is perfect as a private living space for a teenage son or daughter living at home. It’s also well-suited for use as a home office or practice, or as a guesthouse.
Through the French doors, you step right into the garden. This garden faces southwest and borders the water directly. Here, you can enjoy peace and quiet, soak up the sun, and even moor a small boat for a leisurely cruise to the nearby Maximapark.
FIRST FLOOR
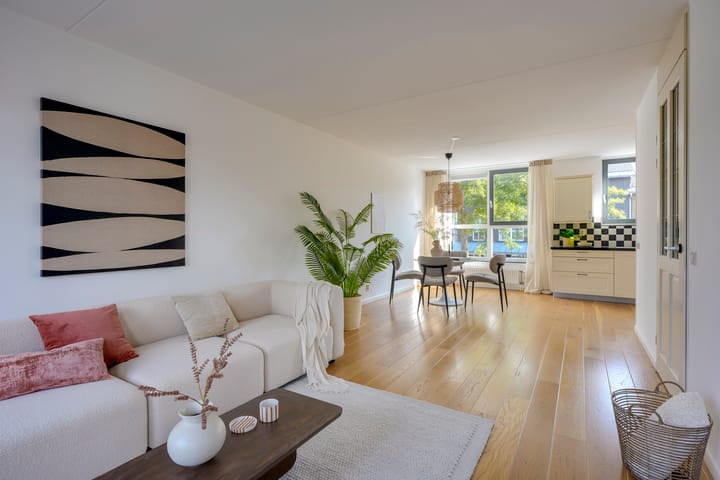
The first floor features the living room and the kitchen-dining area—surprisingly bright and airy living spaces with hardwood floors and large windows on both the front and back sides. This floor is divided into a living room at the rear with French doors leading to the rooftop terrace and a large kitchen-dining area at the front with a well-maintained corner kitchen unit. Naturally, this kitchen is equipped with various built-in appliances.
SECOND FLOOR
On the top floor, which features sturdy laminate flooring, you’ll find the landing with access to the large, practical storage attic, three spacious and bright bedrooms, and the bathroom. The rooms are generously sized and can be arranged in a variety of ways. The bedroom at the front features a large built-in closet wall. The bathroom is fully equipped and features a nice walk-in shower, a vanity with a double sink, and a wall-mounted toilet. A nice touch is the window in the bathroom, which provides light and fresh air.
PARKING/STORAGE
The home features a practical indoor storage room at the front with ample space for bicycles, storage, and a spot for the washing machine. In addition, there is a private parking space under the carport at the front of the home, and there is plenty of parking available in the immediate vicinity.
GARDEN
Under the carport at the front, you can sit comfortably in the shade on warmer days, and you can also keep an eye on your children as they play right outside your door on this car-free island. The backyard, by the way, is an absolute showstopper. Facing southwest, you can enjoy the sun to the fullest here. The combination of a patio and waterfront location creates a unique outdoor experience. Whether you want to relax, have a drink, or go boating: you can do it all here. Thanks to the lush vegetation, the garden offers plenty of privacy.
ROOF TERRACE
At the rear, on the first floor adjacent to the living room, you’ll find a lovely roof terrace. Here, you can sit outside in peace and quiet and enjoy the setting sun.
SURROUNDINGS
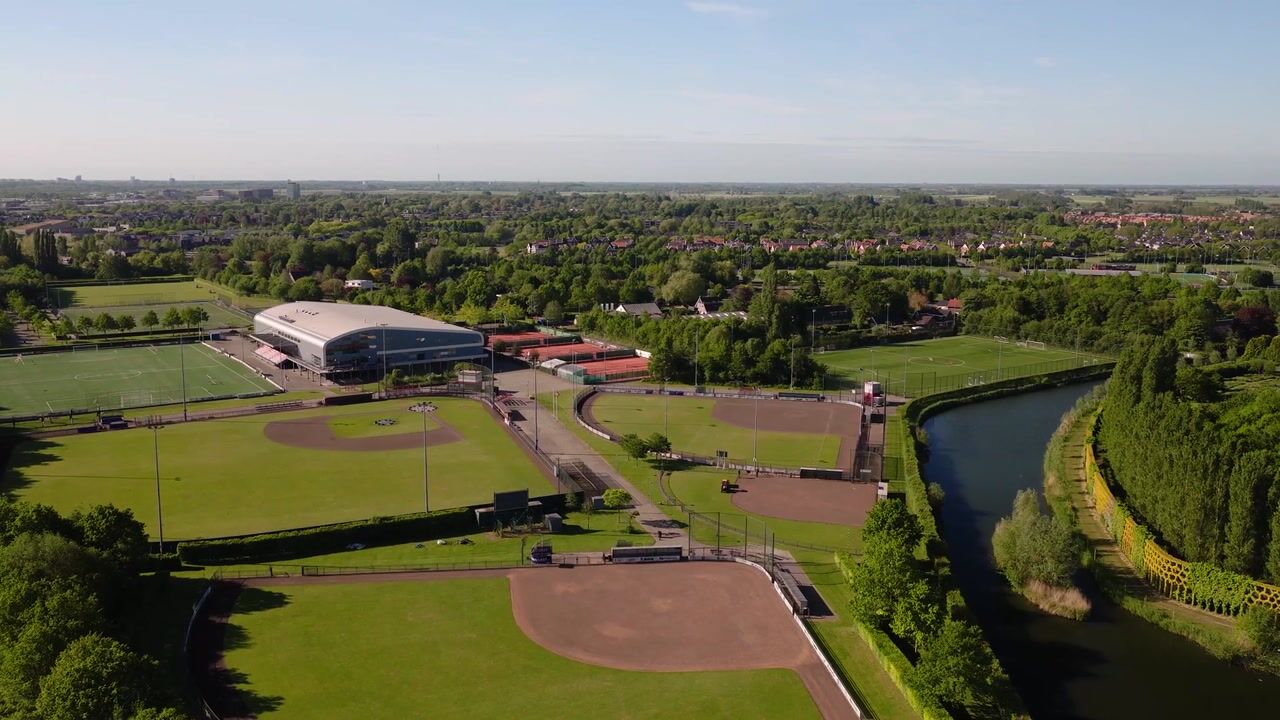
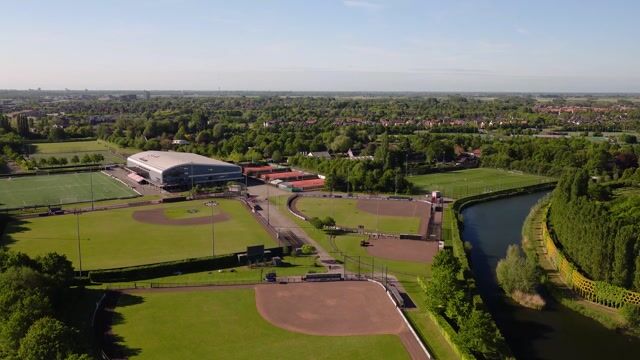
The Anton Pieckhof is situated in a charming and peaceful location. It’s just a stone’s throw from the Terwijde shopping center and train station, as well as the new Leidsche Rijn Centrum. Maximapark and the Haarrijnse Plas—a sandy beach with swimming areas—are also nearby.
From Leidsche Rijn, you can quickly reach the A2, A12, A27, and A28 highways by car. Public transportation connections are also excellent. The Leidsche Rijn and Terwijde train stations are a 5-minute walk away, and nearby bus routes connect to downtown Utrecht with all its urban amenities and cozy restaurants. For cyclists, there are safe bike paths, and there’s even a dedicated bike boulevard that takes you directly to Utrecht via a special bike bridge.
WANT A TOUR OF YOUR NEW HOME?
Contact us—we’d love to show you this exceptionally charming home, inside and out!
DETAILS
- Built in 2006
- Living area: 163 m²
- Lot size: 122 m²
- Perpetual ground lease; ground rent fully paid off
- 4 bedrooms and 2 bathrooms
- Southwest-facing backyard on the waterfront
- Located on a child-friendly, low-traffic residential island
- Private parking space under a carport
- Low-maintenance materials
- Unique and playful layout
- Heating and hot water provided by district heating
- Equipped with 10 solar panels
- Energy efficiency rating A+
- Closing date to be agreed upon; can be arranged quickly
The purchase agreement will be concluded based on an NVM purchase deed, which may include additional clauses as applicable, such as: measurement instructions, the energy label, and utility companies. The text of the NVM purchase deed, as well as the additional clauses, is available upon request.
Hire a buyer’s agent: Your NVM buyer’s agent will represent your interests and save you time, money, and hassle. You can find addresses of fellow NVM buyer’s agents in the Utrecht region at
This listing and the sales brochure have been compiled with the utmost care. No rights may be derived from any inaccuracies. Prices are subject to change and/or printing errors. All asking prices are “Costs to Buyer” unless otherwise stated.
Advertisement
Features
Transfer of ownership
- Listed since
- Acceptance
- Available in consultation
- Asking price
- € 750,000 kosten koper
- Asking price per m²
- € 4,601
- Status
- Available
Construction
- Kind of house
- Single-family home, semi-detached residential property
- Building type
- Resale property
- Year of construction
- 2006
- Specific
- Double occupancy possible
- Type of roof
- Combination roof covered with asphalt roofing and roof tiles
- Accessibility
- Accessible for people with a disability and accessible for the elderly
Surface areas and volume
- Areas
- Living area
- 163 m²
- Exterior space attached to the building
- 28 m²
- Plot size
- 122 m²
- Volume in cubic meters
- 602 m³
Layout
- Number of rooms
- 6 rooms (4 bedrooms)
- Number of bath rooms
- 2 bathrooms
- Bathroom facilities
- 2 showers, 2 toilets, sink, double sink, and washstand
- Number of stories
- 3 stories and a loft
- Facilities
- Optical fibre, mechanical ventilation, and solar panels
Energy
- Energy label
- A+
- Insulation
- Completely insulated
- Heating
- District heating and partial floor heating
- Hot water
- District heating
Cadastral data
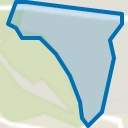
- UTRECHT V 3735
- Cadastral map
- Area
- 122 m²
- Ownership situation
- Municipal ownership encumbered with long-term leaset
- Fees
- Bought off for eternity
Exterior space
- Location
- Alongside a quiet road, alongside waterfront and in residential district
- Garden
- Back garden and front garden
- Back garden
- 39 m² (6.05 metre deep and 6.52 metre wide)
- Garden location
- Located at the southwest
- Balcony/roof terrace
- Roof terrace present
Garage
- Type of garage
- Carport
Parking
- Type of parking facilities
- Parking on private property and public parking
Popularity
0x
Viewed
0x
Saved
4-9-2026
On Funda
Neighborhood
Het Zand-West
Utrecht- Residents
- 6,925
- Family with children
- 50%
- Avg. asking price / m²
- € 5,374
Discover the neighborhood
Curious about the housing supply, residents and local real estate agents?

Don’t want to forget this home?
Save it as a favorite. You’ll easily find it back and get notified when something changes.
