Moderne duurzame stadswoning met energielabel A+++!
Description
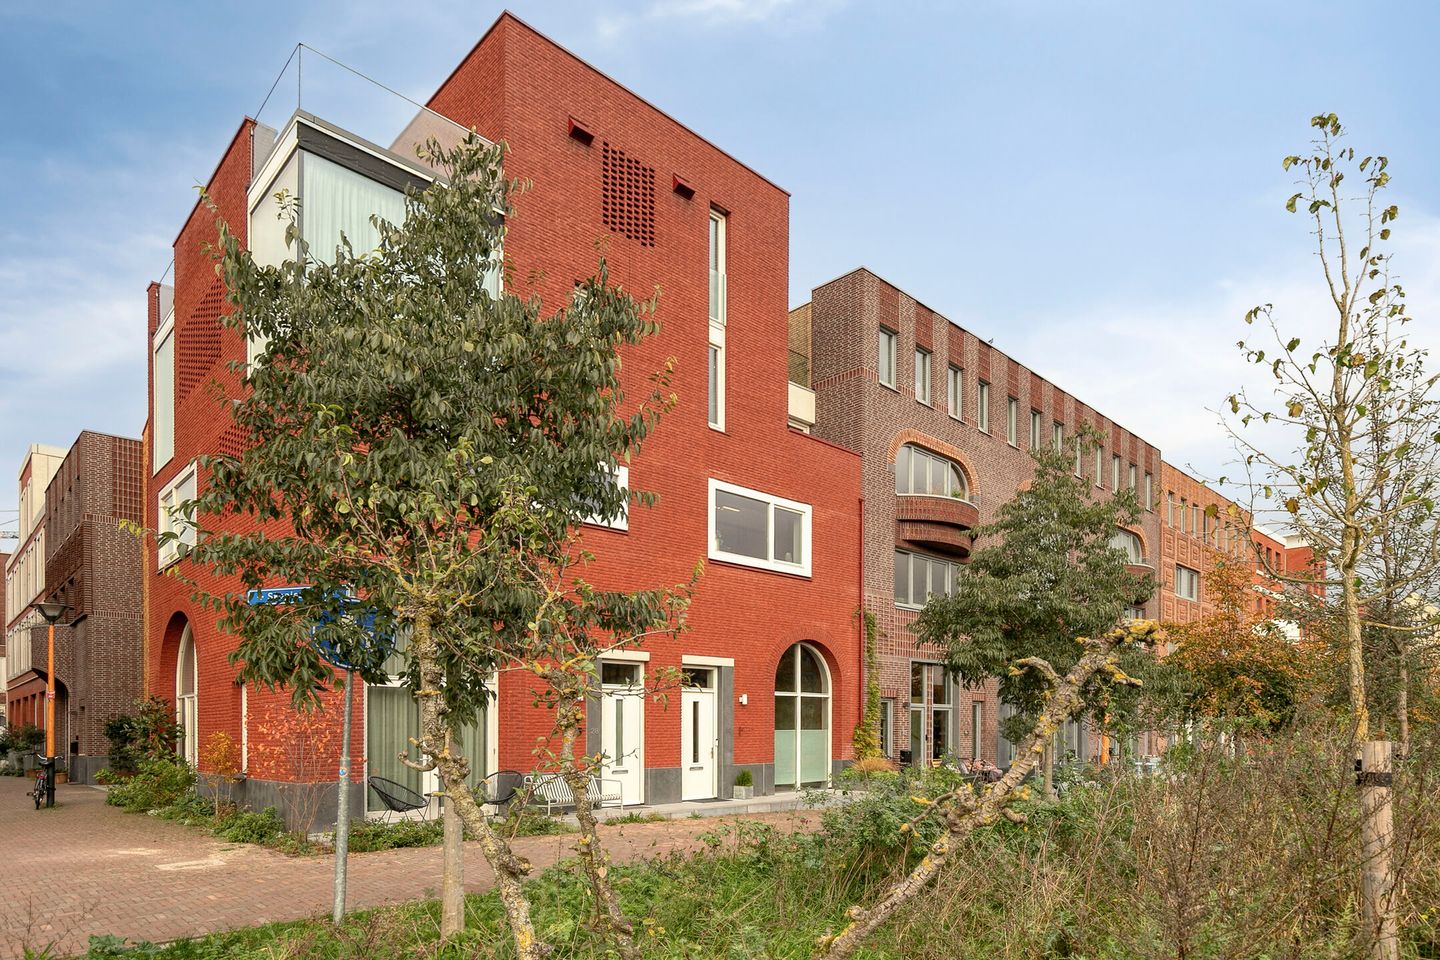
Looking for a move-in ready, sustainable home with character? This modern townhouse, completed in 2021,
offers 153 m2 of living space spread over four floors, a balcony, a roof terrace and a private parking space in the
parking garage. With energy label A+++ and underfloor heating, it is comfortable and economical to live in, just a short distance from all the amenities of Leidsche Rijn Centre.
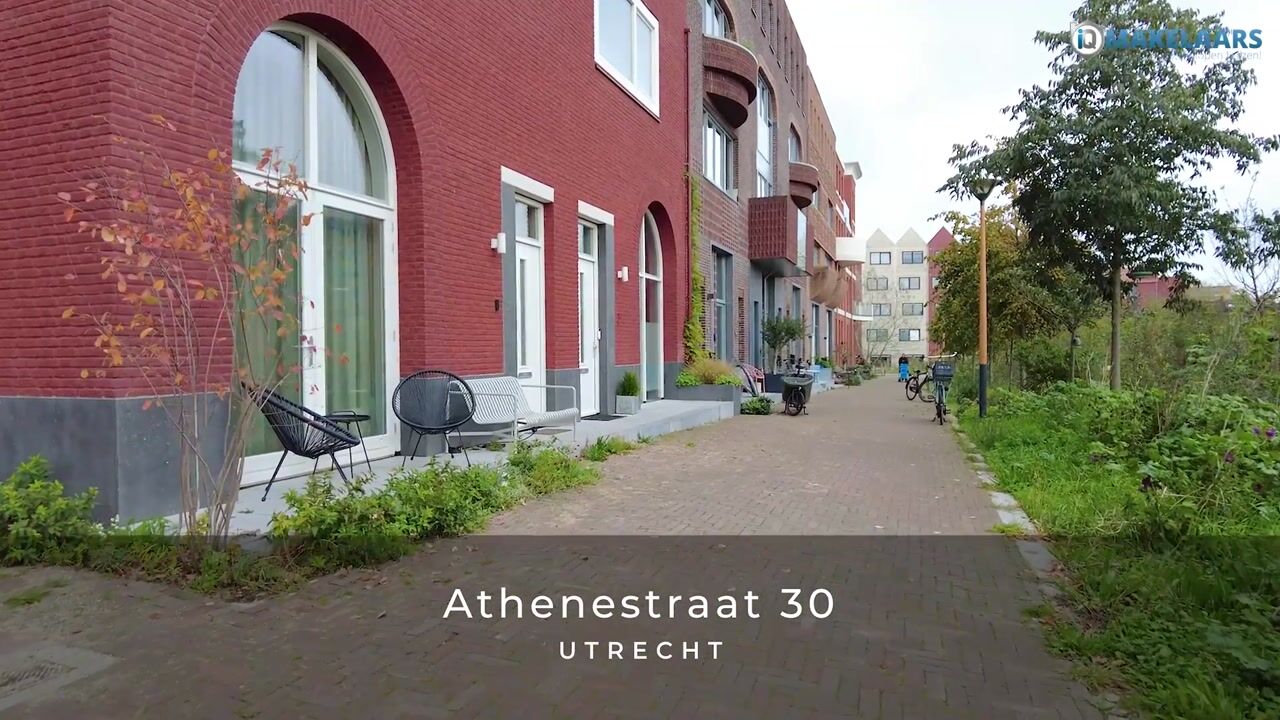
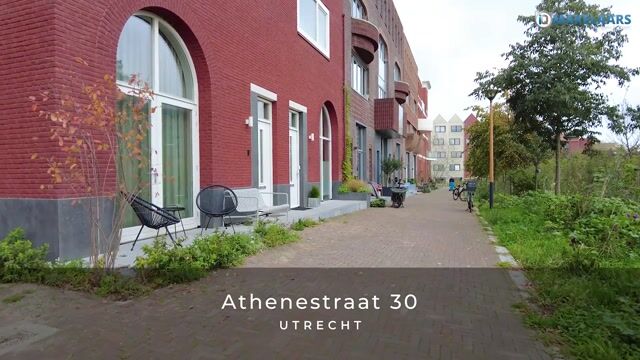
The house is part of Sinfonia, a modern residential development with striking architecture and plenty of greenery. Playgrounds and open green spaces are just around the corner. The shops, restaurants and station of
Leidsche Rijn Centre are close by, and the A2 motorway quickly takes you to Utrecht city centre or elsewhere in the country. Your car has its own space in the parking garage
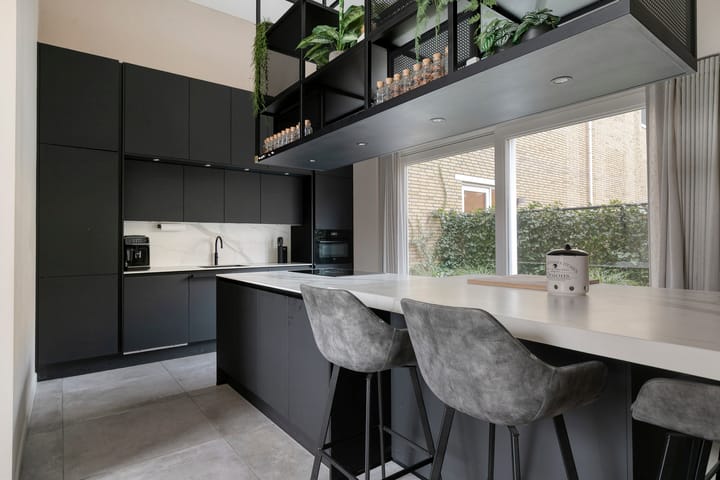
The ground floor has been laid out as one generous living space. The eye-catcher is the sleek black kitchen with a
large cooking island, a tall bank of cabinets with built-in appliances and a steel designer rack above the island. Large windows at the rear let in plenty of daylight, while the large-format floor tiles and the textured wall finish give the space a warm, modern feel.
The entrance with cloakroom and handy under-stairs cupboard leads into the hall, which has a modern toilet
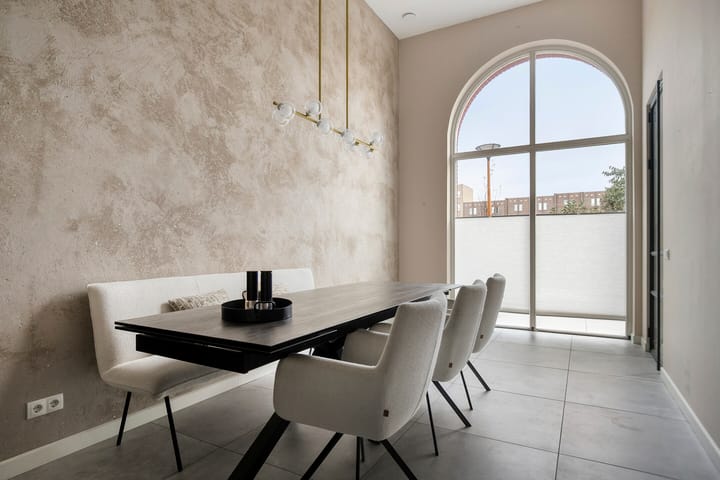
with wall-hung WC and hand basin. The dining area at the front is framed by the characteristic arched window, which together with the high ceilings creates a wonderful sense of space. There is plenty of room for a large dining table.
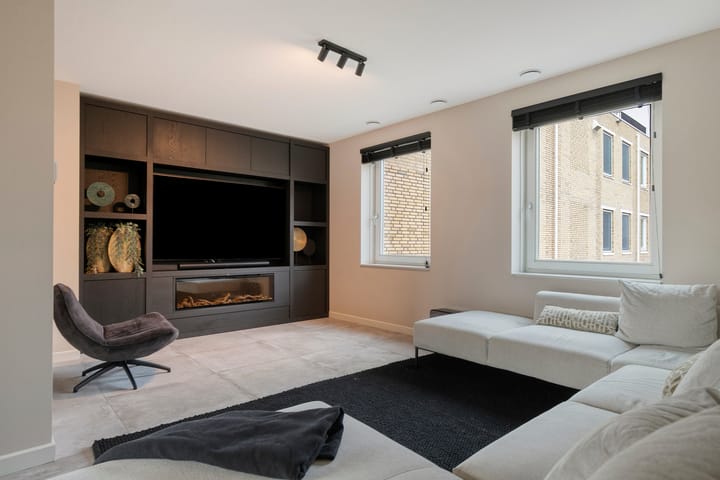
The bright living room is located at the rear of the first floor. The media wall with fireplace instantly makes the room feel cosy. Because the living room is separate from the kitchen, it is a quiet place to relax, with daylight
streaming in through two large windows.
At the front is a spacious study spanning the full width of the house, separated from the living room by stylish steel-
framed glass sliding doors. Ideal for working from home, with plenty of daylight and a view of the greenery. Just as suitable as a hobby room, playroom or extra bedroom.
The second floor is all about comfort. The spacious master bedroom features a wooden slatted wall behind the bed and a freestanding bath set against a lush green wall: a true hotel experience. The adjoining walk-in wardrobe with generous storage gives access to the balcony.
The bathroom is finished with black marble-effect floor tiles and crisp white wall tiles. It features a walk-in shower with glass screen, a wall-hung toilet, a vanity unit with a round illuminated mirror and a designer radiator. Stylish and timeless, it blends perfectly with the rest of the home.
The top floor has a second bedroom and a handy storage room with connections for a washing machine and dryer, as well as the technical installations. From both the landing and the bedroom you step straight out onto the roof terrace. A great room for children, guests or a teenager who likes a space of their own.
The roof terrace is a wonderful place to sit outside and enjoy the fresh air and the view over the green surroundings. Together with the balcony on the second floor, the house offers over 20 m2 of outdoor space.
Highlights
AI-generated from the description
Luxury living kitchen island
Sleek black kitchen with island and lots of light.
Balcony and roof terrace
Over 20 m² of outdoor space with green views.
Private space in garage
Private parking space in the parking garage.
Advertisement
Features
Transfer of ownership
Listed since
Acceptance
Available in consultation
Asking price
€ 985,000 kosten koper
Asking price per m²
€ 6,438
Status
Available
Construction
Kind of house
Mansion, row house
Building type
Resale property
Year of construction
2022
Type of roof
Flat roof covered with asphalt roofing
Surface areas and volume
Areas
Living area
153 m²
Exterior space attached to the building
20 m²
Volume in cubic meters
505 m³
Layout
Number of rooms
4 rooms (2 bedrooms)
Number of bath rooms
1 bathroom and 1 separate toilet
Bathroom facilities
Shower, bath, toilet, sink, and washstand
Number of stories
4 stories
Facilities
Balanced ventilation system, optical fibre, TV via cable, and solar panels