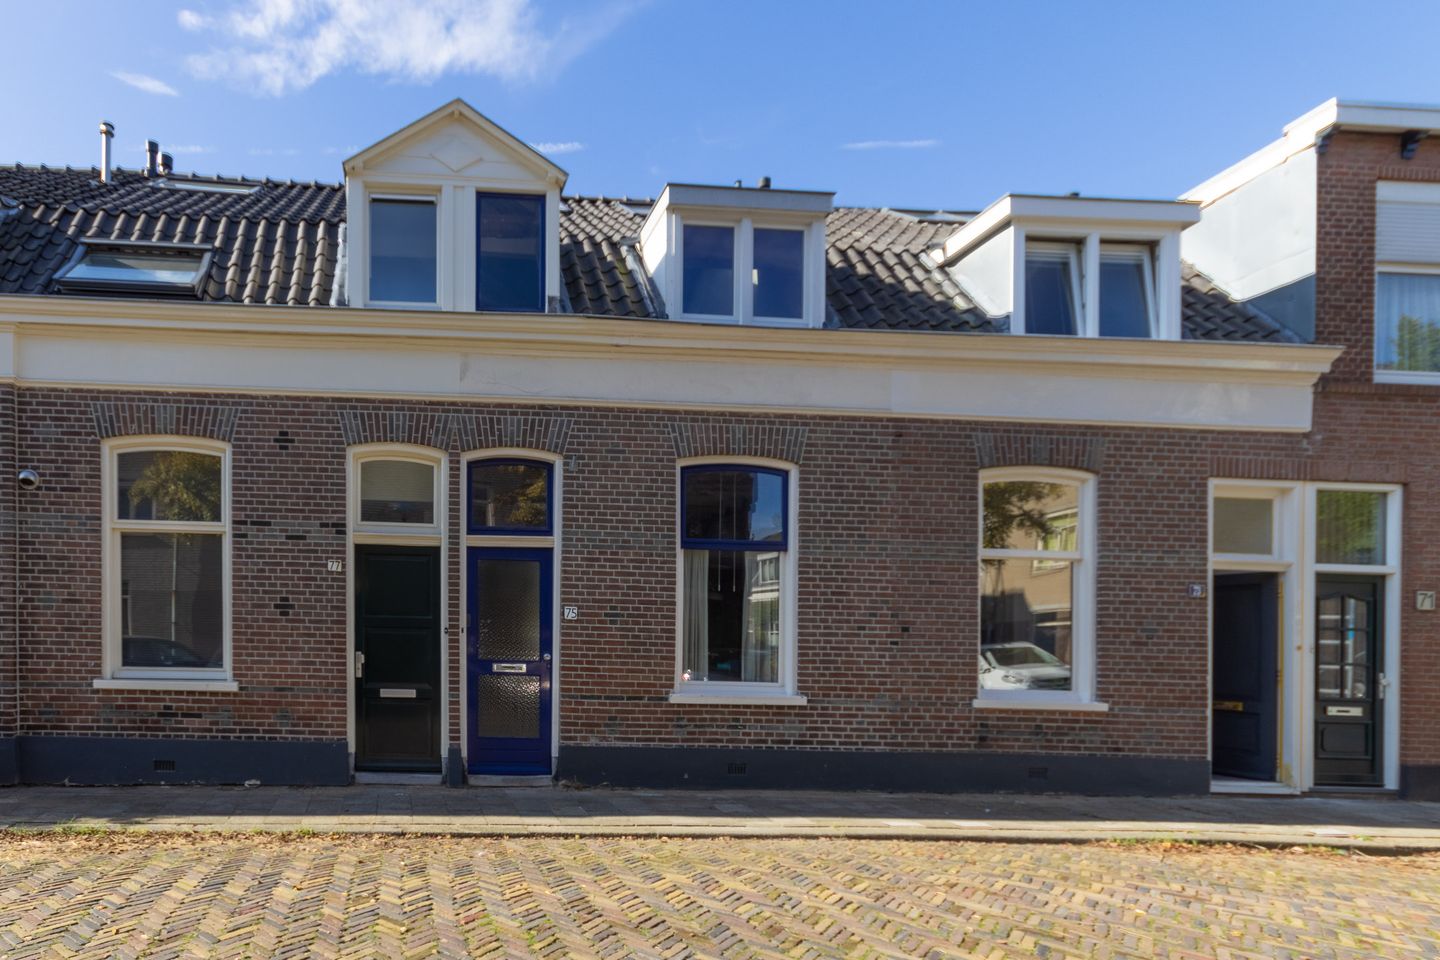
A real gem in one of Utrecht’s most sought-after neighbourhoods! Fancy doing some DIY and carrying out high-quality renovations? Then this property is perfect for you. This wonderful terraced house has the potential to be transformed into a real gem in the lovely Utrecht Oost area, just round the corner from Wilhelminapark and Burgemeester Reigerstraat, with all the charm of its restaurants, shops and supermarkets. Bring some helpers along to see what you can make of this property!
Located at 75 Bloemstraat in Utrecht, this characterful terraced house offers a living area of approximately 69m², set on a plot of approximately 64m². The property offers plenty of opportunities to turn it into a personalised home with a cosy city garden/patio.
Bloemstraat is situated in Oudwijk, a popular residential area on the eastern side of Utrecht city centre.
Here, you’ll live in a quiet and charming neighbourhood, whilst the bustling city life is just a short distance away. Utrecht’s historic centre and central station are easily accessible by bike from the property; public transport is within walking distance, and you can quickly reach the main roads by car. Furthermore, you’re just a short distance away from a range of sports clubs at Maarschalkerweerd, the Amelisweerd woods and along the Kromme Rijn for leisure activities.
Layout
Ground floor:
You enter the property through the entrance hall. As mentioned, the property requires a complete, new layout to be designed. This will allow the various rooms to be arranged according to your own preferences.
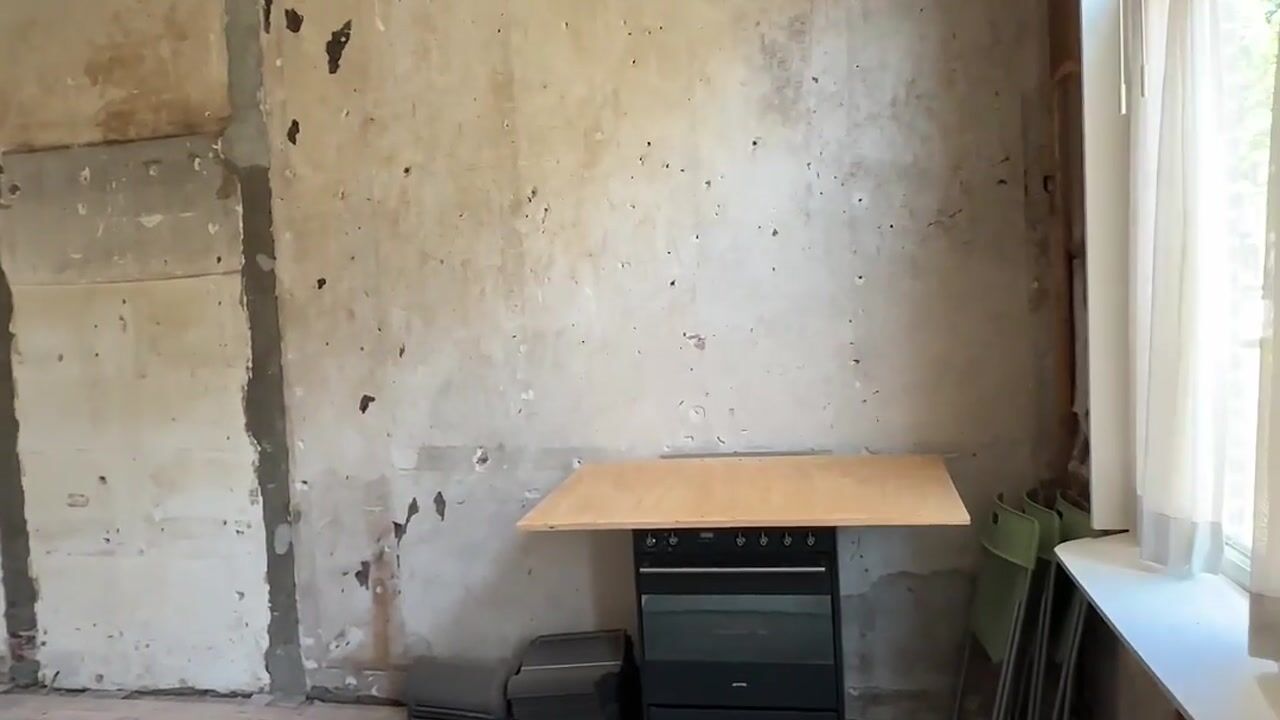
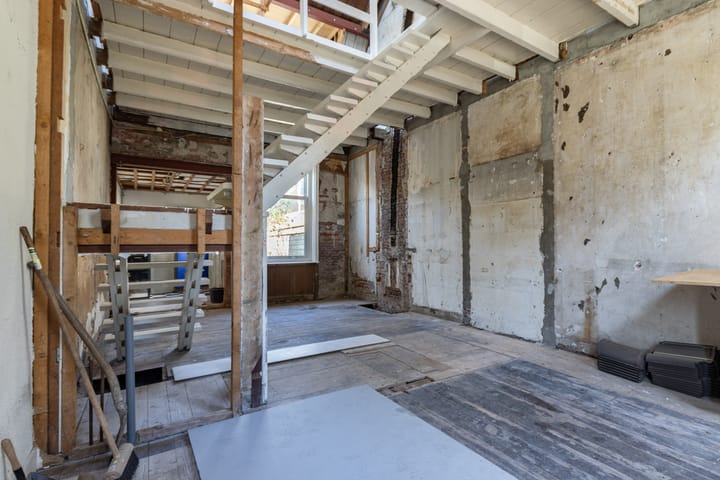
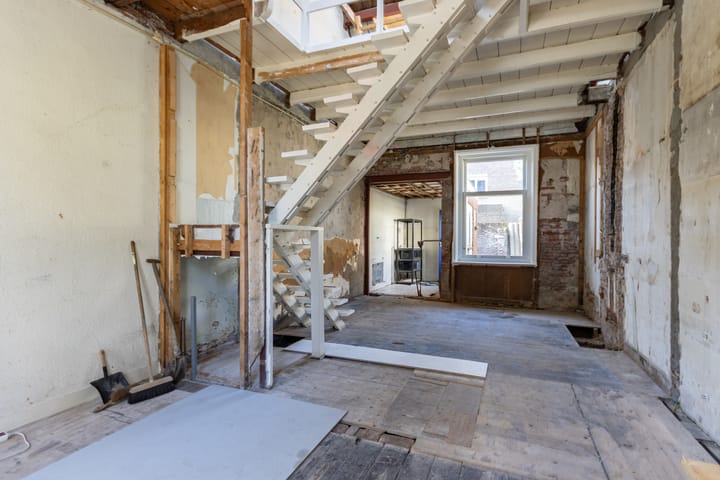
On the ground floor, at the front, there is a large open-plan space with a high ceiling and several windows. At the rear is a second open-plan space with access to (what used to be) the kitchen. This wall is already supported by a new steel H-beam. The garden is also accessible from this space. Behind the kitchen is the door to the bathroom, which has a shower and toilet.
Layout
Ground floor:
You enter the property through the entrance hall. As mentioned, the property is to be given a completely new, bespoke layout. This will allow the various rooms to be finished to your own taste. On the ground floor, at the front, there is a large open-plan space with a high ceiling and several windows.
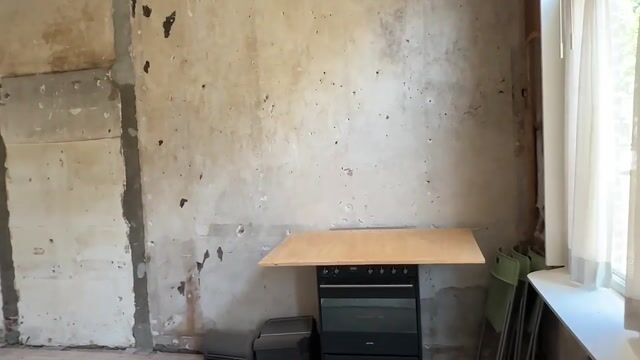
At the rear is a second open-plan area leading through to (what used to be the kitchen), which also features the door to the bathroom with shower and toilet. The garden is also accessible from this area.
First floor:
The staircase in the centre of the property leads to the first floor. This floor offers space that can be arranged to accommodate at least two spacious bedrooms, storage space and, if desired, a loft or hobby room.
Special features:
- Non-owner-occupancy clause applies;
- Age clause applies;
- Partially double-glazed, partially single-glazed;
- Hot water and heating via central heating boiler;
- Handover: by arrangement, available at short notice;
- Main roof 2024: the entire roof has been renewed with vapour-permeable membrane, battens, laths and new roof tiles;
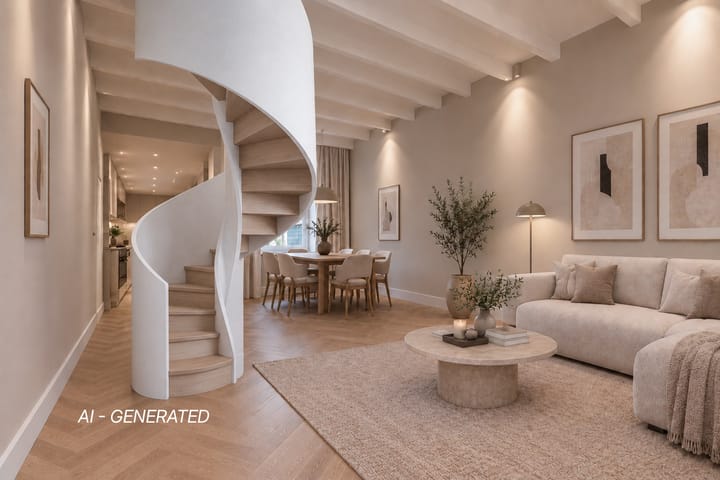
- For inspiration for the renovation: see the images among the photos.
Highlights
AI-generated from the description
Great spot Utrecht East
Around the corner from Wilhelminapark and Burgemeester Reigerstraat.
Characterful terraced house
Terraced house with approx. 69m² living space and city garden/patio.
Main roof renewed 2024
Entire roof renewed with membrane, battens, laths and tiles in 2024.