
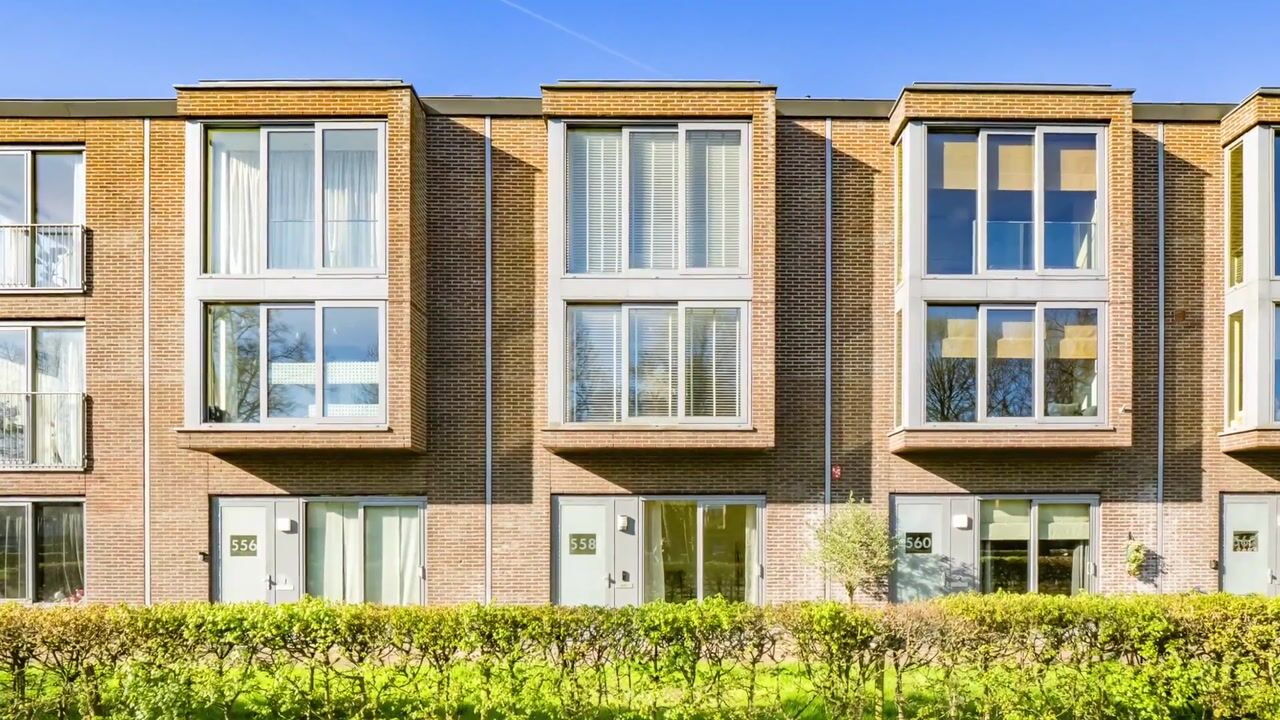
Modern herenhuis met riant terras, 4 slaapkamers en eigen garage!
Description
Located at Burgemeester Norbruislaan 558 in Utrecht, in the popular Zuilen district, you will find this surprisingly spacious and versatile home of no less than 157 m². A house that uniquely combines comfort, functionality, and outdoor space. With a generous indoor garage, a multifunctional ground floor, and an exceptionally large terrace on the first floor, this property offers possibilities that rarely come together.
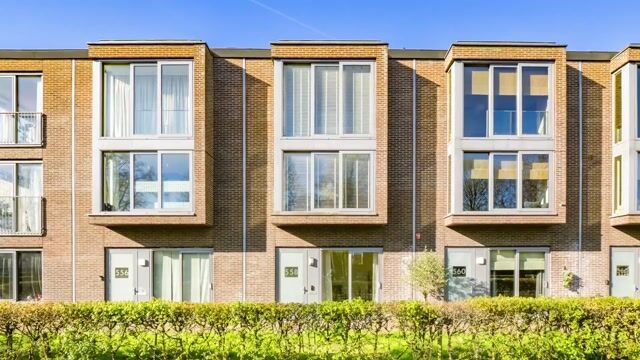
Upon arrival, the well-kept appearance is immediately noticeable. A major practical advantage is that the house can be accessed from both the front and the rear, which is ideal for quickly bringing in groceries. Built in 2004, the property boasts an Energy Label A and durable aluminum window frames, ensuring a comfortable and low-maintenance living environment.
Ground Floor: Flexibility and Space
The ground floor offers plenty of flexibility. From the hall, you reach a spacious multifunctional room that is perfect as an office or hobby room. A particularly pleasant feature is the sliding door in this room, providing easy access to the green area at the front. Additionally, you will find the generous indoor garage of approximately 22 m² here. In front of the garage is a private parking space on a closed terrain, further enhancing daily convenience.
First Floor: Light and Outdoor Living
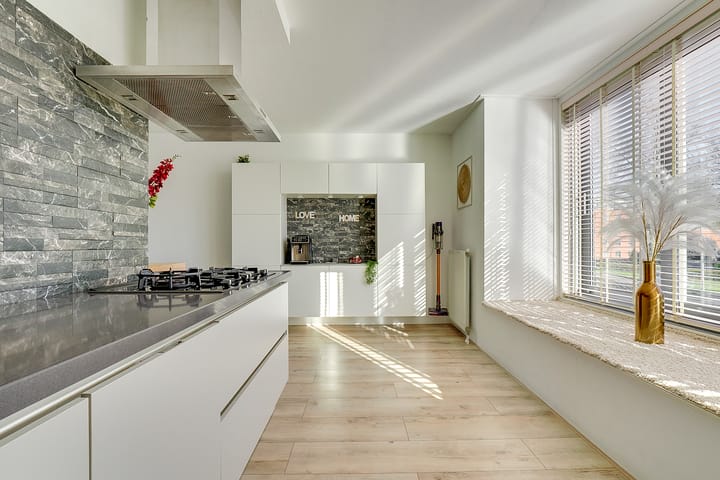
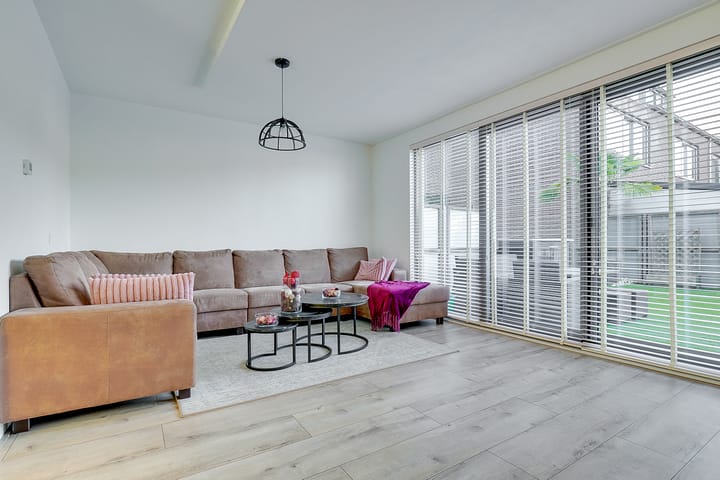

On the first floor, you immediately experience space and light. The bay window at the front provides a lovely extra lounge and seating area, giving the living room and kitchen a unique dimension. The large sliding doors in the living room can be opened almost entirely, allowing indoor and outdoor spaces to blend seamlessly. From the living room, you step directly onto the impressive 41 m² terrace, which is fully fitted with sleek artificial grass. This floor also features the first separate toilet.
Second Floor: Bedrooms and Comfort
The second floor is designed as the sleeping area. The spacious master bedroom spans the full width at the front of the house; here too, a sliding door can be opened fully for a wonderfully bright room. At the rear, there are two additional well-sized bedrooms. The modern bathroom is stylishly finished with a walk-in shower and a double vanity. The second separate toilet is also located on this floor.
Attic and Sustainability
As an added bonus, the property features an attic floor that can be arranged to your liking as a fourth bedroom or an extra office. The house is also equipped with a Heat Recovery (WTW) system, and the ground lease (erfpacht) has been bought off in perpetuity, ensuring a healthy and financially worry-free future.
Key Features
Year of construction: 2004 / Energy Label: A
Ground lease: Bought off in perpetuity
Double entrance: Accessible from both front and rear
Maintenance: Aluminum frames and WTW system
Toilets: 2 separate toilets (1st and 2nd floor)
Parking: Large indoor garage (22 m²) and private parking space
Outdoor space: Large terrace (41 m²) with artificial grass
Features: Sliding doors on the ground floor, 1st, and 2nd floor
In short: This property offers a unique opportunity for those seeking space, comfort, and versatility in a prime Utrecht location. Whether you have a family, want to work from home, or simply want to enjoy generous indoor and outdoor living spaces, Burgemeester Norbruislaan 558 has it all.
Would you like to schedule a viewing via our online planner?
Click on 'request a viewing', leave your details, and automatically receive an email to reserve an available time slot. Or feel free to drop by during our Open House!
Highlights
AI-generated from the description
Large terrace with turf
41 m² terrace on first floor with sleek artificial grass.
Indoor garage and parking
Spacious 22 m² garage plus private parking on closed terrain.
Flexible layout with attic
Multifunctional room, three bedrooms and attic floor.
Advertisement
Features
Transfer of ownership
Listed since
Acceptance
Available in consultation
Asking price
€ 675,000 kosten koper
Asking price per m²
€ 4,299
Status
Sold under reservation
Construction
Kind of house
Mansion, row house
Building type
Resale property
Year of construction
2004
Type of roof
Gable roof covered with roof tiles
Surface areas and volume
Areas
Living area
157 m²
Other space inside the building
23 m²
Exterior space attached to the building
42 m²
Plot size
1,148 m²
Volume in cubic meters
643 m³
Layout
Number of rooms
5 rooms (4 bedrooms)
Number of bath rooms
1 bathroom and 2 separate toilets
Bathroom facilities
Shower, double sink, walk-in shower, sink, and washstand
Number of stories
3 stories and an attic
Facilities
Outdoor awning, skylight, optical fibre, mechanical ventilation, passive ventilation system, and sliding door