New
Chrysantstraat 483551 TT UtrechtEgelantierstraat, Mariëndaalstraat e.o.
€ 550,000 k.k.

- 86 m²living area
- 63 m²plot size
- 4bedrooms
- Benergy label
Description
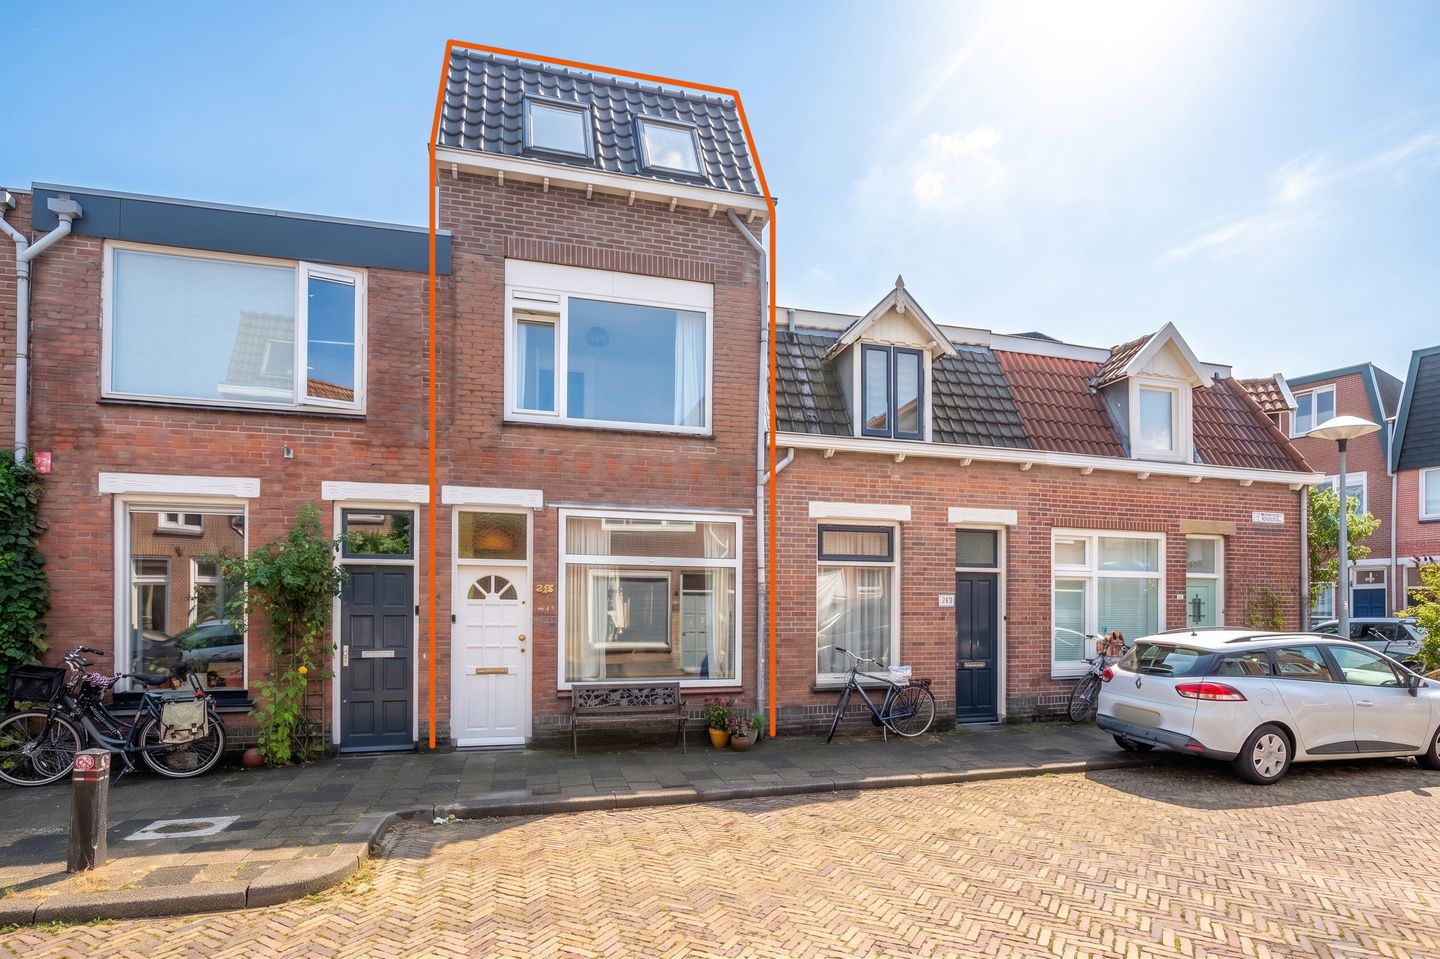
A charming and move-in-ready five-room home with a high-quality finish, four attractive bedrooms and a cosy, sunny city garden, located in the popular Bloemenbuurt neighbourhood of Utrecht.
This delightful home was extensively renovated and extended by the current owners in 2021 and further upgraded for energy efficiency in 2022. Great attention has been paid to comfort, space and a practical layout for everyday living. The bathroom was relocated to the first floor, creating a spacious living room, pleasant kitchen and practical utility room on the ground floor. Combined with four good-sized bedrooms and a lovely garden with rear access, this makes the property an ideal family home. In short: this home has it all!
V Five-room home in the lively and popular Bloemenbuurt neighbourhood
V Southeast-facing city garden with rear access
V Attractive and well-maintained finish, including sleek white walls and continuous flooring
V Roof extension completed in 2022, creating two additional bedrooms
V PVC window frames with double glazing
V Comfortable and energy-efficient, including underfloor heating and floor, façade and roof insulation
V Five solar panels (2023)
V Modern kitchen and bathroom
V Mechanical ventilation in the toilet and bathroom
V Convenient utility room with space for a washing machine, tumble dryer and plenty of storage
V Heating and hot water provided by the central heating boiler
V Resident parking permit available
V Close to public transport, shops, restaurants and cafés, and Julianapark
V Only 10 minutes by bicycle from the city centre
V Energy label B (valid until 2034)
V Completion date to be agreed
Location
The location in Bloemenbuurt is excellent: a lively and popular neighbourhood with everything you need close at hand. For your daily groceries, you can simply walk to Amsterdamsestraatweg, home to shops including Albert Heijn and HEMA. And when it comes to a good cup of coffee or a bite to eat, you are spoilt for choice. Popular spots include De Hondekop just around the corner, where they sell delicious sourdough bread, or a drink on the terrace at Satriale’s or Moos.
For relaxation, Julianapark is just a short walk away. It is the perfect place to enjoy the sunshine from a picnic blanket and offers a green oasis in the city. Zuilen railway station is also within walking distance, while the main roads are easily accessible by car.
Layout
Ground floor:
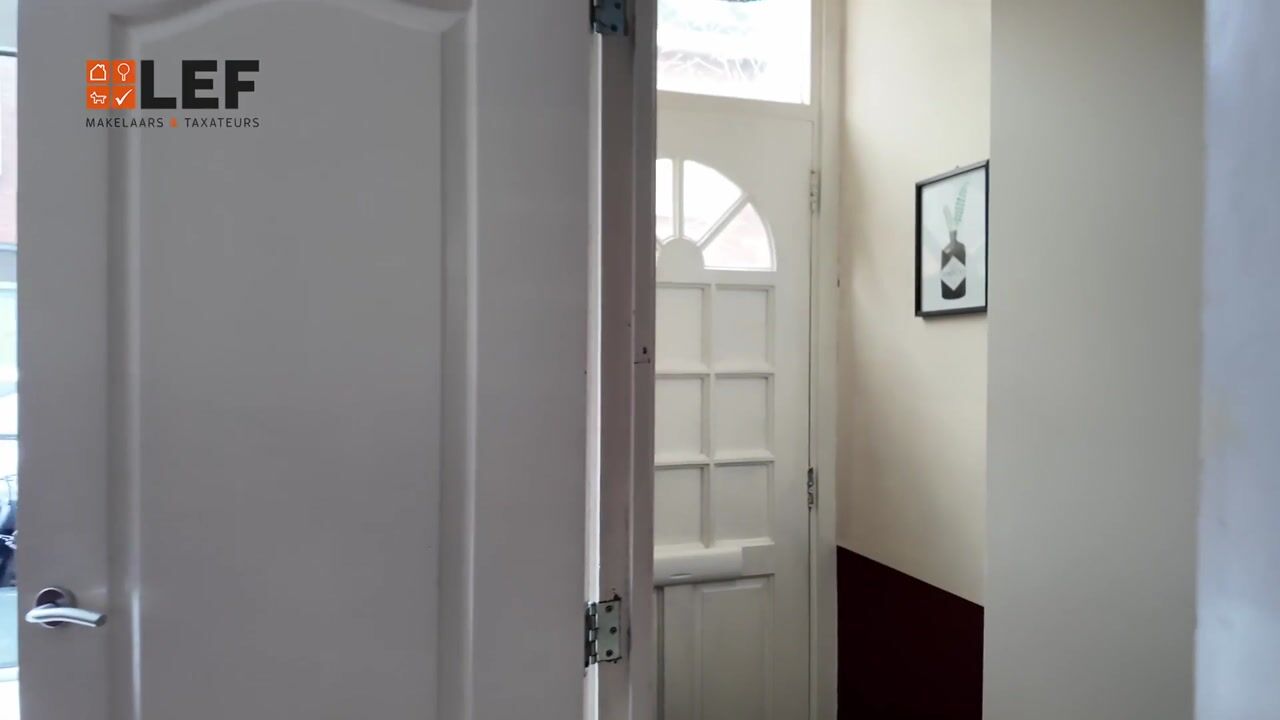
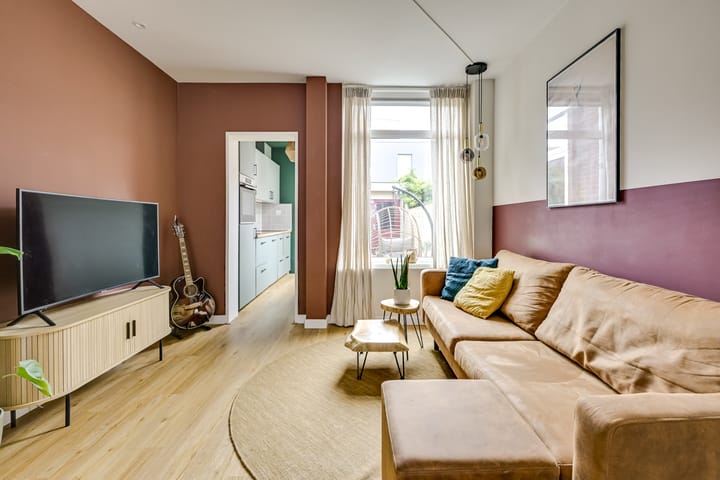
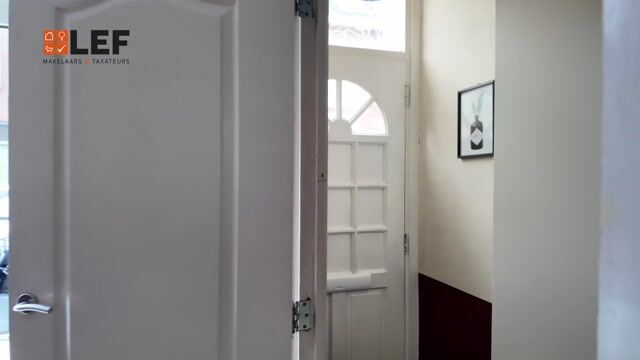
Upon entering, you find a neat entrance hall with stairs to the upper floors and access to the living room. The L-shaped living room, featuring underfloor heating, is wonderfully bright, spacious and attractively finished. There is ample room for a comfortable dining area at the front and a generous sitting area overlooking the garden.
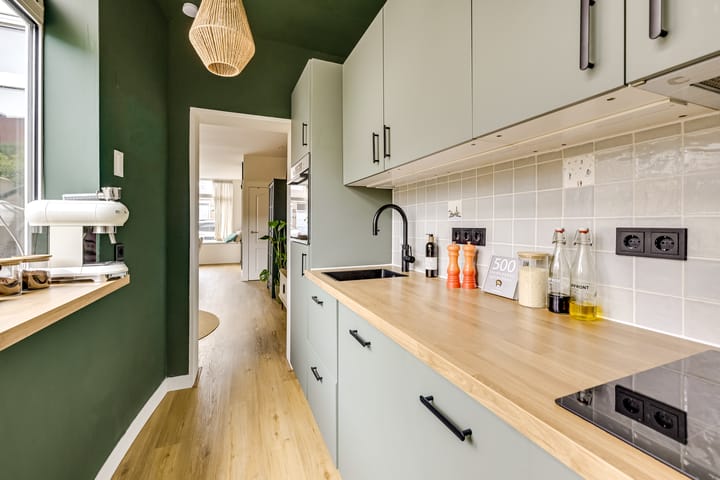
The sleek, modern kitchen features a light-coloured worktop, plenty of drawers and a range of built-in appliances, including a Bosch induction hob and oven, a refrigerator and a Quooker boiling-water tap. Behind the kitchen is the toilet with mechanical ventilation, as well as the utility room, which currently houses the washing machine and tumble dryer and provides plenty of cupboard space for groceries and other household items.
First floor:
The first floor features a landing giving access to two bedrooms, one at the front and one at the rear of the property. Both rooms are neatly and tastefully finished with click-fit PVC flooring.
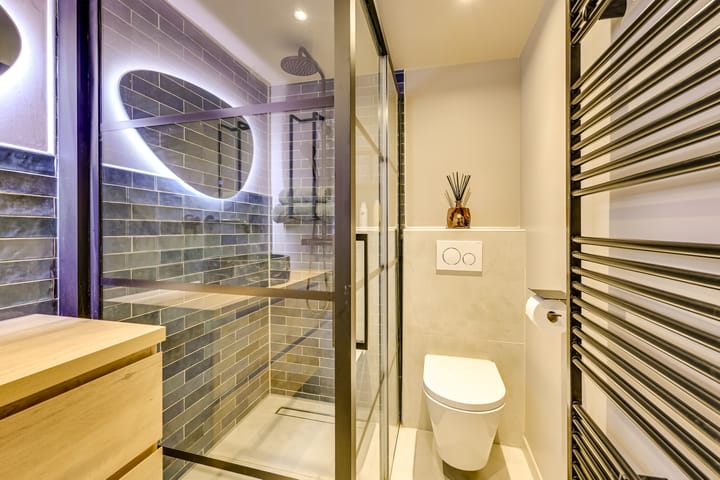
The bathroom has a contemporary design, with partly plastered walls and attractive blue wall tiles. It features a spacious shower, vanity unit with an illuminated mirror above, a second toilet, designer radiator and mechanical ventilation.
Second floor:
A fixed staircase leads to the surprisingly spacious second floor. Thanks to the roof extension completed in 2022, two additional bedrooms have been created here, one at the front and one at the rear. Both rooms feature double roof windows, allowing plenty of natural light to enter.
The same tasteful finish has been continued throughout this floor. With four bedrooms in total, there is plenty of space for a family, a home office, or, for example, a playroom or guest room.
Garden:
The garden faces southeast and provides access to a large and convenient shed, ideal for storing bicycles, tools and other belongings. The shed also provides access to the rear of the property.
In short, can you already see yourself and your family living here? Then make an appointment with your NVM estate agent or request a viewing via Funda.
Various NVM clauses apply (see the brochure/sales conditions). The seller reserves the right to award the property to a buyer.
We have made every effort to present all information as accurately and up to date as possible. However, errors can never be completely ruled out. We therefore recommend that you always verify important details yourself before making a decision.
Highlights
AI-generated from the description
Bright living with kitchen
L-shaped living room with underfloor heating and modern kitchen.
Sunny city garden with shed
Southeast-facing city garden with large shed and rear access.
Energy-efficient comfortable home
Floor, façade and roof insulation, 5 solar panels and underfloor heating.
Advertisement
Features
Transfer of ownership
- Listed since
- Acceptance
- Available in consultation
- Asking price
- € 550,000 kosten koper
- Asking price per m²
- € 6,395
- Status
- Available
Construction
- Kind of house
- Single-family home, row house
- Building type
- Resale property
- Year of construction
- 1906
- Type of roof
- Flat roof covered with asphalt roofing
- Quality marks
- Energie Prestatie Advies
Surface areas and volume
- Areas
- Living area
- 86 m²
- Other space inside the building
- 9 m²
- Plot size
- 63 m²
- Volume in cubic meters
- 331 m³
Layout
- Number of rooms
- 5 rooms (4 bedrooms)
- Number of bath rooms
- 1 bathroom and 1 separate toilet
- Bathroom facilities
- Shower, toilet, and washstand
- Number of stories
- 3 stories
- Facilities
- Skylight, optical fibre, mechanical ventilation, passive ventilation system, TV via cable, and solar panels
Energy
- Energy label
- B
- Insulation
- Roof insulation, double glazing, insulated walls and floor insulation
- Heating
- CH boiler and partial floor heating
- Hot water
- CH boiler
- CH boiler
- Remeha Tzerra (gas-fired combination boiler from 2022, in ownership)
Cadastral data
- CATHARIJNE B 5387
- Cadastral map
- Area
- 63 m²
- Ownership situation
- Full ownership
Exterior space
- Location
- Alongside a quiet road and in residential district
- Garden
- Back garden
- Back garden
- 11 m² (6.13 metre deep and 1.75 metre wide)
- Garden location
- Located at the southeast with rear access
Storage space
- Shed / storage
- Attached brick storage
- Facilities
- Electricity and running water
Parking
- Type of parking facilities
- Public parking
Popularity
827x
Viewed
47x
Saved
16-9-2026
On Funda
Neighborhood

Egelantierstraat, Mariëndaalstraat e.o.
Utrecht- Residents
- 2,895
- Family with children
- 19%
- Avg. asking price / m²
- € 6,531
Discover the neighborhood
Curious about the housing supply, residents and local real estate agents?

Don’t want to forget this home?
Save it as a favorite. You’ll easily find it back and get notified when something changes.
