New
Croesestraat 273522 AB UtrechtRivierenwijk
€ 500,000 k.k.

- 66 m²living area
- 86 m²plot size
- 2bedrooms
- Denergy label
Eye-catcherKarakteristieke 'luikjeswoning', voor- én diepe groene achtertuin
Description
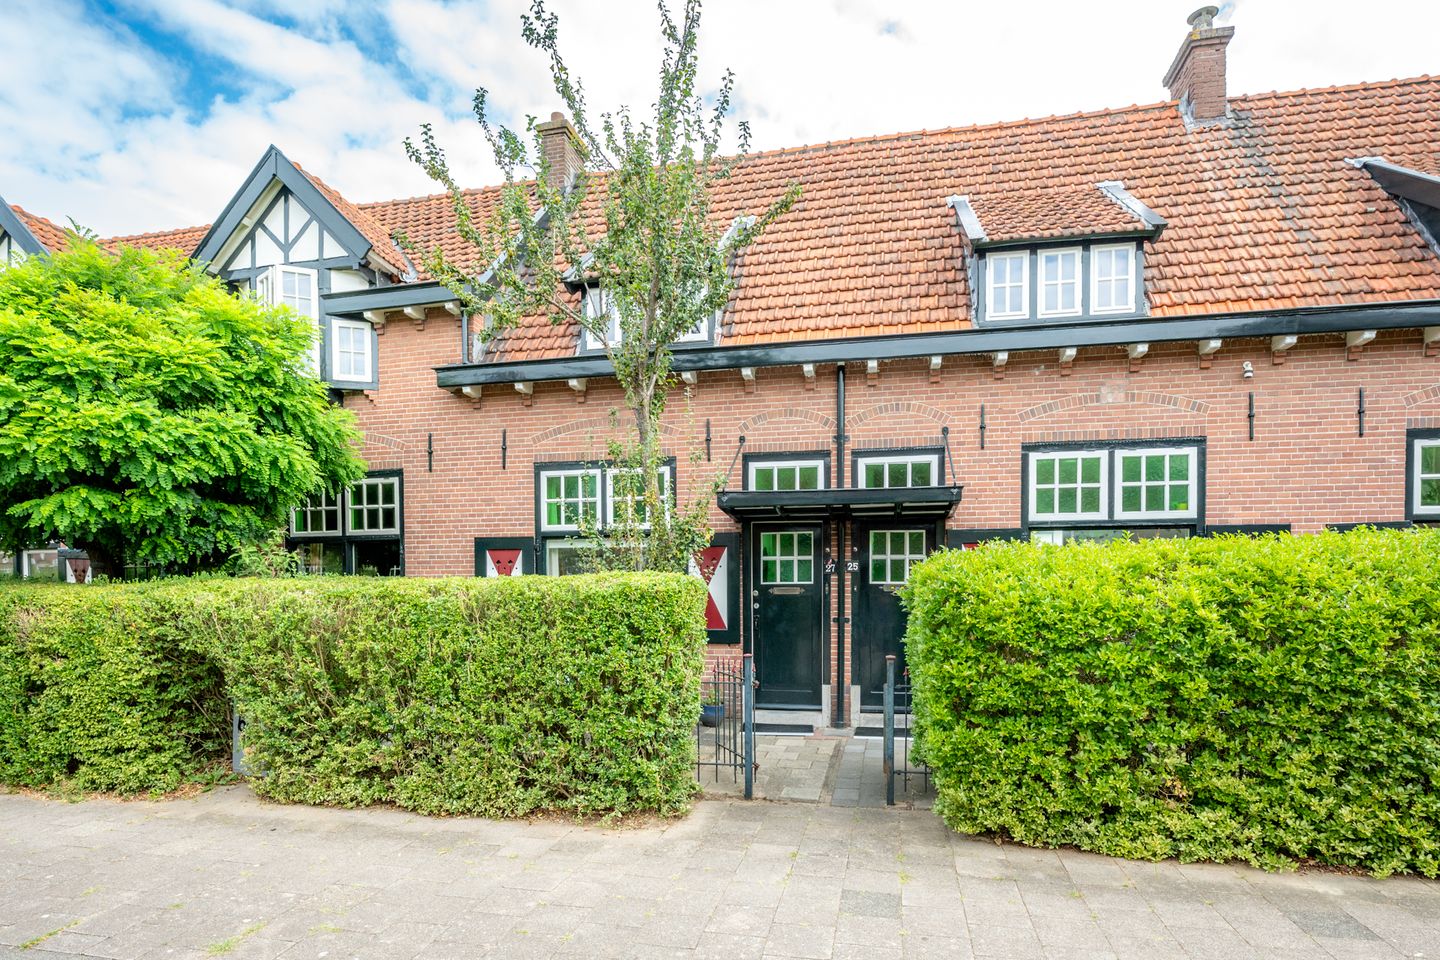
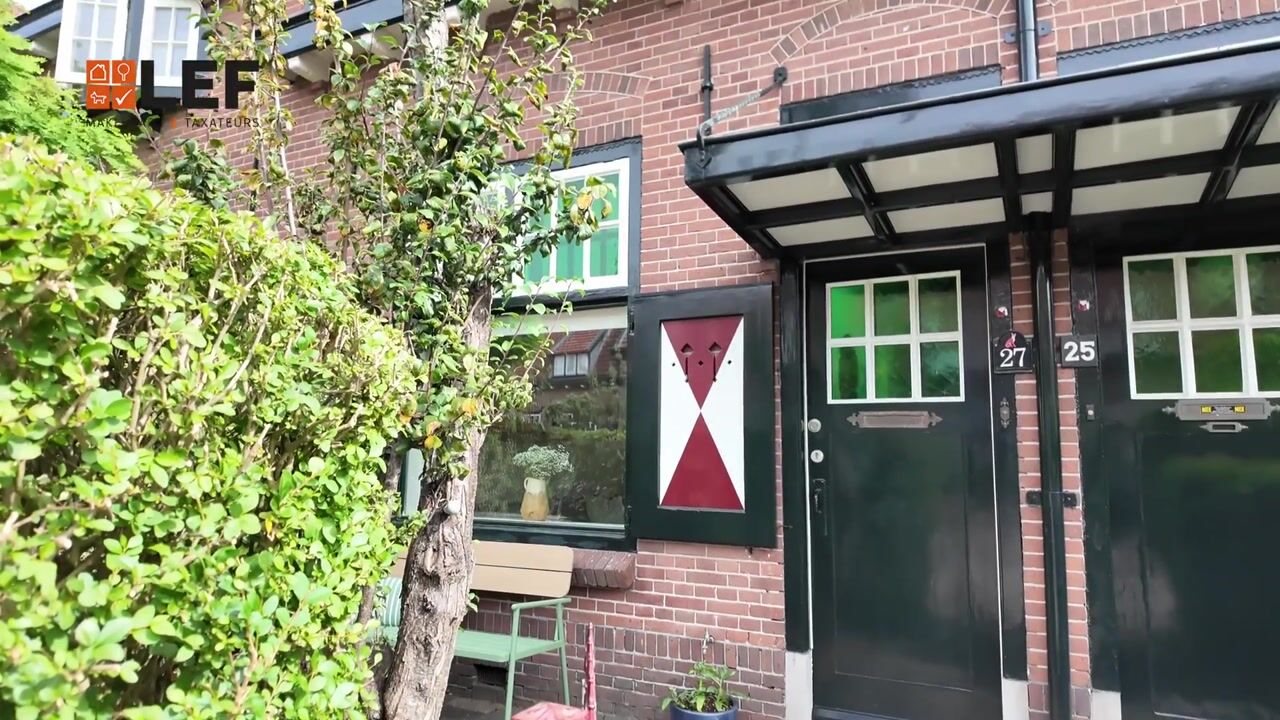
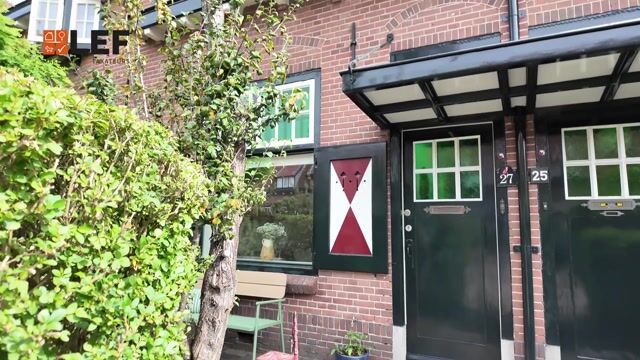
Characteristic 'shutter house' with a front garden and a surprisingly deep green back garden in the popular Rivierenwijk.
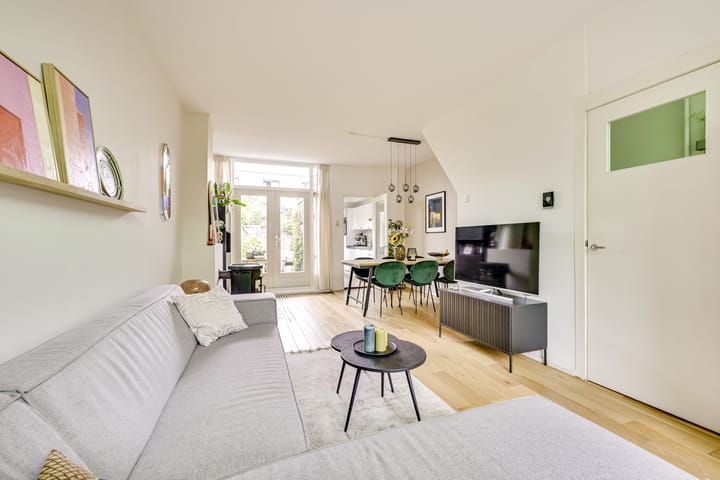
Living in a municipal monument, right in the city center yet wonderfully quiet? This charming shutter house combines it all. Behind the characteristic facade, you will find a bright living room with wooden flooring and a wood-burning stove, a neat kitchen, two bedrooms, a modern bathroom, and a practical attic. And then there is the garden: surprisingly deep, wonderfully green, and with plenty of space to sit in both the sun and the shade.
In short, this home has it all!
V Charming shuttered house in the popular Rivierenwijk
V Characteristic appearance and atmospheric living room with wood stove
V Front and large, green backyard
V Rotsoord, Ledig Erf, Twijnstraat, and Vaartsche Rijn station nearby
V Paid parking in the neighborhood
V Energy label D (2034, floor insulation, secondary glazing, high-efficiency glass)
V Flat roof above the 1st floor renewed in 2022
V Completion date by mutual agreement
The Croesestraat is one of those streets you fall in love with: characteristic homes, lots of greenery, and a quiet atmosphere, while Utrecht city life takes place practically around the corner. For daily groceries, you can easily walk to the Albert Heijn, and you will also find plenty of shops and specialty stores on Rijnlaan and Smaragdplein. Fancy an ice cream? You don't have to leave the neighborhood for that either. On the other side lies Rotsoord, where you can go for a bite to eat, a drink, or a night out. Ledig Erf and the lively Twijnstraat are also about a five-minute walk away. Vaartsche Rijn Station is located nearby, and with various gyms in the area, you don't have to go far from home for your fitness plans. And it is precisely this combination that makes this place so pleasant: at home, you enjoy peace and a large green garden, but as soon as you walk out of the street, there is an incredible amount to do and experience.
LAYOUT
Ground floor:
You reach the entrance to the house via the front garden. You enter the hall containing the meter cupboard and the stairs to the first floor. From here, you step into the long living room. Thanks to the large windows at the front, it is a wonderfully bright living space. The wooden floor gives the room a warm feel, and the wood-burning stove adds extra atmosphere. There is more than enough room for a spacious seating area as well as a large dining table. French doors from the living room provide access to the backyard. This makes the outdoors a true extension of the living space.
If you walk further back, you reach the kitchen from the living room. This kitchen is practically arranged against a straight wall and features light cabinet fronts, a dark worktop, and various built-in appliances, including a gas stove, extractor hood, and oven. Pleasant daylight streams in through the window on the side.
Behind the kitchen is an intermediate space providing access to the toilet and also access to the garden.
1st Floor:
You reach the landing via the stairs. Two bedrooms and the bathroom are located on this floor. The largest bedroom is situated at the front and is a pleasant, bright room with ample space for a double bed. The built-in wardrobes under the sloping roof provide plenty of storage space without compromising the room's size.
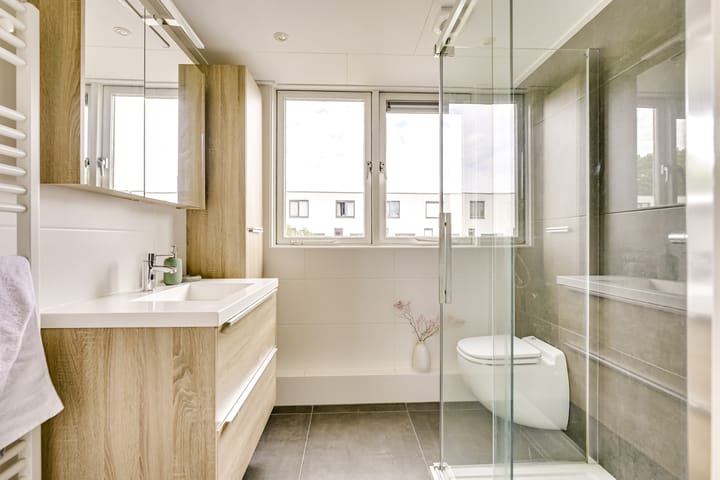
The second bedroom is located at the rear and is currently set up as a quiet home office. Thanks to the built-in wardrobe, practical storage space is also available here. Ideal as a home office, children's room, or guest room. The bathroom is also located at the rear. It features a sleek design with large grey and white tiles and includes a shower with a glass wall, a vanity unit, a mirrored cabinet, a designer radiator, and a second toilet. The windows provide pleasant daylight.
2nd Floor:
You reach the attic via a loft ladder. A practical extra floor for storing items, and thanks to the skylight, natural light streams in here.
Garden:
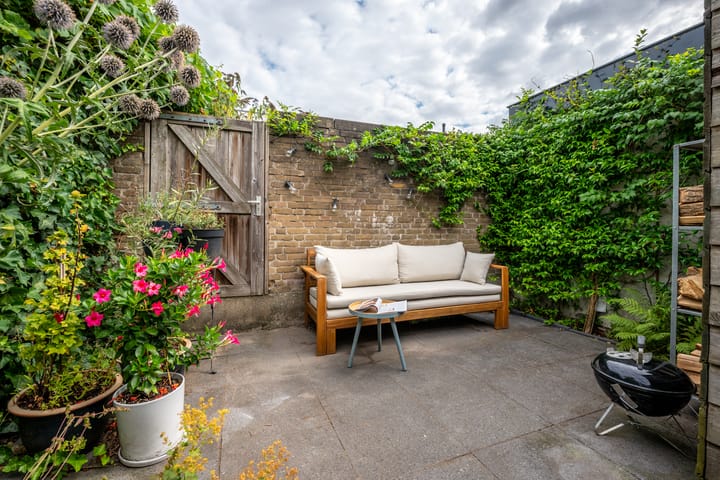
And then perhaps one of the surprises of this home: the deep backyard. Directly behind the living room, there is space for a large dining table; a lovely spot for an extended meal or drinks. Those seeking coolness on warm days can sit comfortably in the shade here by the kitchen. You will also find access to the attached storage shed here: ideal for extra supplies, garden cushions, and other items.
Further back, the garden becomes increasingly green, with mature planting, climbing plants, and plenty of privacy. At the back, there is room for a comfortable lounge area. Also practical: the garden features a back entrance (see questionnaire), ideal for a bicycle or when you want to go to the back with garden tools. Due to the depth of the garden, you can easily follow the sun throughout the day. According to the current residents, the garden receives sun from approximately 10:00 AM to 6:00 PM during the summer period. The property also features a private front garden, befitting the characteristic appearance of this unique shuttered house.
In short, an atmospheric and characteristic home with surprisingly ample outdoor space in a location where tranquility and city life come together perfectly. Can you picture yourself living here? Then make an appointment with your (NVM) real estate agent soon or request a viewing via Funda. Various NVM clauses apply (see brochure and terms of sale). Sale subject to seller's approval. We have done our best to present all information as accurately and up-to-date as possible. However, errors can never be ruled out. Therefore, always check the important details yourself before making a decision.
Advertisement
Features
Transfer of ownership
- Listed since
- Acceptance
- Available in consultation
- Asking price
- € 500,000 kosten koper
- Asking price per m²
- € 7,576
- Status
- Available
Construction
- Kind of house
- Single-family home, row house
- Building type
- Resale property
- Year of construction
- 1906
- Specific
- Listed building (national monument)
- Type of roof
- Combination roof covered with asphalt roofing and roof tiles
- Quality marks
- Energie Prestatie Advies
Surface areas and volume
- Areas
- Living area
- 66 m²
- Other space inside the building
- 5 m²
- Plot size
- 86 m²
- Volume in cubic meters
- 276 m³
Layout
- Number of rooms
- 3 rooms (2 bedrooms)
- Number of bath rooms
- 1 bathroom and 1 separate toilet
- Bathroom facilities
- Shower, toilet, sink, and washstand
- Number of stories
- 2 stories and a loft
- Facilities
- Passive ventilation system
Energy
- Energy label
- D
- Insulation
- Roof insulation, energy efficient window, floor insulation and secondary glazing
- Heating
- CH boiler and wood heater
- Hot water
- CH boiler and electrical boiler
- CH boiler
- Nefit Trendline CW4 (gas-fired combination boiler from 2017, in ownership)
Cadastral data
- CATHARIJNE D 3296
- Cadastral map
- Area
- 86 m²
- Ownership situation
- Full ownership
Exterior space
- Location
- Alongside a quiet road and in residential district
- Garden
- Back garden and front garden
- Back garden
- 39 m² (8.60 metre deep and 4.58 metre wide)
- Garden location
- Located at the northeast with rear access
Storage space
- Shed / storage
- Detached wooden storage
- Insulation
- No insulation
Parking
- Type of parking facilities
- Paid parking, public parking and resident's parking permits
Popularity
0x
Viewed
0x
Saved
31-8-2026
On Funda
Neighborhood

Rivierenwijk
Utrecht- Residents
- 9,150
- Family with children
- 26%
- Avg. asking price / m²
- € 6,373
Discover the neighborhood
Curious about the housing supply, residents and local real estate agents?

Don’t want to forget this home?
Save it as a favorite. You’ll easily find it back and get notified when something changes.
