Sold
Dudoksingel 253544 NK UtrechtHet Zand-West
€ 800,000 k.k.

- 160 m²living area
- 227 m²plot size
- 5bedrooms
- A++energy label
Sales history
- Listed since
- October 7, 2025
- Date of sale
- October 31, 2025
- Term
- 3 weeks
Description
A very spacious, energy-efficient home (label A++) with a large living room, large kitchen, five bedrooms, a modern kitchen and bathroom, a sunny garden with a covered terrace, storage room, and private parking space. Located on a quiet, wide avenue with a view of greenery and close to Maximapark, Leidsche Rijn Centrum, schools, shops, and public transportation. Does that sound like your ultimate dream home?
Then Dudoksingel 25 is the place for you: a high-quality, three-story townhouse, with all the above amenities and located on a wide, quiet avenue near the beautiful Maximapark, sports facilities, primary and secondary schools, and public transportation. The A-12 and A-2 highways are also quickly and easily accessible, and the house is within walking distance of the Leidsche Rijn center.
5X NO PLACE LIKE THIS
- Very spacious and wide house
- Modern kitchen, toilet, and bathroom
- Sunny terrace in the morning and sunny backyard in the afternoon and evening
- Private parking space
- Located within walking distance of the Leidsche Rijn center and Maximapark
IS DUDOKSINGEL 25 YOUR NEW PLACE?
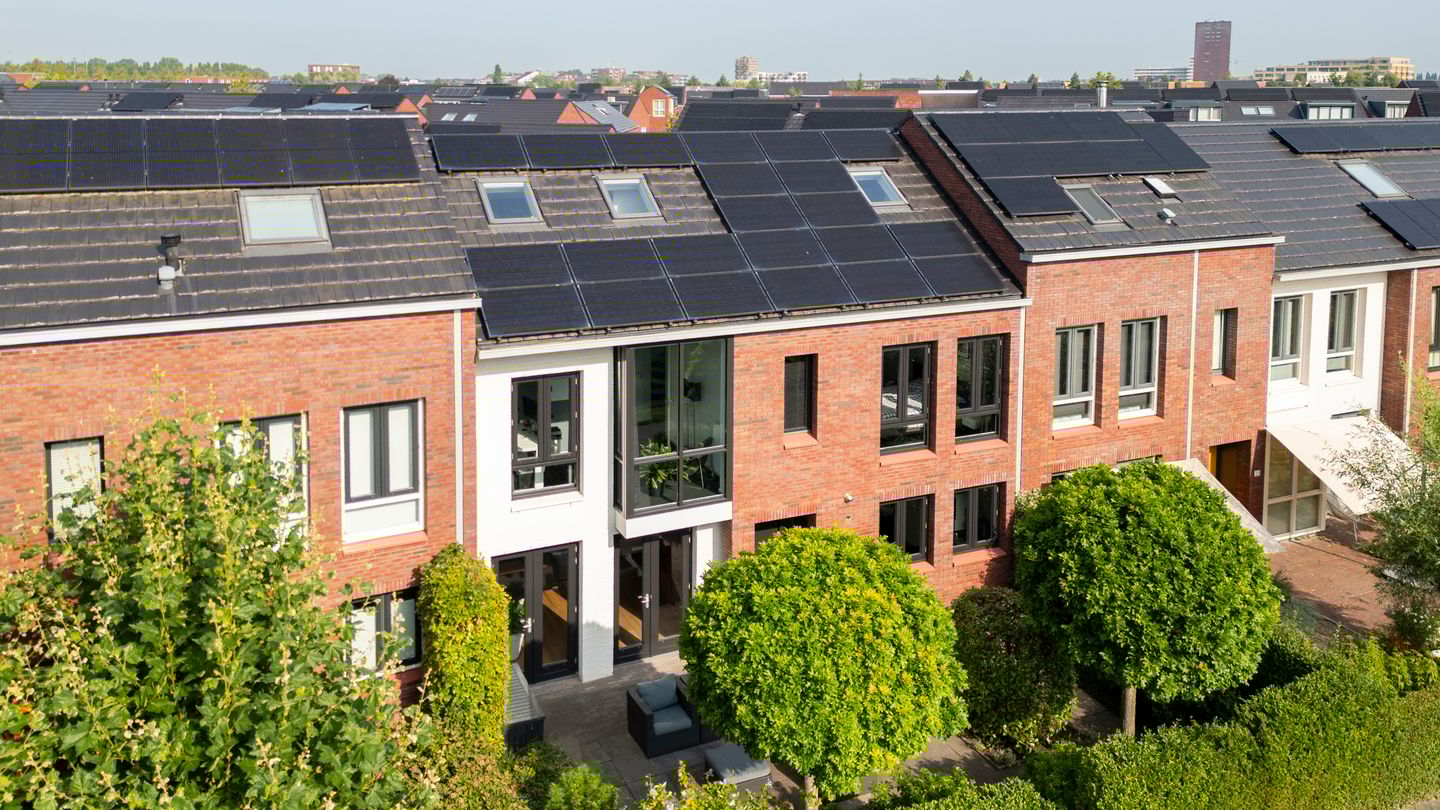
When you arrive at the house, you immediately see that it is a particularly well-maintained and spacious home. The imposing, approximately 11-meter-wide facade, in combination with the red and white facing bricks, gives the house real character and the stature of a mansion.
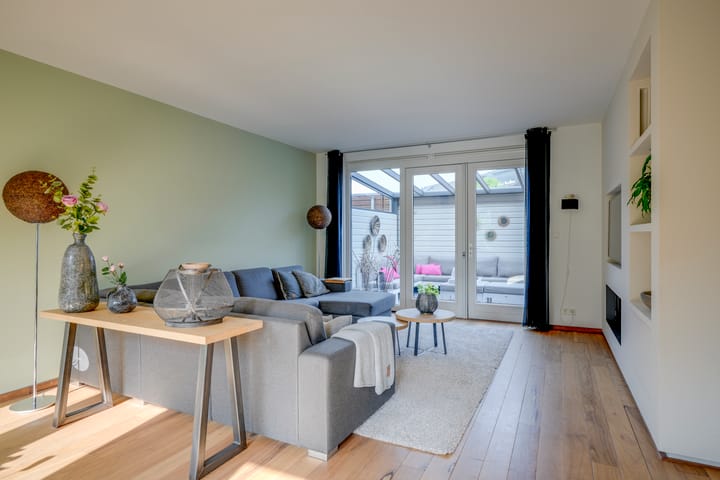
Through the spacious, sunny, and neatly landscaped front garden, we arrive at the front door and enter the hall. Here, you immediately get a good impression of the space in the house. The modern finish and neat condition also catch the eye. The luxurious toilet and meter cupboard are located in this hall. We continue on to the hallway with stair cupboard and staircase to the first floor. On the left is the spacious, extended living room with French doors to both the front and back gardens. The living room also features beautiful wooden flooring, a custom-made video wall with niches and, unique to this neighborhood, an attractive gas-fired fireplace.
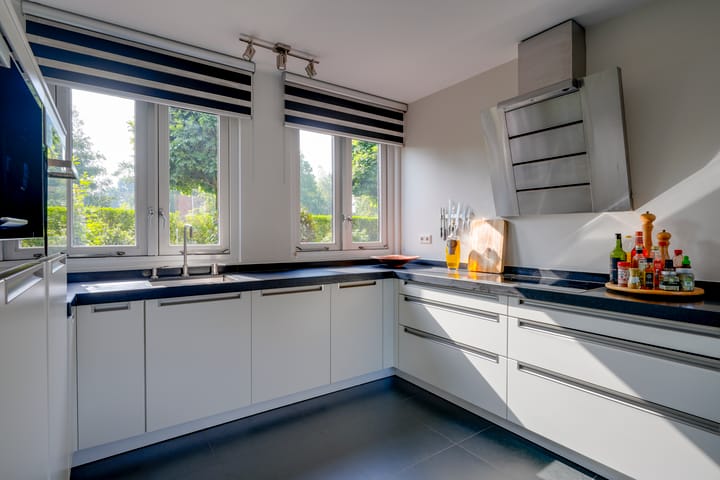
On the right side of the house is the large and cozy kitchen. It is equipped with a luxurious U-shaped kitchen unit with Miele appliances, including two refrigerators, a freezer, dishwasher, combi-oven, and steamer. The window at the front offers a nice view of the front garden and canal. French doors provide access to the backyard. Due to the generous size of the kitchen, there is ample space for a large dining table. This kitchen really provides the opportunity to enjoy long, cozy meals and each other's company.
On the first floor, there is a landing with a separate toilet, a spacious master bedroom on the right with a lovely view of the greenery opposite, and on the left, the second bedroom with lots of light through the large glass windows and the same lovely view at the front, and the third bedroom or closet room with built-in closet walls. The modern bathroom with cozy spot lighting, a nice double sink, walk-in shower, underfloor heating, and a bathtub completes this floor. The bathroom has recently been fitted with new faucets in the shower, new flooring, new vanity including sink and mirror, new column cabinet, and a new radiator.
The second floor is truly spacious. In addition to a landing with space for a washing machine, there are two more generous bedrooms. Both rooms have skylights, making them wonderfully light and airy. The storage space behind the knee walls is super practical. In addition to being used as bedrooms, these rooms are also ideal for working from home, relaxing and gaming or watching TV, or for use as a guest room when you have visitors.
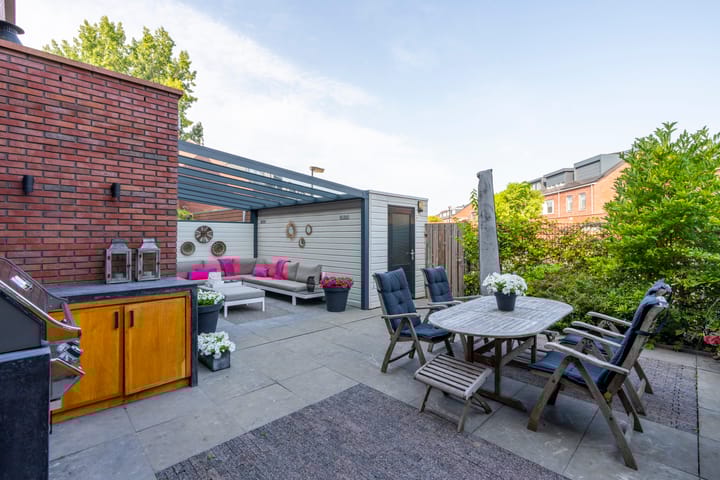
The exterior of this home is also impressive. In the morning, it is wonderful to sit outside in the sunny front yard overlooking the greenery, and the backyard is a very nice place to enjoy the outdoors with good afternoon and evening sun and plenty of space for a lounge area and outdoor kitchen. The recently installed canopy ensures that you can still sit outside even when the weather is less favorable or when it gets a little colder in the evening. Both the front and back gardens are neatly landscaped. The back garden includes a detached storage shed and a back entrance.
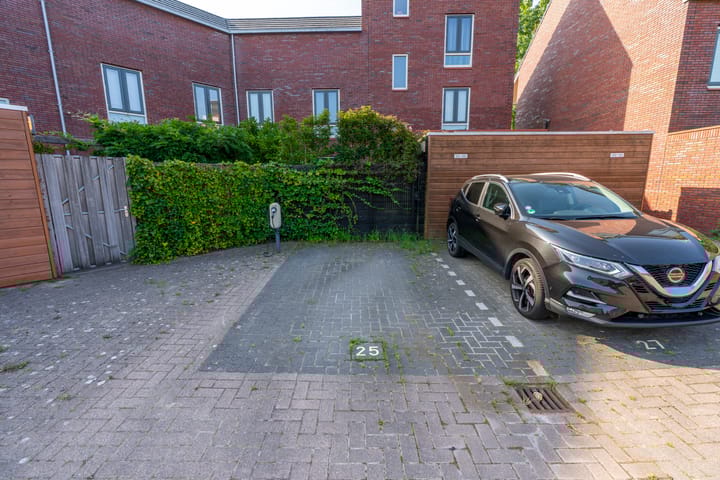
A nice extra feature of this house is the private parking space in the communal parking lot behind the house.
A TOUR OF YOUR NEW HOME:
Please contact us, we would be happy to show you this very spacious, comfortable, and well-maintained house, inside and out!
Features:
- Built in 2008;
- Living area of 160 m²;
- Plot size of 227 m²;
- Perpetual leasehold, fully paid off;
- View of greenery and canal;
- Bathroom recently renovated (2025);
- Attractive gas-fired fireplace in the living room;
- Sunny backyard with covered terrace (2018);
- Outdoor kitchen and BBQ (to be taken over);
- Charging station for the car (to be taken over);
- Private parking space in shared courtyard (own contribution approx. €12 per month);
- Heating and hot water via district heating;
- Underfloor heating on the ground floor and in the bathroom;
- Fully insulated;
- Equipped with 22 solar panels (2018);
- Energy label A++;
- Delivery in consultation.
Interested in this house? Call in your own NVM purchase broker immediately.
An NVM purchase broker will represent your interests and save you time, money, and worry.
You can find addresses of fellow NVM purchase brokers on Funda.
The purchase agreement will be concluded on the basis of an NVM purchase deed, in which, if applicable, additional clauses may be included regarding, among other things: never lived in, age clause, later legal delivery, the Measurement Instruction, the Energy Label, and utility companies. The text of the NVM purchase deed, as well as the additional clauses, is available upon request.
This listing and the sales brochure have been compiled with the utmost care. No rights can be derived from any inaccuracies. Price changes and/or printing errors reserved. All asking prices are costs payable by the buyer unless otherwise stated.
Advertisement
Features
Transfer of ownership
- Last asking price
- € 800,000 kosten koper
- Asking price per m²
- € 5,000
- Status
- Sold
Construction
- Kind of house
- Single-family home, row house
- Building type
- Resale property
- Year of construction
- 2008
- Type of roof
- Gable roof covered with roof tiles
Surface areas and volume
- Areas
- Living area
- 160 m²
- Exterior space attached to the building
- 16 m²
- External storage space
- 10 m²
- Plot size
- 227 m²
- Volume in cubic meters
- 570 m³
Layout
- Number of rooms
- 6 rooms (5 bedrooms)
- Number of bath rooms
- 1 bathroom and 2 separate toilets
- Bathroom facilities
- Double sink, walk-in shower, bath, underfloor heating, and washstand
- Number of stories
- 3 stories
- Facilities
- Skylight, optical fibre, mechanical ventilation, passive ventilation system, TV via cable, and solar panels
Energy
- Energy label
- A++
- Insulation
- Completely insulated
- Heating
- Gas heater, district heating and partial floor heating
- Hot water
- District heating
Cadastral data
- UTRECHT V 3868
- Cadastral map
- Area
- 227 m²
- Ownership situation
- Municipal ownership encumbered with long-term leaset
- Fees
- Bought off for eternity
- UTRECHT V 2798
- Cadastral map
- Ownership situation
- Municipal ownership encumbered with long-term leaset
- Fees
- Bought off for eternity
Exterior space
- Location
- In residential district
- Garden
- Back garden and front garden
- Back garden
- 62 m² (7.78 metre deep and 11.30 metre wide)
- Garden location
- Located at the northwest with rear access
Storage space
- Shed / storage
- Detached wooden storage
- Facilities
- Electricity
Garage
- Type of garage
- Parking place
Parking
- Type of parking facilities
- Parking on private property and public parking
Popularity
5,980x
Viewed
96x
Saved
7-10-2025
On Funda
Neighborhood

Het Zand-West
Utrecht- Residents
- 6,925
- Family with children
- 50%
- Avg. asking price / m²
- € 5,379
Discover the neighborhood
Curious about the housing supply, residents and local real estate agents?

Don’t want to forget this home?
Save it as a favorite. You’ll easily find it back and get notified when something changes.
