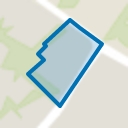
Spacious Terraced House of 132 m² with Front and Back Garden, Plus a Large Carport and Storage of 26 m²!
Looking for a home with plenty of potential to make it your own? This property offers it all: a light, spacious layout, a cozy brick fireplace, and a practical kitchen with direct access to the garden. The carport is easily accessible from both the garden and the rear street and features both a garage door and a convenient side door.
Excellent Location
Everything you need is within short distance: Gagelhof shopping center with supermarkets, pharmacy, and hairdresser, Overvecht Shopping Center, primary schools, and daycare. For sports and recreation, there are various options, such as Vechtzoom Sports Complex, De Kwakel swimming pool, and several sports clubs. Children can play safely in nearby playgrounds, including Gagelsteede with a petting zoo. The Noorderpark Ruigenhoek nature and recreation area is less than a 10-minute walk away.
The city center of Utrecht is about a 15-minute bike ride, public transport is easily accessible, and Overvecht station is about a 10-minute bike ride away. By car, you can quickly reach major roads via the Zuilense Ring.
Layout:
Ground Floor
Through the entrance, you enter the hallway with a meter cupboard, toilet with a hand basin, under-stair storage, and stairs to the first floor. The bright living room of 35 m² flows into the open kitchen area of 11 m², which is equipped with various built-in appliances. Between the living room and the kitchen is a charming brick fireplace. From the living room, you can access the 51 m² back garden through a sliding door, and from the kitchen, there is access to the garden through a side door. The garden is neatly landscaped, low-maintenance, and has access to the storage room and carport. The front garden of 31 m² is also well-maintained.
First Floor
Three spacious bedrooms (17, 11, and 8 m²), with the rear bedrooms featuring built-in wardrobes. The bathroom is fully equipped with a shower, bathtub, sink, and toilet. A fixed staircase leads to the second floor.
Second Floor
Landing with additional storage space and central heating boiler, plus a large bedroom of 13 m² with a dormer at the front and storage space behind the knee walls. There is also the possibility of creating an additional bedroom.
Special Features:
- Energy label C
- House, storage, and carport on private land
- Living area of 132 m²
- Carport and storage of 26 m²
- Central heating boiler for heating and hot water
- Free parking right in front of the door
- The "as is, where is" clause, where the seller takes no responsibility for the condition of the property, will be included in the purchase agreement
- Available immediately
Advertisement
Features
Transfer of ownership
Last asking price
€ 469,000 kosten koper
Asking price per m²
€ 3,553
Status
Sold
Construction
Kind of house
Single-family home, row house
Building type
Resale property
Year of construction
1967
Type of roof
Gable roof covered with roof tiles
Surface areas and volume
Areas
Living area
132 m²
Exterior space attached to the building
2 m²
External storage space
12 m²
Plot size
167 m²
Volume in cubic meters
433 m³
Layout
Number of rooms
5 rooms (4 bedrooms)
Number of bath rooms
1 bathroom and 1 separate toilet
Bathroom facilities
Shower, bath, toilet, and sink
Number of stories
2 stories and an attic
Facilities
TV via cable
Energy
Energy label
C
Heating
CH boiler
Hot water
CH boiler
CH boiler
Nefit Topline Compact HRC (gas-fired combination boiler from 2007, in ownership)