Tot in de puntjes verzorgd | Energielabel A | Lekkere ruime tuin
Description
Move-in ready home with 4 bedrooms, energy label A and a pleasant garden.
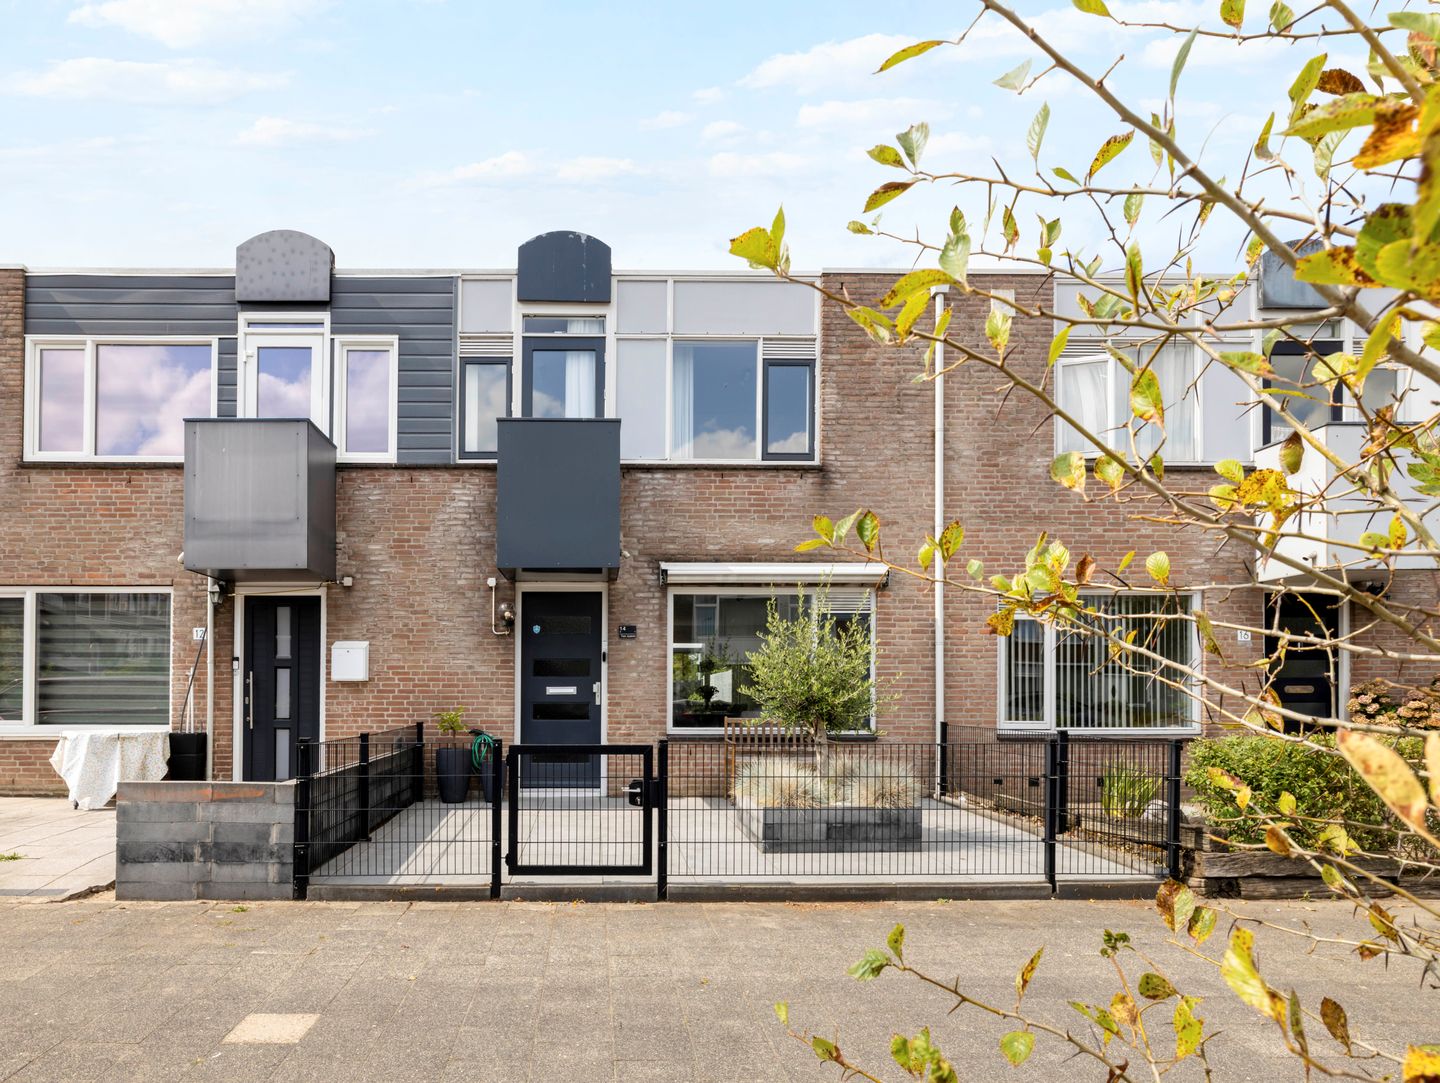
At Fernandezlaan 14, you will find a home that immediately feels right. With approximately 89 m² of living space, 4 bedrooms, a modern bathroom from 2022, a central heating boiler from 2024 and energy label A, this is a surprisingly complete home where you can move in and enjoy living straight away without major renovations. The deep living room, practical semi-open kitchen and garden of approximately 55 m² make the home comfortable for everyday use, while the well-maintained finish means you can move in right away.
The location
Fernandezlaan is located in a pleasant part of Utrecht, with a supermarket and schools within walking distance. Public transport, daily amenities and play areas are also easily accessible.
In addition, there is a good connection to the A12 and other main roads, allowing you to get on the road quickly by car. A pleasant location for those who want to live quietly, while still remaining practically connected.
The home
Upon entering, you arrive in the hallway with access to the separate toilet and the living room.
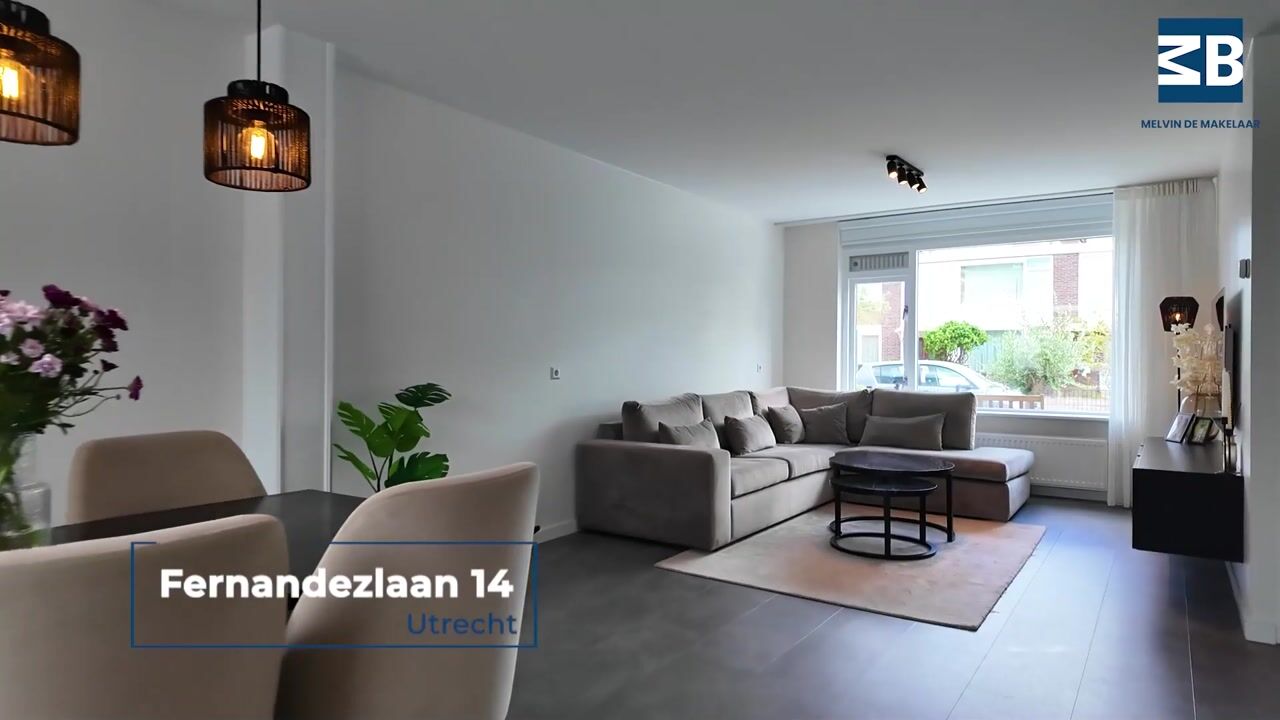
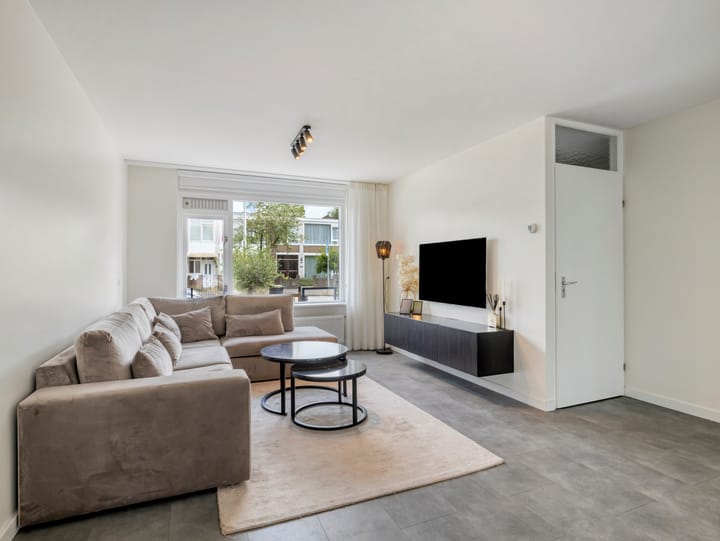
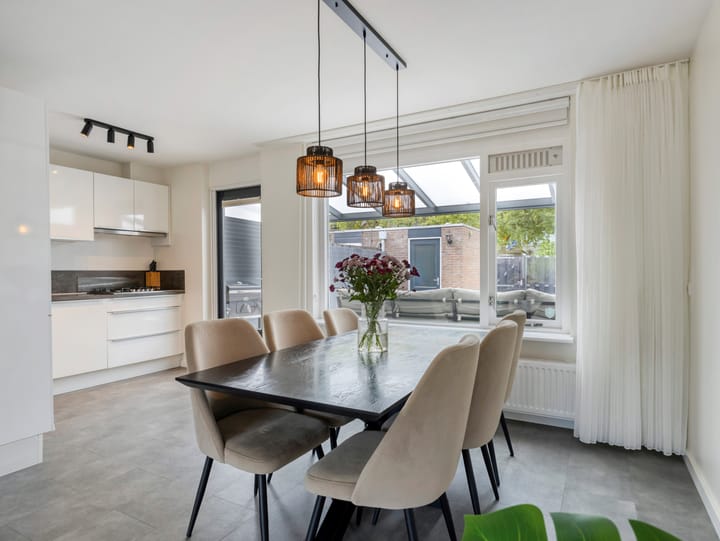
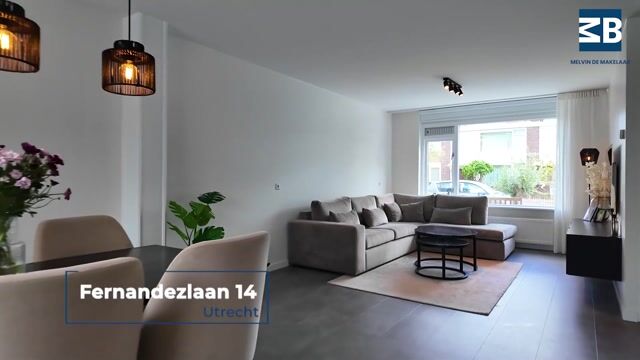
The living room is spacious, bright and pleasantly laid out. Thanks to the depth of the room, there is plenty of space for a comfortable seating area and a large dining table. The dining table can be nicely placed in line with the kitchen, giving the room a logical and pleasant layout.
At the rear is the semi-open kitchen. The kitchen is fully equipped and fitted with an oven, microwave, dishwasher, fridge-freezer, 5-burner gas hob and built-in extractor hood. Thanks to the practical layout, this is a pleasant kitchen with plenty of worktop space and storage.
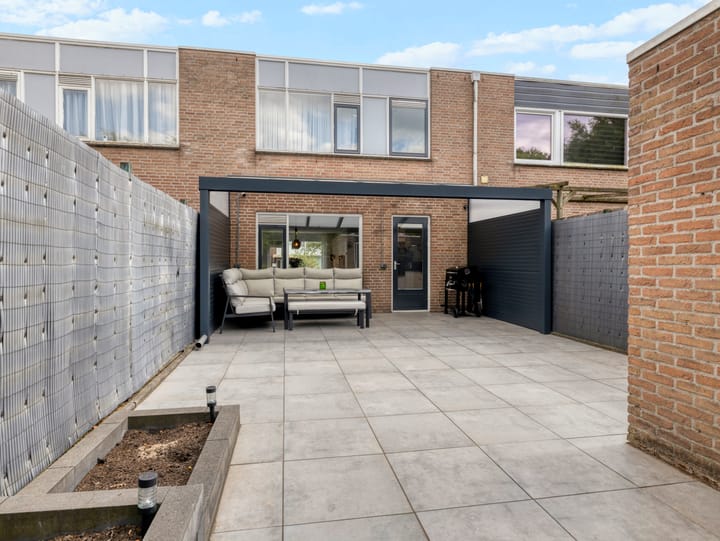
The garden is accessible from the living room. The garden is approximately 55 m², neatly landscaped and faces north-west. Thanks to its size, there is enough space for a lounge area, dining table, greenery and play area. The garden also has rear access.
There is also parking available behind the house. This means you can easily park your car behind the property if desired.
On the first floor, there are 4 bedrooms. Two bedrooms are located at the front and two bedrooms are located at the rear of the home. This makes the floor practically arranged and well suited for a family, working from home or guests.
The bathroom was renovated in 2022 and has a sleek finish. The bathroom is fitted with a beautiful washbasin, toilet and rain shower.
Sustainable and comfortable
The home has energy label A. In addition, the central heating boiler was replaced in 2024. Combined with the good state of maintenance, this makes it a comfortable home that is ready for the future.
Leasehold
The leasehold ground rent has been bought off until 2037. A yearly administrative contribution of €11.34 currently applies. There is also an option to buy off the leasehold. More information about this is included in the sales documents.
Details
• Living area approximately 89 m²
• Built in 1988
• Energy label A
• Bathroom renovated in 2022
• Central heating boiler replaced in 2024
• Leasehold ground rent bought off until 2037, yearly administrative contribution of €11.34 and option to buy off the leasehold available
• Transfer date in consultation
Interested?
Are you looking for a move-in ready home with 4 bedrooms, energy label A and a pleasant garden? Through our own website, you can easily schedule a viewing yourself in our online planning tool. Choose the time that suits you best, and we will be happy to show you Fernandezlaan 14 in person.
Highlights
AI-generated from the description
Deep bright living room
Spacious, bright living room with practical layout.
Pleasant garden with access
Neatly landscaped garden of approx. 55 m² with rear access.
Energy label A and new boiler
Energy label A, boiler replaced in 2024.
Advertisement
Features
Transfer of ownership
Listed since
Acceptance
Available in consultation
Asking price
€ 450,000 kosten koper
Asking price per m²
€ 5,056
Status
Available
Construction
Kind of house
Single-family home, row house
Building type
Resale property
Year of construction
1988
Type of roof
Flat roof covered with asphalt roofing
Surface areas and volume
Areas
Living area
89 m²
Exterior space attached to the building
19 m²
External storage space
6 m²
Plot size
130 m²
Volume in cubic meters
297 m³
Layout
Number of rooms
5 rooms (4 bedrooms)
Number of bath rooms
1 bathroom and 1 separate toilet
Bathroom facilities
Walk-in shower, toilet, sink, and washstand
Number of stories
2 stories
Energy
Energy label
A
Insulation
Completely insulated
Heating
CH boiler
Hot water
CH boiler
CH boiler
Intergas (gas-fired combination boiler from 2024, in ownership)