New
Florence Nightingalelaan 333527 WE UtrechtTranswijk-Noord
€ 589,000 k.k.

- 118 m²living area
- 157 m²plot size
- 4bedrooms
- Benergy label
Description
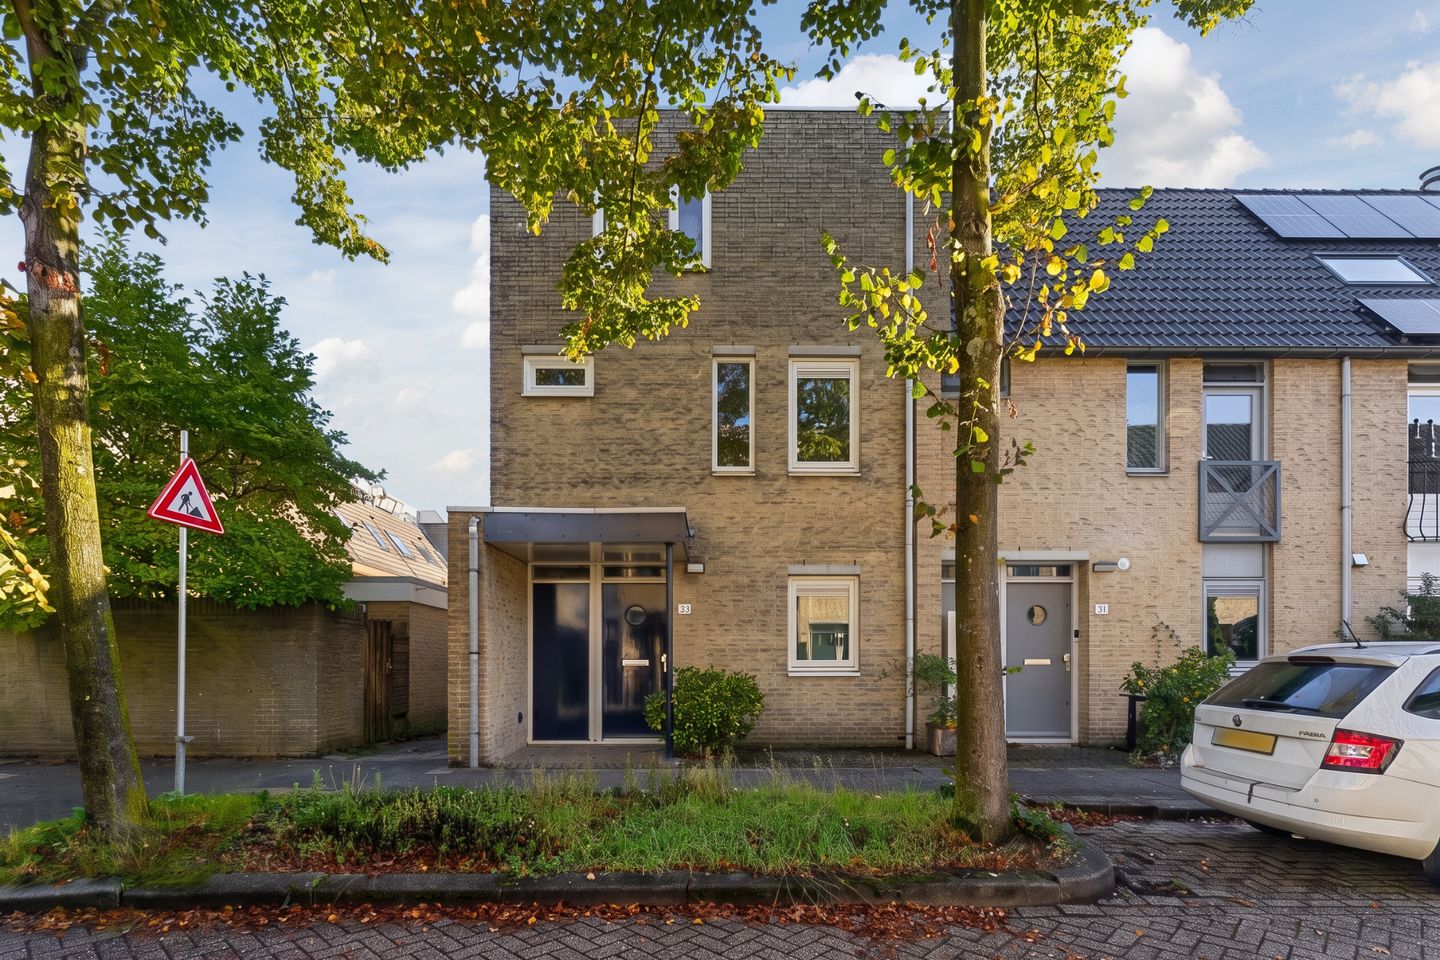
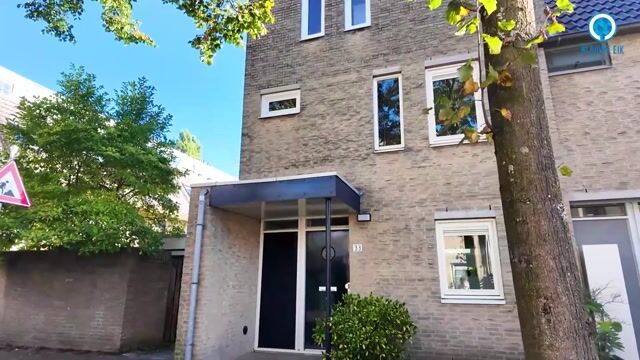
View the custom-made video and/or the 360-degree virtual tour to get a good impression of this spacious, bright and well-maintained corner house, situated in an excellent location in the green and centrally located residential neighbourhood of Transwijk.
This property is characterised by its surprising amount of living space, the generously extended living room, its attractive corner position and the practical layout featuring four multifunctional bedrooms. The property offers approximately 118.3 m² of living space, a spacious living room with plenty of natural light, a fully equipped open-plan kitchen, a modern bathroom and a secluded rear garden with a detached brick storage shed and convenient rear access.
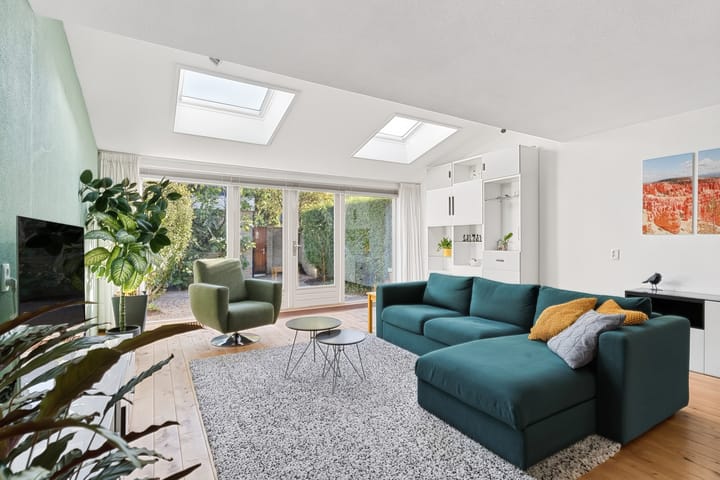
The extension added to the ground floor in 1999 has created an exceptionally generous living space. The large glazed frontage with French doors and the two skylights allow an abundance of natural light to enter. This creates a bright, open and pleasant living environment with plenty of room for a comfortable seating area and a large dining table. With three bedrooms on the first floor and a surprisingly spacious fourth bedroom on the second floor, the property also offers plenty of possibilities for families, those working from home and overnight guests.
The property also offers several attractive sustainability features. It has energy label B, six solar panels, floor, wall and roof insulation, and insulating glazing. The combination of space, comfort, a well-maintained finish and the central location makes this a wonderfully complete family home.
Florence Nightingalelaan is situated in a quiet and green residential setting, characterised by wide streets, mature trees and various play areas and green spaces nearby. The nearby Transwijk Park is ideal for relaxing, walking or going for a run. Oog in Al Park is also within easy reach and offers plenty of opportunities for walking, exercising or simply enjoying the greenery. Kanaleneiland Shopping Centre is also a short distance away and offers an extensive selection of shops and amenities for everyday groceries.
Various schools, childcare facilities, sports amenities and public transport connections can also be found in the surrounding area. Utrecht’s historic city centre and Utrecht Central Station can both be reached within approximately ten to fifteen minutes by bicycle. The A2 and A12 motorways and the Utrecht ring road are also easily accessible. This is a particularly pleasant residential setting for anyone wishing to live in peaceful, green surroundings without sacrificing the vibrancy and amenities of the city.
Come and take a look at this property! The coffee will be waiting for you!
Layout
Ground floor
Entrance, hallway, cloakroom area, toilet with a wall-mounted WC and small washbasin, meter cupboard, staircase to the first floor and access to the living room. The bright and exceptionally well-maintained appearance of the property is immediately noticeable upon entering.
The living room is situated at the rear of the property and is exceptionally generous in size thanks to the extension completed in 1999. The large glazed frontage with French doors creates a pleasant connection with the rear garden, while the two skylights in the extension provide additional natural light.
The skylights can be opened and closed electrically using a remote control. The blackout blinds fitted in both windows are also electrically operated. In addition, the skylights are fitted with extra sound-insulating glazing, reducing the sound of falling rain. As a result, the living room feels wonderfully bright, open and spacious throughout the day.
The generous dimensions offer plenty of possibilities for creating a comfortable seating area and accommodating a large dining table. The various living functions flow naturally into one another without compromising the spacious character of the room. This makes it a wonderful place for the family to spend time together, enjoy long dinners or entertain friends and relatives.
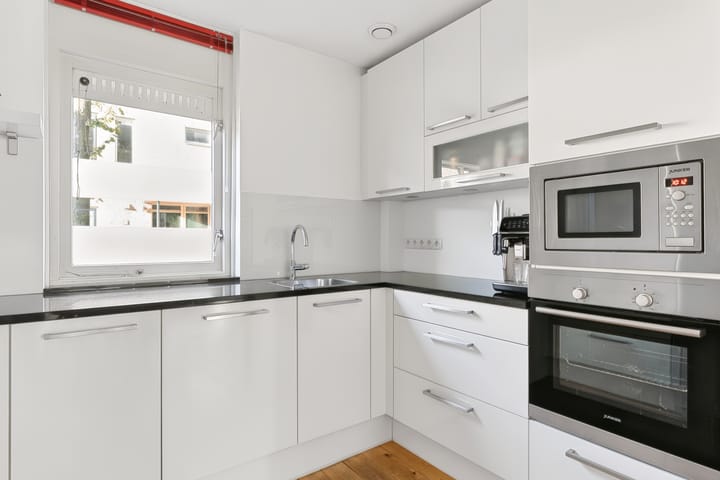
The open-plan kitchen is situated at the front of the property. The open-plan kitchen is arranged in a practical U-shaped layout and finished with white cabinet fronts and a dark natural-stone worktop. The kitchen is equipped with various built-in appliances, including a four-burner gas hob, an extractor hood, an oven, a microwave, a dishwasher and a separate refrigerator. The numerous cupboards, drawers and generous work surfaces provide ample workspace and storage. The front-facing window also allows plenty of natural light to enter and offers a pleasant view of the street while cooking.
The entire ground floor features an attractive wooden floor and light wall and ceiling finishes.
Garden
The French doors in the living room provide access to the secluded rear garden. Its direct connection with the living room makes the garden a pleasant extension of the indoor living space. On sunny days, you can simply open the doors and allow the indoor and outdoor areas to merge naturally.
The garden has been designed for easy maintenance with decorative paving and is surrounded by mature green boundaries and a variety of plants. This has created a pleasant and private outdoor space where you can sit peacefully, dine outside or enjoy drinks with friends.
At the rear of the garden is a generous detached brick storage shed of approximately 5.8 m². It provides plenty of space for storing bicycles, gardening equipment and other belongings. The garden can also be accessed externally via the convenient rear entrance.
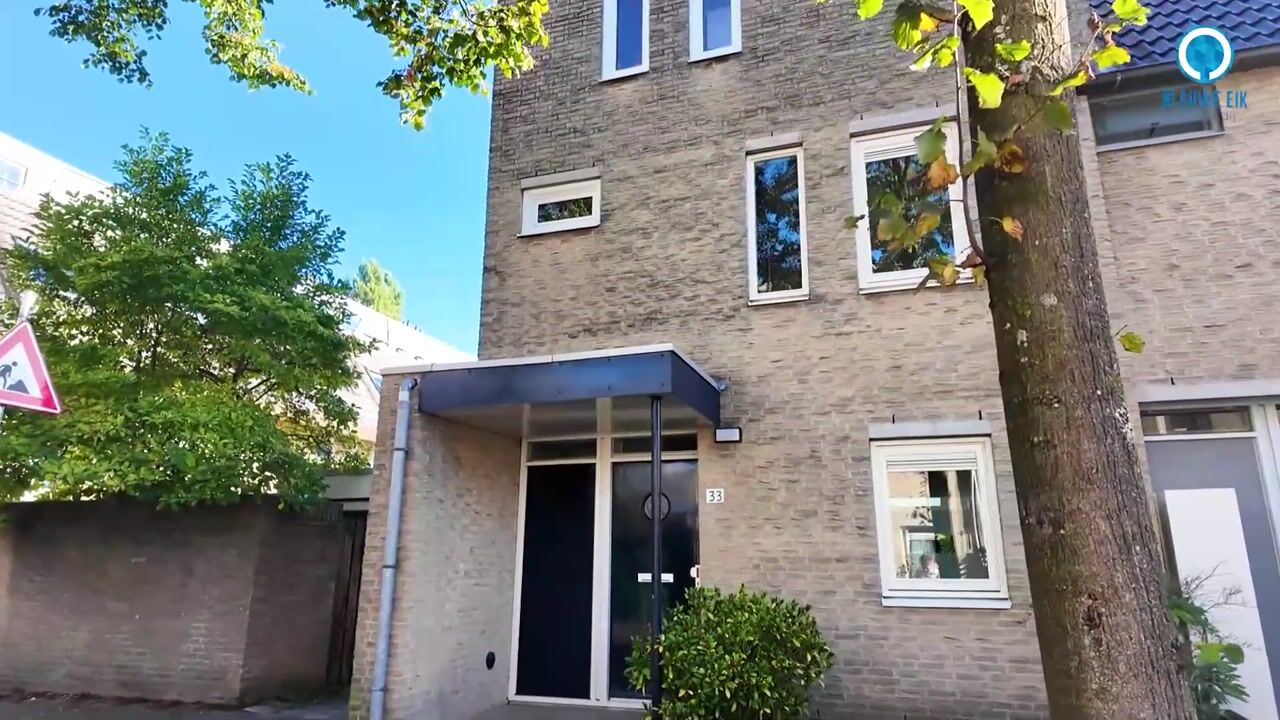
At the front, the property has a well-maintained entrance with a covered front door.
First floor
Landing, access to the modern bathroom, three multifunctional bedrooms and the staircase to the second floor.
The generous principal bedroom is situated at the front of the property. The multiple windows allow natural light to enter the room pleasantly. There is ample space for a double bed and a large wardrobe, as well as room for a dressing table, reading corner or compact home-working area.
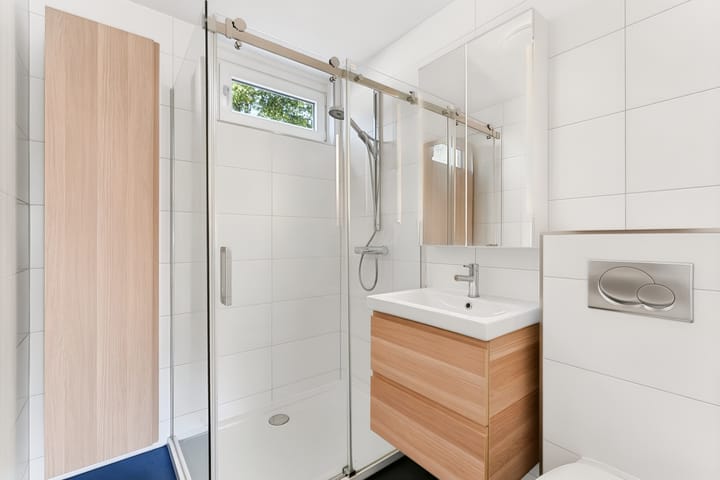
Also situated at the front is the bathroom, which was renovated in 2019. It has a fresh, modern appearance and is finished with light wall tiles and a dark floor. The bathroom features a spacious walk-in shower with a glass shower screen, a washbasin with vanity unit and a second wall-mounted toilet. The window provides a pleasant amount of natural light and allows the room to be ventilated naturally.
Two multifunctional bedrooms are situated at the rear. Both rooms feature large skylights, allowing plenty of natural light to enter. The rooms can be arranged entirely according to your requirements and used as children’s rooms, home offices, hobby rooms or guest rooms. Their generous dimensions and flexible layouts allow each room to be given its own function with ease.
The entire first floor features laminate flooring and light wall and ceiling finishes.
Second floor
The surprisingly spacious second floor is reached via a fixed staircase. This floor comprises a landing with the washing machine connection, technical installations and practical storage space, as well as a generous fourth multifunctional bedroom.
The bedroom extends across a large part of this floor and benefits from plenty of natural light through its various windows. There is ample room for a double bed, wardrobes and, if desired, a private seating or working area. This makes the room ideally suited as a principal bedroom, teenager’s room, guest room or comfortable home office.
The landing accommodates the washing machine connections, central-heating system and additional storage space. The fitted sliding-door cupboards ensure that plenty of belongings can be stored neatly and out of sight.
The entire second floor features laminate flooring and light wall and ceiling finishes.
Key features
- Year of construction: 1987;
- The property is situated on freehold land; no leasehold applies;
- Living area: approximately 118.3 m²;
- Volume: approximately 412 m³;
- Plot size: approximately 157 m² of freehold land;
- External storage space: approximately 5.8 m²;
- Building-related outdoor space: approximately 2.6 m²;
- Energy label B, valid until 6 October 2036;
- Heating and hot water are provided by a central-heating system (brand: Remeha Avanta 28C, year of manufacture: 2018);
- The property has six solar panels, generating approximately 2,020 kWh per year in 2025;
- Largely fitted with HR, HR+ and HR++ insulating glazing;
- The property was extended at the rear in 1999;
- The bathroom was renovated in 2019;
- The property has four spacious and multifunctional bedrooms across the upper floors;
- Generous and bright living room with French doors and two electrically operated skylights, fitted with electrically operated blackout blinds and extra sound-insulating glazing;
- Detached brick storage shed of approximately 5.8 m²;
- Parking is available with a parking permit;
- Completion in consultation;
- The following formal requirement applies: ‘subject to contract’. A purchase agreement will only exist between the parties once it has been recorded in writing and signed by both parties.
Interested in this property? Bring your own NVM purchasing agent!
Highlights
AI-generated from the description
Spacious bright living room
Extended living room with lots of light and French doors.
Secluded green back garden
Low-maintenance garden with rear access and 5.8 m² brick shed.
Sustainable energy features
Energy label B, 6 solar panels, floor, wall and roof insulation.
Advertisement
Features
Transfer of ownership
- Listed since
- Acceptance
- Available in consultation
- Asking price
- € 589,000 kosten koper
- Asking price per m²
- € 4,992
- Status
- Available
Construction
- Kind of house
- Single-family home, corner house
- Building type
- Resale property
- Year of construction
- 1987
- Specific
- Partly furnished with carpets and curtains
- Type of roof
- Combination roof covered with asphalt roofing and roof tiles
Surface areas and volume
- Areas
- Living area
- 118 m²
- Exterior space attached to the building
- 3 m²
- External storage space
- 6 m²
- Plot size
- 157 m²
- Volume in cubic meters
- 412 m³
Layout
- Number of rooms
- 5 rooms (4 bedrooms)
- Number of bath rooms
- 1 bathroom and 1 separate toilet
- Bathroom facilities
- Shower, toilet, sink, and washstand
- Number of stories
- 3 stories
- Facilities
- Skylight, optical fibre, mechanical ventilation, passive ventilation system, TV via cable, and solar panels
Energy
- Energy label
- B
- Insulation
- Completely insulated
- Heating
- CH boiler
- Hot water
- CH boiler
- CH boiler
- Remeha (gas-fired combination boiler from 2018, in ownership)
Cadastral data
- UTRECHT S 1550
- Cadastral map
- Area
- 157 m²
- Ownership situation
- Full ownership
Exterior space
- Location
- In residential district
- Garden
- Back garden and front garden
- Back garden
- 36 m² (6.74 metre deep and 5.30 metre wide)
- Garden location
- Located at the northeast with rear access
Storage space
- Shed / storage
- Detached brick storage
- Facilities
- Electricity
Parking
- Type of parking facilities
- Paid parking and resident's parking permits
Popularity
0x
Viewed
0x
Saved
27-10-2026
On Funda
Neighborhood
Transwijk-Noord
Utrecht- Residents
- 5,095
- Family with children
- 18%
- Avg. asking price / m²
- € 4,747
Discover the neighborhood
Curious about the housing supply, residents and local real estate agents?

Don’t want to forget this home?
Save it as a favorite. You’ll easily find it back and get notified when something changes.
