
New

Gildstraat 183572 EN UtrechtWittevrouwen

Map
  • 76 m²
  • 51 m²
  • 2
  • G
Calculate monthly payment
Thuis komen in een karakteristiek huis aan de Gildstraat? Het kan!

Description

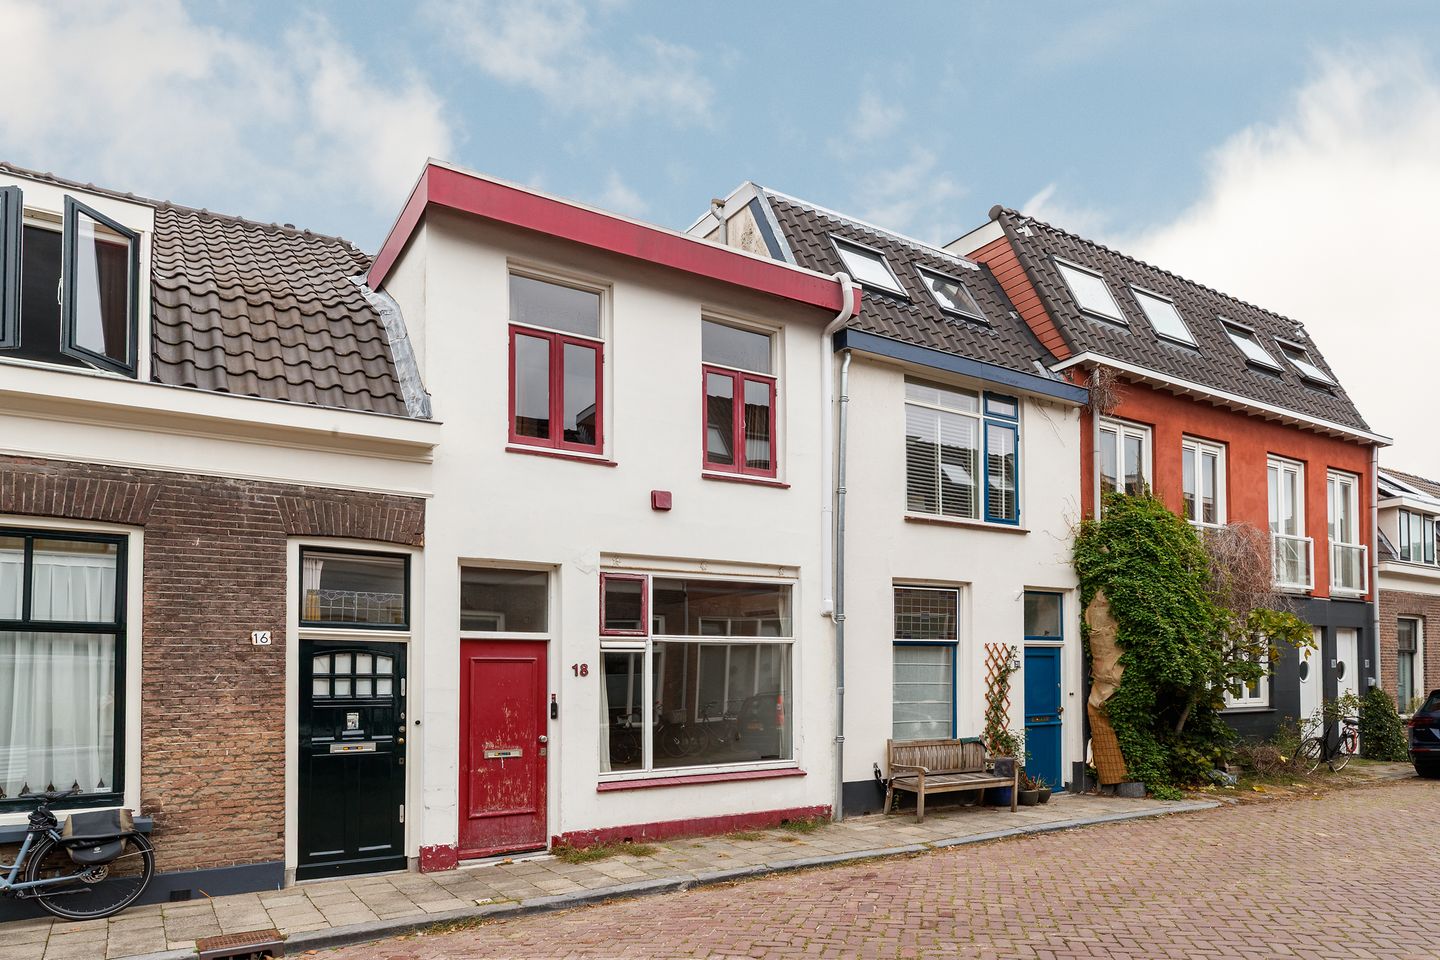
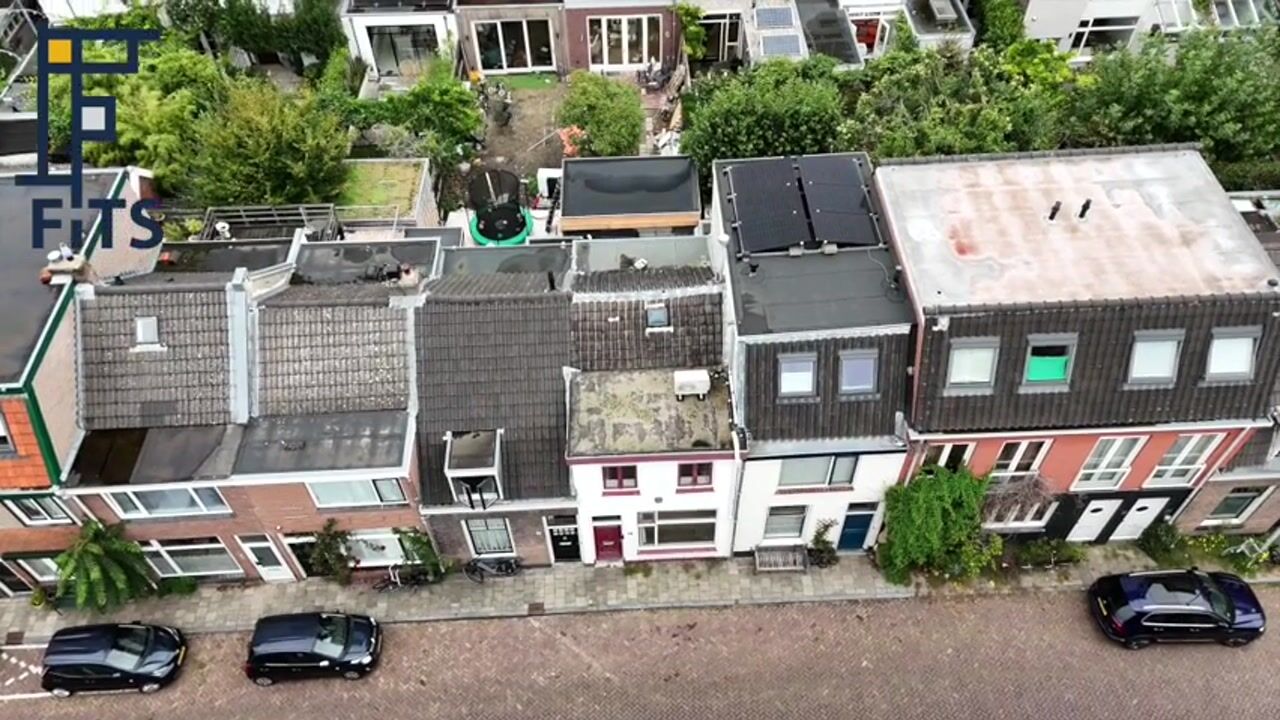
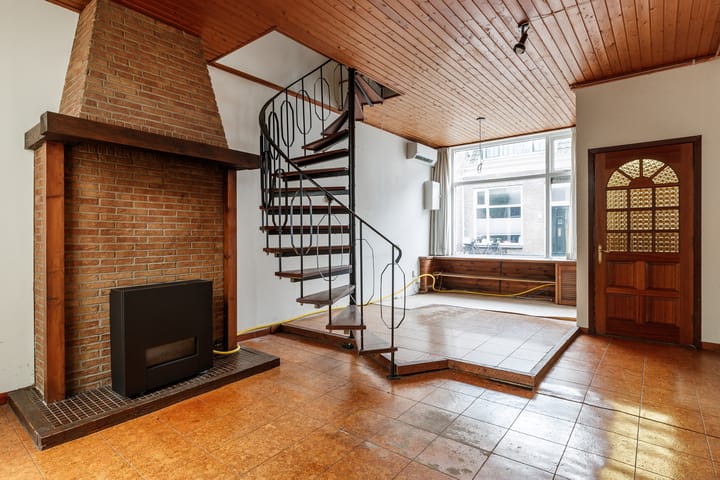
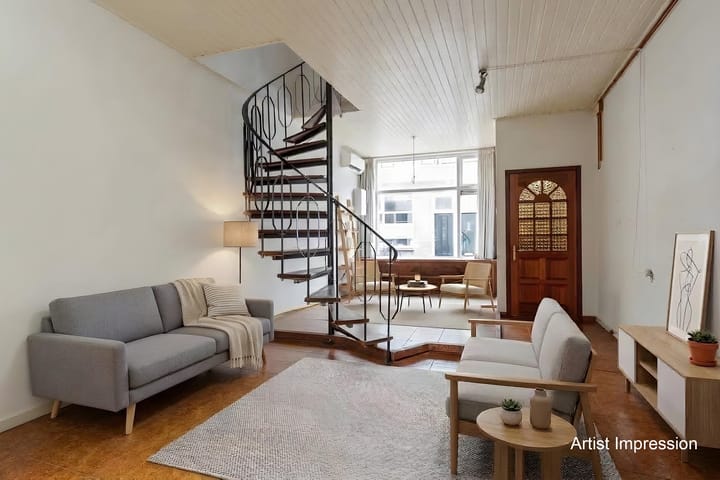
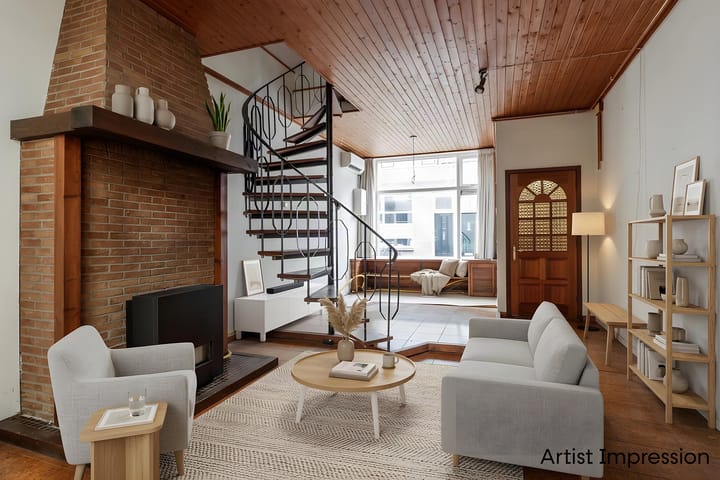
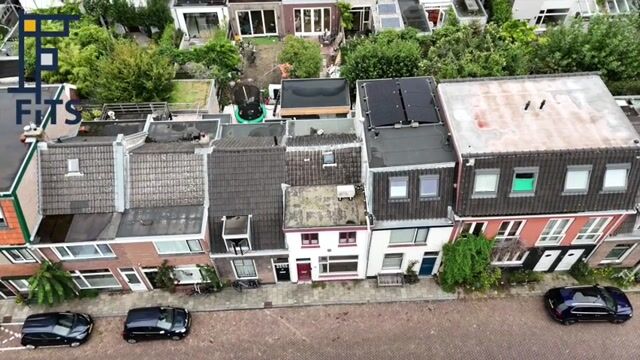
Imagine coming home to your own charismatic house in Wittevrouwens' Gildstraat - it is possible. Located in the heart of Utrecht, right next to Griftpark in a quiet residential area, you find a house that dates back to the second half of the 1900s. While the interior is dated, the structure is in reasonably good condition, offering you the chance to renovate and customize to your own taste. With a rich history and a charming appeal, this simple yet cozy home in the middle of Wittevrouwen represents a unique opportunity. Arrange a viewing and start making your own plans. Or as we like to say: If it Fits, it Fits! Location & Surroundings Living in Wittevrouwen means living in one of the most beautiful neighborhoods in the Netherlands. The area is characterized by a strong sense of community within pleasant, quiet streets, while the city's vibrancy is still close at hand. The neighborhood lies between the Grift Park (green space) and Biltstraat (shops) and it lies just a stone's throw from the Singel and the City Center behind it. Yet, you are also quickly surrounded by nature in the opposite direction. With public transport around the corner and major roads nearby, getting around is easy here. Like many neighborhoods, Wittevrouwen knows parking permits, paid parking and there are two large parking garages within walking distance of the house. The House The current layout (featuring 76 m²) consists of a small hallway, a spacious living room with a spiral staircase, adjoining kitchen and a covered outdoor area. The bathroom (including a toilet) is located behind this. The living room occupies approximately two-thirds of the ground floor. There is a small landing and there are two bedrooms on the first floor. The hatch to the attic is located above the landing. Currently, there are two built-in closets on the upper floor and a fixed cupboard is installed in the front room. The neighboring properties to the right of this house have been extended with a second floor. If this is feasible for this property, approximately 30 m² of living space could be added. The property is in reasonable condition internally and reasonable to good condition externally. It features fiber-optic internet, central heating, and air conditioning on both floors. Details & additional information - Located in Wittevrouwen - Situated in a residential street in Utrecht City - Note: this property is being sold "as is, where is" (estate sale) - Structural survey report has been done and is available - Energy label has been renewed and is available - Built around 1860, remodelled in 1929 and in the 1970s - Central heating system is owned (not rented) - Situated on a quiet road, in a residential area and near the city center - No garden or garage You can schedule an appointment via the viewing planner on Funda or by calling FITS Makelaars (030-3036460).

Highlights

AI-generated from the description
  • Central Utrecht near park

    In Wittevrouwen, by Griftpark and close to city center.

  • Spacious living with stair

    Living room covers two-thirds of ground floor with spiral stair.

  • Comfort with AC and fiber

    Fiber internet, central heating and air conditioning on both floors.

Features

Transfer of ownership

Listed since
Acceptance
Available in consultation
Asking price
€ 425,000 kosten koper
Asking price per m²
€ 5,592
Status
Available

Construction

Year of construction
Before 1906
Kind of house
Single-family home, row house
Building type
Resale property
Specific
Renovation project
Type of roof
Gable roof covered with roof tiles

Surface areas and volume

Areas
Living area
76 m²
Plot size
51 m²
Volume in cubic meters
295 m³

Layout

Number of rooms
3 rooms (2 bedrooms)
Number of bath rooms
1 bathroom
Bathroom facilities
Shower and toilet
Number of stories
2 stories and a loft
Facilities
Air conditioning, passive ventilation system, flue, and TV via cable

Energy

Energy label
Heating
CH boiler and gas heaters
Hot water
CH boiler
CH boiler
Intergas HRE (gas-fired combination boiler from 2023, in ownership)

Cadastral data

ABSTEDE B 307
Cadastral map
Area
51 m²
Ownership situation
Full ownership

Exterior space

Location
Alongside a quiet road, in centre and in residential district

Parking

Type of parking facilities
Paid parking, public parking and resident's parking permits

Popularity

0x

Viewed

0x

Saved

24-9-2026

On Funda

Neighborhood

Wittevrouwen

Utrecht
Residents
6,615
Family with children
19%
Avg. asking price / m²
€ 6,692

Discover the neighborhood

Curious about the housing supply, residents and local real estate agents?

View neighborhood insights

Don’t want to forget this home?

Save it as a favorite. You’ll easily find it back and get notified when something changes.