


New
Jan van Arkelstraat 183523 VG UtrechtOud Hoograven-Noord
€ 575,000 k.k.

- 78 m²living area
- 137 m²plot size
- 3bedrooms
- Cenergy label
Description
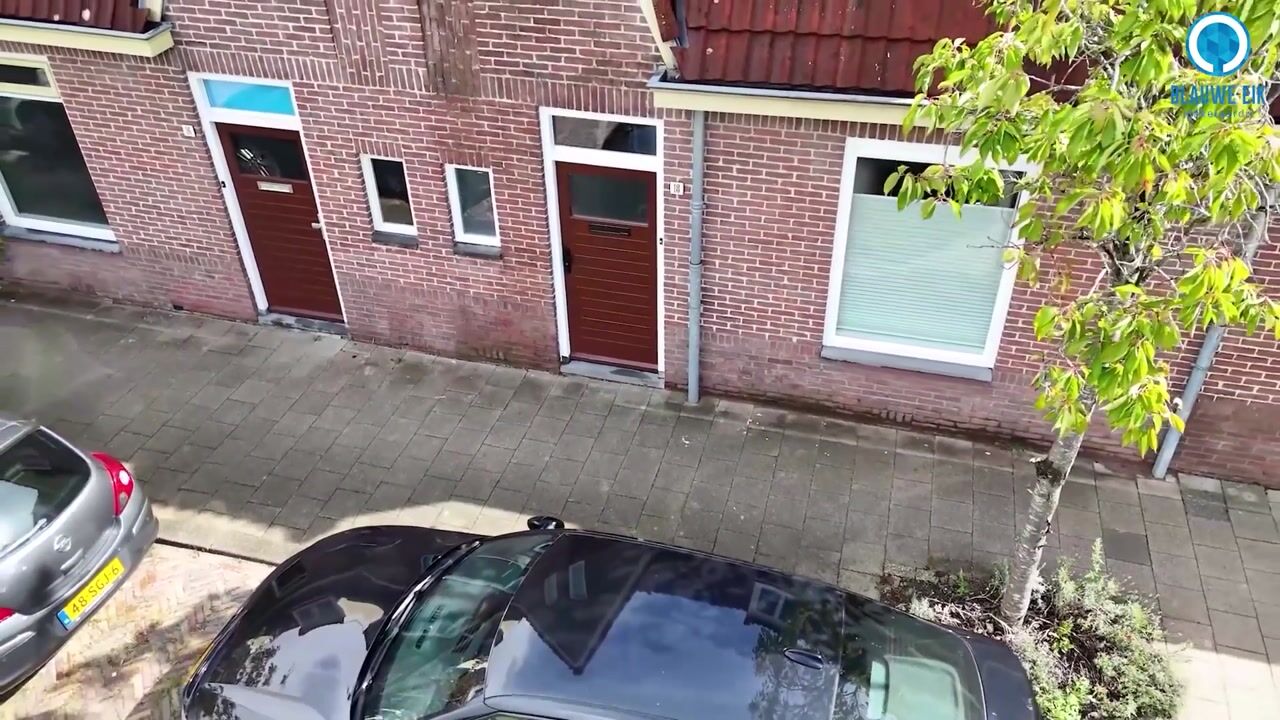
Watch the bespoke property video and explore the 360-degree virtual tour to get a real feel for this charming, bright and modernised home, ideally situated in a prime central location in the popular residential area of Hoograven-Noord.
This property offers a wonderful combination of space, natural light and a high standard of finish. The spacious living room extends across the full depth of the house, providing ample room for a comfortable lounge area and a large dining table. At the rear, wide windows allow plenty of natural light to flood in and offer lovely views of the beautifully landscaped garden. With three bedrooms, a modern kitchen and bathroom, underfloor heating on the ground floor and a practical attic storage space, this is a well-appointed and complete family home.
The property enjoys a central location in Utrecht. Within just a few minutes by bicycle, you can reach the lively Ledig Erf and the historic city centre, with its extensive selection of shops, restaurants, cafés and outdoor terraces. For everyday shopping, the Smaragdplein shopping centre and 't Hart van Hoograven are close by. Beatrixpark is also within easy walking distance. Various schools, sports facilities, bus stops and Utrecht Vaartsche Rijn railway station are all easily accessible. In addition, the property is conveniently located for access to the A2, A12 and A27 motorways.
You are warmly invited to come and view this lovely home. Coffee will be waiting for you!
Ground Floor
Entrance hall with cloakroom, a separate toilet featuring a wall-hung WC and natural stone washbasin, staircase to the first floor, under-stairs storage cupboard and access to the living room.
The living room is situated at the front of the property. Its generous dimensions provide plenty of space for a comfortable and spacious seating area. The light-coloured walls, wood-effect laminate flooring with underfloor heating and neutral colour scheme create a pleasant, contemporary atmosphere. The glazed door connecting the living room to the hallway adds an attractive finishing touch.
At the rear of the property is the dining area, which easily accommodates a large dining table. The wide windows allow plenty of natural daylight into the room and provide pleasant views of the green rear garden. This makes it an inviting space for leisurely dinners and enjoyable time spent with family and friends.
The semi-open kitchen, installed in 2022, is arranged in an L-shape and features white cabinet fronts, wood-effect upper and tall cabinets, black handles, a dark worktop and matching splashback. The kitchen is equipped with all the desired built-in appliances, including an induction hob, extractor hood, oven, microwave, fridge-freezer and dishwasher. Its practical layout provides ample worktop and storage space. The door leading directly to the rear garden also allows plenty of natural light into the kitchen and provides convenient access to the garden.
Garden
The kitchen provides direct access to the approximately 14-metre-deep rear garden. Immediately behind the house is a paved terrace with ample space for a large outdoor dining table. The wide retractable awning provides a lovely shaded area on warmer days.
The garden has been thoughtfully landscaped and features a spacious lawn and raised flower beds with a variety of plants. The combination of greenery and paving makes the garden both easy to maintain and an inviting place to relax outdoors. There is plenty of room for children to play, gardening or simply enjoying the outdoor space in different areas of the garden.
At the rear of the garden is a detached wooden garden shed of approximately 10 m², ideal for storing bicycles, garden tools and other belongings. A rear access gate is also located alongside the shed.
First Floor
Landing with access to three versatile bedrooms, the bathroom and a loft ladder leading to the attic storage space.
At the front of the property is a bedroom featuring a dormer window, which provides additional space and pleasant natural light. The room offers space for a bed and wardrobe. The sloping ceilings give the room a charming and characterful feel. The connections for a washing machine and tumble dryer are also located in one corner of this room.
At the rear are two further bedrooms. The first is currently used as a home office. Thanks to the dormer window, wide window and open views, this is a bright and pleasant room that would also make an excellent children's bedroom, guest room or hobby room.
The second bedroom at the rear is the largest of the three and offers sufficient space for a double bed and wardrobe.
The modern bathroom, renovated in 2023, features large grey wall and floor tiles. It is fitted with a walk-in shower with a glass screen, a spacious rainfall shower, a separate handheld shower and a built-in niche for toiletries. There is also a vanity unit with a wide washbasin and a round mirror with integrated lighting. Recessed spotlights and mechanical ventilation complete the room.
The entire first floor is fitted with wood-effect laminate flooring and has neatly finished walls and ceilings.
Attic Storage
The attic storage space is accessible via a loft ladder from the landing. This area provides approximately 3 m² of additional internal floor space, with almost 20 m² of storage space beneath the sloping roof. The central heating boiler is also located here.
Key Features
- Year of construction: 1919;
- Living area: approximately 78 m²;
- Additional internal space: approximately 3 m²;
- External storage space: approximately 10 m²;
- Volume: approximately 280 m³;
- Plot size: 137 m²;
- Energy rating: C, valid until 8 July 2036;
- The property is freehold (situated on privately owned land);
- The entire ground floor benefits from underfloor heating;
- The property features floor insulation, cavity wall insulation and partial insulation of the attic floor;
- The entire property is fitted with HR++ double glazing (high-performance insulating glass);
- Window frames and glazing were renewed in 2024;
- Kitchen installed in 2022;
- Bathroom renovated in 2023;
- Electrical consumer unit renewed and upgraded in 2022;
- Mechanical ventilation installed in 2023;
- Heating and hot water supplied by a central heating boiler (brand: Remeha Avanta, year of manufacture unknown);
- Approximately 14-metre-deep, beautifully landscaped rear garden featuring a terrace, lawn, raised flower beds, detached wooden shed and rear access;
- A right of way applies to the rear of the plot, providing access to the rear entrance/fire access passage;
- Completion date to be agreed;
- The following legal requirement applies: **'Subject to Contract'**. No legally binding purchase agreement exists between the parties until the agreement has been recorded in writing and signed by both parties.
Interested in this property? We recommend bringing your NVM-registered buying agent along to the viewing!
Highlights
AI-generated from the description
Bright living with garden view
Spacious living room with lots of light and garden views.
Deep, beautifully landscaped garden
Approx. 14-metre-deep garden with terrace, lawn and shed.
Well-insulated, updated home
HR++ glazing, floor and wall insulation, new frames and label C.
Advertisement
Features
Transfer of ownership
- Listed since
- Acceptance
- Available in consultation
- Asking price
- € 575,000 kosten koper
- Asking price per m²
- € 7,372
- Status
- Available
Construction
- Kind of house
- Single-family home, row house
- Building type
- Resale property
- Year of construction
- 1919
- Specific
- Partly furnished with carpets and curtains
- Type of roof
- Combination roof covered with roof tiles
Surface areas and volume
- Areas
- Living area
- 78 m²
- Other space inside the building
- 3 m²
- External storage space
- 10 m²
- Plot size
- 137 m²
- Volume in cubic meters
- 280 m³
Layout
- Number of rooms
- 4 rooms (3 bedrooms)
- Number of bath rooms
- 1 bathroom and 1 separate toilet
- Bathroom facilities
- Walk-in shower, sink, and washstand
- Number of stories
- 2 stories and a loft
- Facilities
- Balanced ventilation system, outdoor awning, mechanical ventilation, and TV via cable
Energy
- Energy label
- C
- Insulation
- Double glazing and floor insulation
- Heating
- CH boiler and partial floor heating
- Hot water
- CH boiler
- CH boiler
- Remeha Avanta (gas-fired combination boiler, in ownership)
Cadastral data
- UTRECHT P 5645
- Cadastral map
- Area
- 137 m²
- Ownership situation
- Full ownership
Exterior space
- Location
- Alongside a quiet road and in residential district
- Garden
- Back garden
- Back garden
- 68 m² (13.86 metre deep and 5.50 metre wide)
- Garden location
- Located at the southeast
Storage space
- Shed / storage
- Detached wooden storage
- Facilities
- Electricity
Parking
- Type of parking facilities
- Paid parking and resident's parking permits
Curious what your home is worth?
See your estimated home value and discover what's happening in your neighborhood.

Popularity
0x
Viewed
0x
Saved
10-11-2026
On Funda
Neighborhood

Oud Hoograven-Noord
Utrecht- Residents
- 3,160
- Family with children
- 38%
- Avg. asking price / m²
- € 6,031
Discover the neighborhood
Curious about the housing supply, residents and local real estate agents?

Don’t want to forget this home?
Save it as a favorite. You’ll easily find it back and get notified when something changes.
