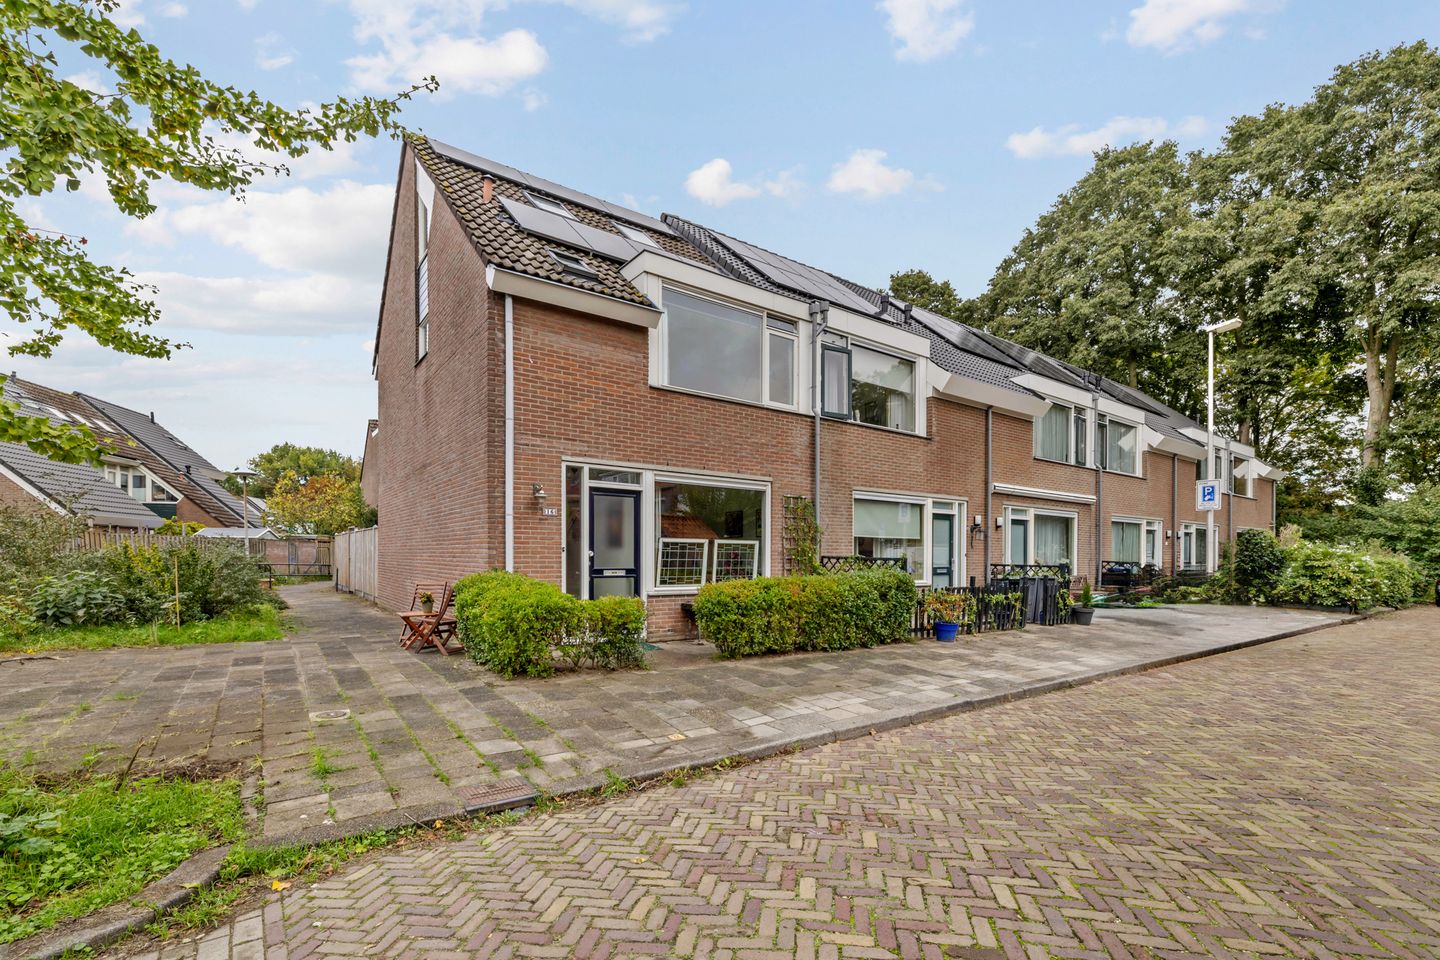
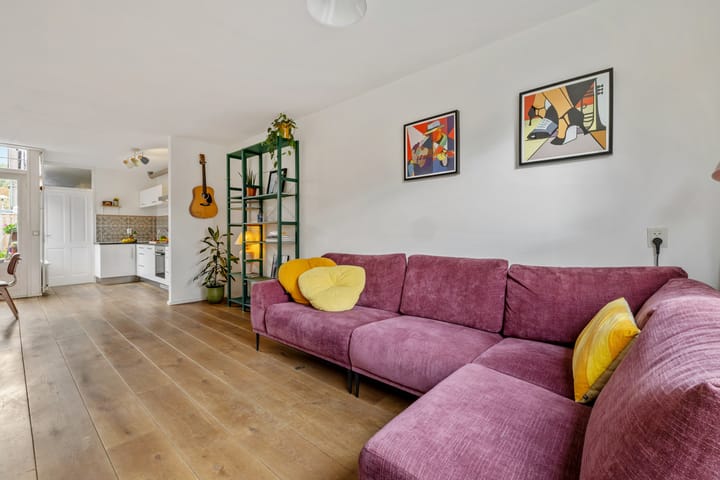
Located on the north-western side of Utrecht in a quiet street, we are offering for sale a surprisingly spacious and well-maintained corner house (living area 121 m²) with a front garden and a lovely sunny back garden. The back garden, with its own apple and pear trees, is beautifully landscaped and features an attached stone shed and a back entrance.
The house is ideally located in a pleasant, child-friendly neighbourhood with a recently renovated playground. On one side, you are a 7-minute bike ride away from the lively terraces of the city centre (Neude) and on the other side, you can cycle along the Vecht river out of the city to Slot Zuylen or the Maarsseveense Plassen, where you can relax and enjoy the setting sun on a summer evening. The Noordse Park and restaurant Rooie Nel are a short walk away, as are the baker, butcher and florist. Parking? There are plenty of spaces in front of the door and in the surrounding area. And if you still have energy left, you can go for a run along the Vecht. This way, you have the advantages of quiet and green living with the bustling centre of Utrecht within easy reach.
On behalf of the sellers, we invite you to view this excellently maintained house. And who knows, next year you might be eating homemade apple pie or tarte tatin with apples and pears from your own garden.
Layout
Ground floor:
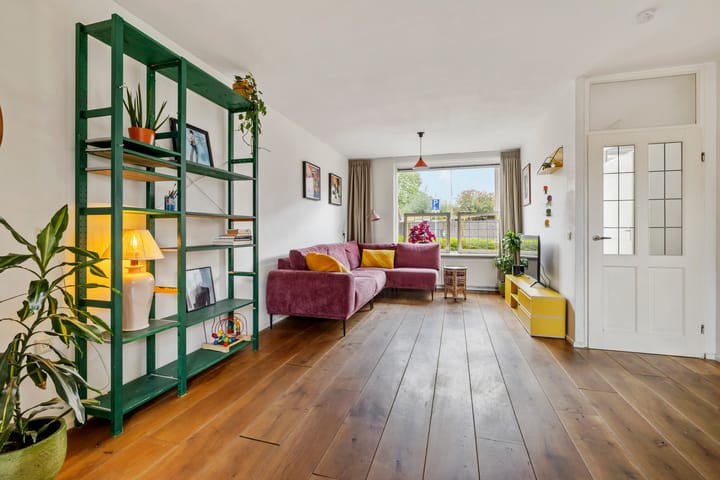
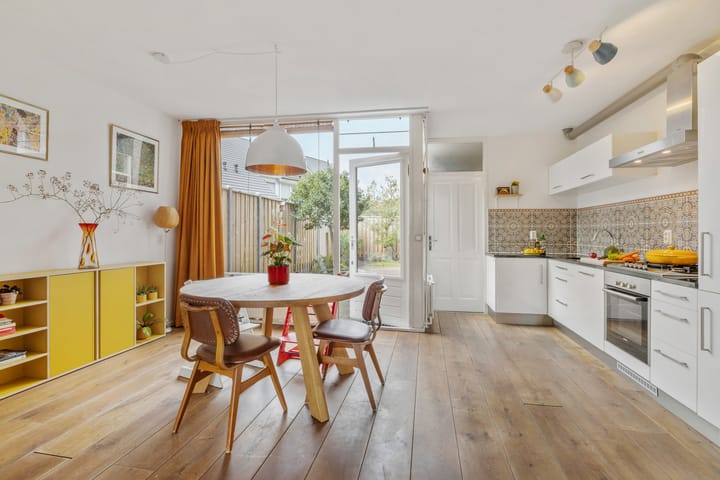
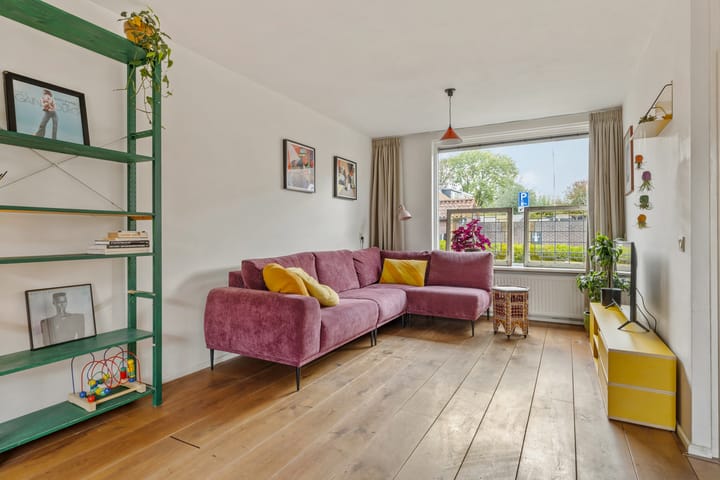
Entrance hall, meter cupboard, modern toilet with washbasin, access to the warm, cosy living room with stair cupboard and wooden floorboards. Open kitchen with L-shaped kitchen unit and various built-in appliances (gas hob, extractor hood, dishwasher, fridge/freezer and oven). The layout of the kitchen is very pleasant and practical to use. Adjacent to the kitchen is the attached stone storage room. This is equipped with electricity and, like the kitchen, provides access to the garden.
Access to the spacious back garden with rear entrance on the northwest. In summer, it is sunny at the back of the garden and cool near the house. The atmosphere is special and inviting!
First floor:
Landing with enclosed space for the washing machine and dryer, beautiful bright bedroom at the front and spacious bedroom at the rear. There is a third bedroom at the rear.
The modern, fully tiled bathroom has a walk-in shower, wall-mounted toilet, washbasin and towel radiator.
2nd floor:
Open attic floor accessible via a fixed staircase. The attic is currently used as a guest room, study and gym. This floor also houses the connection for the central heating boiler and there is plenty of storage space behind the knee walls. The three skylights and the side window provide plenty of light. It is easy to create one or more enclosed rooms.
Dimensions:
For the exact dimensions of the various rooms, please refer to the attached floor plans.
Details:
- Living area: approximately 121 m².
- A completely new fence was installed in 2023.
- The entire house has double glazing.
- Seven solar panels owned (2023). The panels have a capacity of 400 Wp each.
- Electricity: sufficient groups with earth leakage circuit breaker.
- Heating and hot water by means of a central heating combi boiler (Remeha), built in 2022.
- The exterior painting was carried out in 2022 by a certified painting company.
- The property has an energy label C.
- The property is located on a perpetual leasehold. There are therefore no financial obligations.
- Acceptance in consultation.
NON-BINDING INFORMATION
Advertisement
Features
Transfer of ownership
Last asking price
€ 600,000 kosten koper
Asking price per m²
€ 4,959
Status
Sold
Construction
Kind of house
Single-family home, corner house
Building type
Resale property
Year of construction
1977
Specific
Partly furnished with carpets and curtains
Surface areas and volume
Areas
Living area
121 m²
Plot size
123 m²
Volume in cubic meters
428 m³
Layout
Number of rooms
5 rooms (4 bedrooms)
Number of bath rooms
1 bathroom and 1 separate toilet
Bathroom facilities
Shower, toilet, and sink
Number of stories
3 stories
Facilities
Mechanical ventilation and solar panels
Energy
Energy label
C
Insulation
Double glazing
Heating
CH boiler
Hot water
CH boiler
CH boiler
Remeha (gas-fired combination boiler from 2022, in ownership)