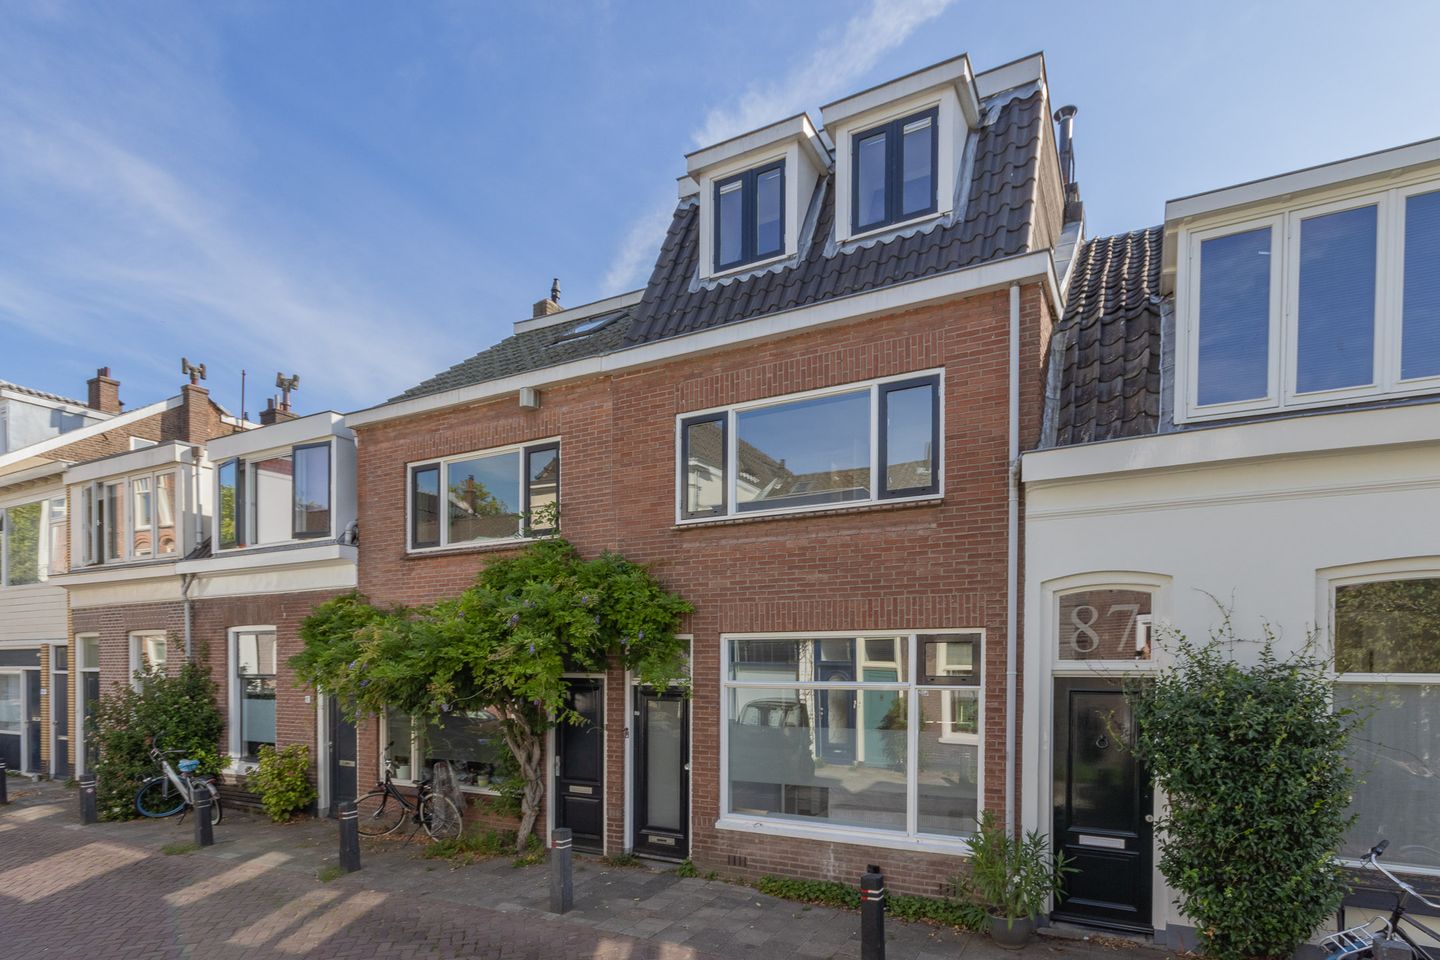
Enjoy a wonderful, inviting atmosphere in this family home in Wittevrouwen!
The location of this exceptionally bright house is highly appealing. From Kapelstraat, you can easily walk to schools, childcare facilities, shops, and charming cafés and restaurants. Griftpark and several lovely playgrounds are also just a short distance away. You can reach Utrecht city center by bike in just a few minutes. By car, you also have quick access to major arterial roads from Wittevrouwen.
This home offers the best of both worlds: the vibrancy and diversity of the city combined with the friendly, relaxed atmosphere of a characterful residential street!
Layout
Ground floor:
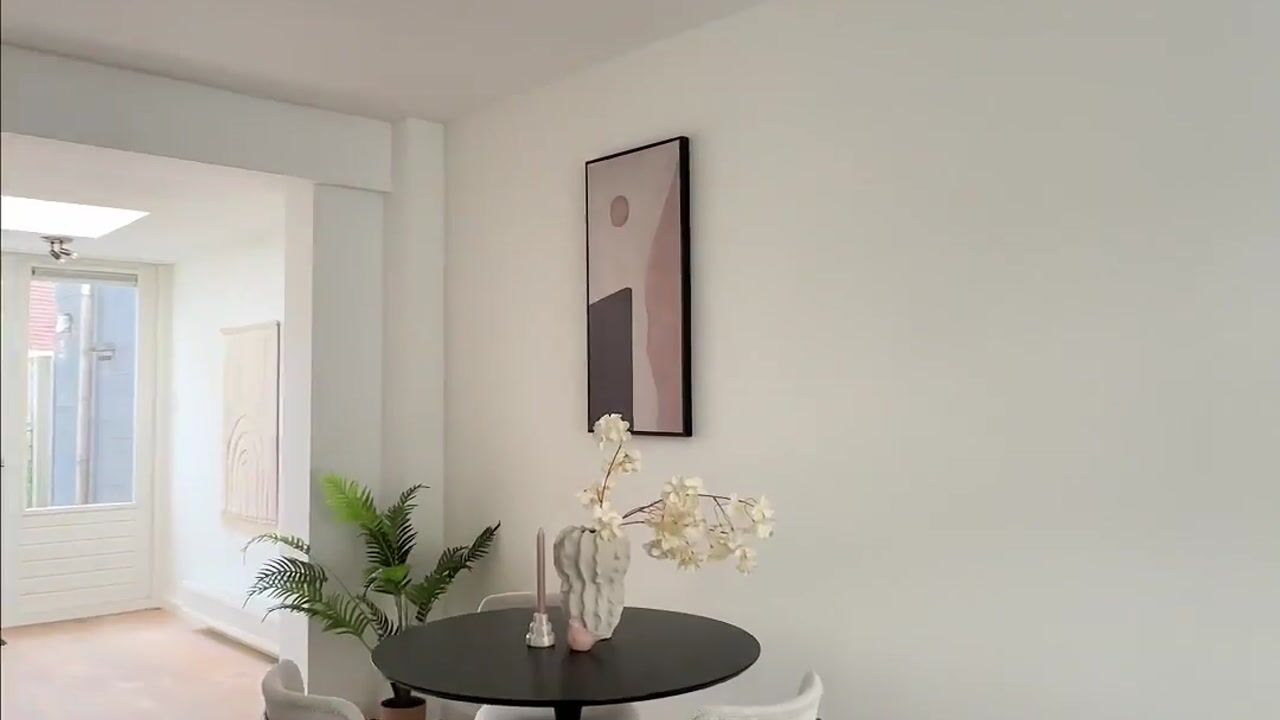
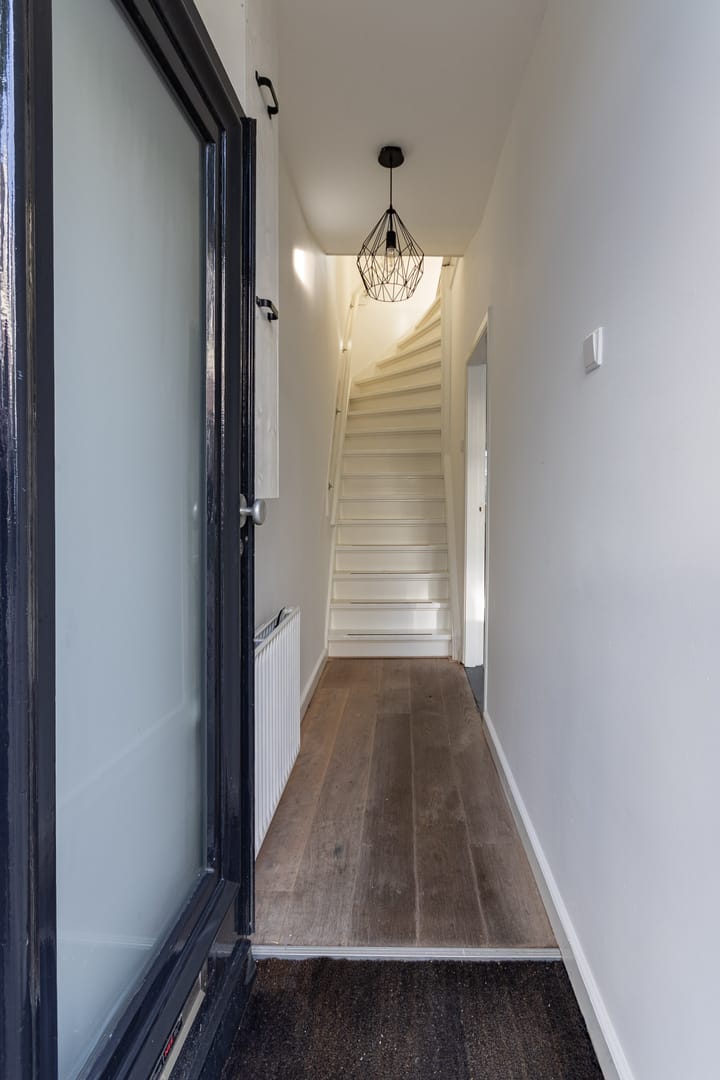
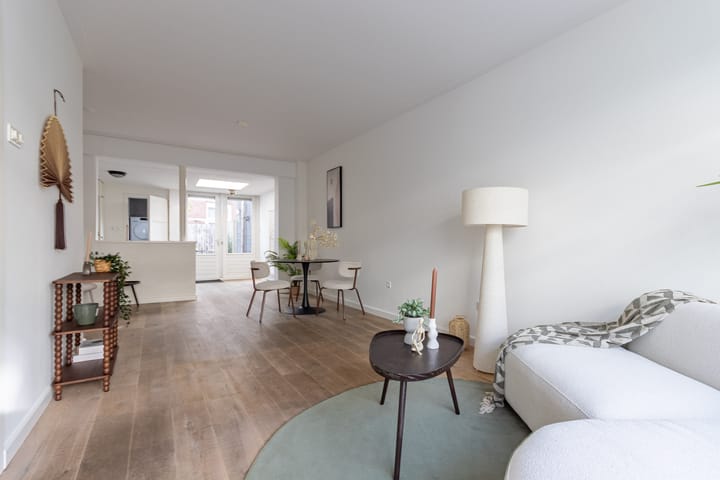
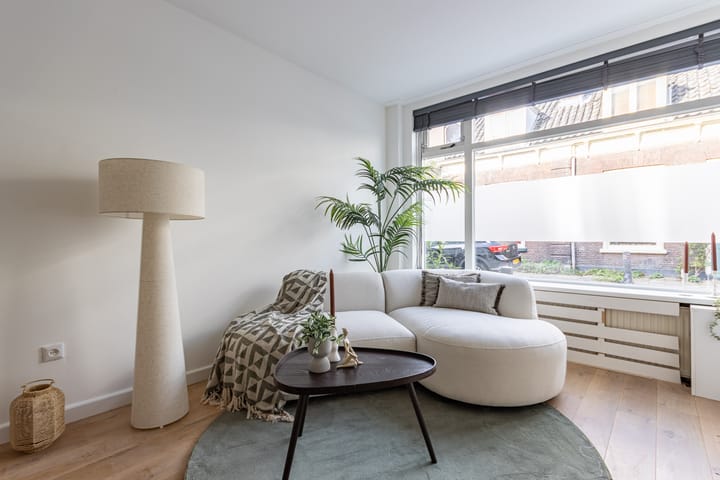
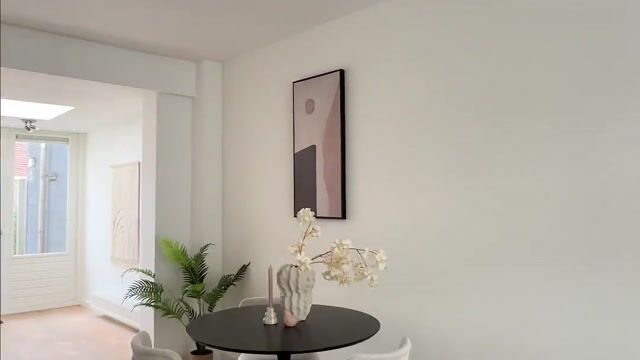
The entrance leads into a hallway that opens into the living room. The exceptionally bright living room has been extended across the full width of the house and features beautiful wooden flooring. Large windows make this a delightful space for living, socializing, and lounging, as well as for long, leisurely dinners near the open-plan kitchen at the rear.
The kitchen is located at the back and features stone flooring and a concrete-look countertop. It is fully equipped with a refrigerator, freezer, dishwasher, five-burner gas stove, extractor hood, and a wide oven. Adjoining the kitchen is a practical utility room with connections for a washing machine and dryer. This area also includes a modern toilet with a small sink and a window. French doors open onto the spacious terrace, which is paved with natural stone—a perfect spot to enjoy the sun from morning through to the afternoon.
First floor:
The landing provides access to two spacious bedrooms and the modern bathroom. One of the bedrooms features a wall-to-wall wardrobe with sliding doors, offering plenty of practical storage space. The modern bathroom is fully equipped with a bathtub, separate walk-in shower, washbasin, designer radiator, and a second toilet. The entire floor features warm oak parquet flooring.
Second floor:
The second floor also offers plenty of space. It houses two bedrooms: one featuring two characterful dormer windows and the other a full-width dormer. As a result, the rooms are not only spacious but also wonderfully bright.
Additionally, there is a separate, spacious storage room housing the central heating unit—an ideal spot for items not needed on a daily basis.
This floor is also finished with beautiful oak parquet flooring.
Key features:
- Excellent family home in a sought-after location;
- Living area approximately .. m²;
- Plot size 82 m²;
- Four bedrooms;
- Extended, light-filled living room;
- Sunny, spacious garden;
- Modernized in 2016;
- Walls throughout the house recently painted;
- Delivery: in consultation, preferably on short notice.
Highlights
AI-generated from the description
Prime Wittevrouwen location
Close to city centre, Griftpark, schools and cafés.
Extended bright living room
Wide living room with large windows and open kitchen.
Sunny spacious terrace
Natural stone terrace with sun until afternoon.
Advertisement
Features
Transfer of ownership
Listed since
Asking price
€ 775,000 kosten koper
Asking price per m²
€ 7,176
Status
Available
Construction
Kind of house
Single-family home, row house
Building type
Resale property
Year of construction
1860
Type of roof
Combination roof covered with asphalt roofing and roof tiles