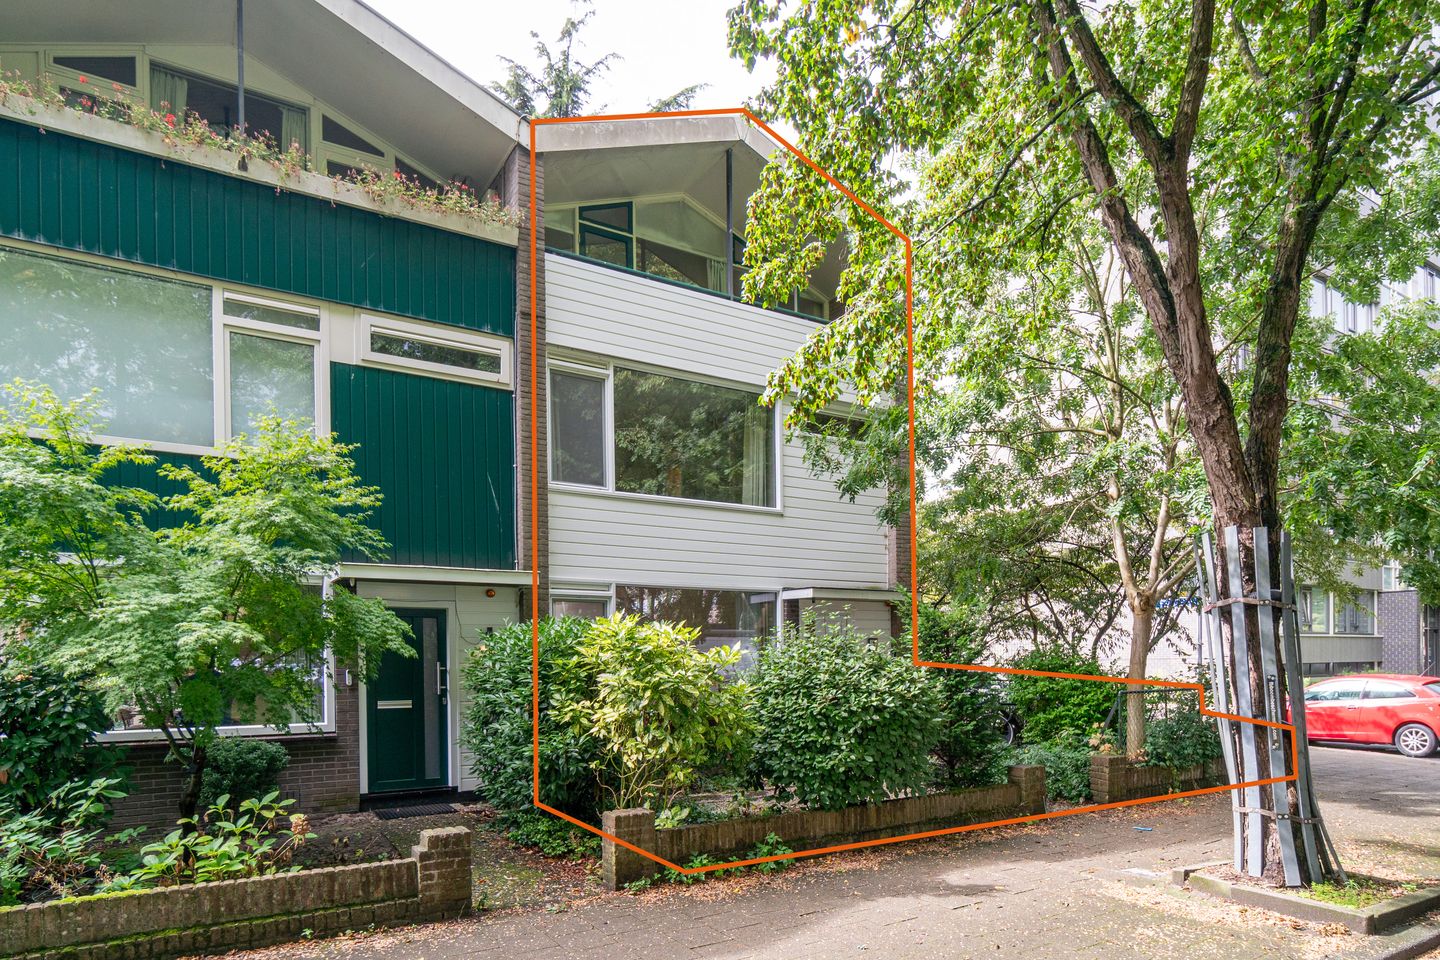
Spacious 6-room end-of-terrace house with three full floors, a large green garden, balcony, private garage and parking space in Overvecht
Are you primarily looking for plenty of space and can you see the potential of a home that you can completely make your own? Then this property is definitely worth viewing. This spacious end-of-terrace house features no fewer than five bedrooms spread across two floors, a bright living room, a garden surrounding the property, a balcony overlooking greenery and a private garage. The house is dated and requires modernisation, but this also offers plenty of opportunities to transform it into a home that truly suits your taste and lifestyle. In short, this property has it all!
V 6-room end-of-terrace house in Overvecht
V No fewer than 5 bedrooms
V Three full floors
V Spacious and green garden surrounding the property, with a southeast-facing rear garden
V Balcony overlooking greenery
V Detached garage
V Private parking space
V Additional detached shed in the rear garden
V Plenty of potential to modernise and finish the home according to your own taste
V Energy label C (valid until 2036)
V Close to Shoppingcenter Overvecht and public transport
V Completion by mutual agreement
Location
The property is located on Keggedreef in Overvecht, in a green setting overlooking the park. Shoppingcenter Overvecht is nearby for everyday shopping and an afternoon of retail therapy, while public transport is also easily accessible. With both bus and train connections nearby, the location is wonderfully central.
Fancy getting out and about? Overvecht offers several parks and green spaces, while the Ruigenhoekse Polder and Maarsseveense Plassen are great destinations for a walk, bike ride or summer's day outdoors. The city centre of Utrecht is also easily reached by bike. A practical and green place to live!
Layout
Ground floor
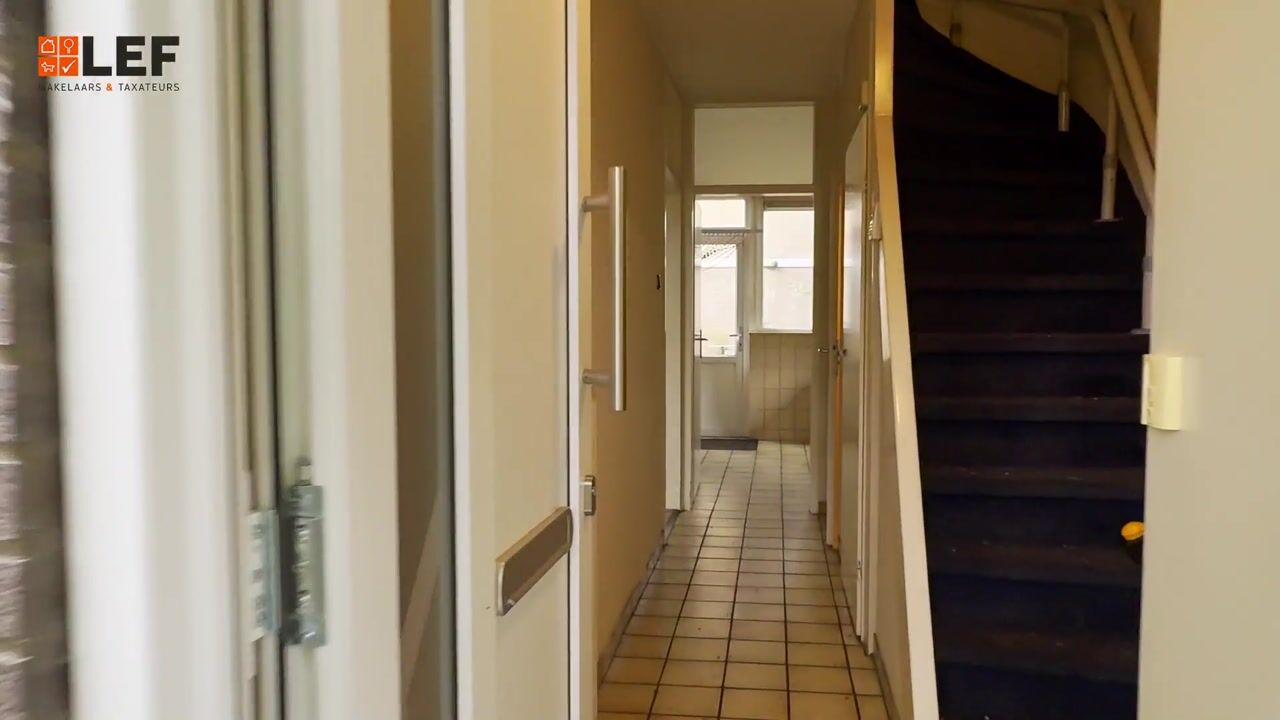
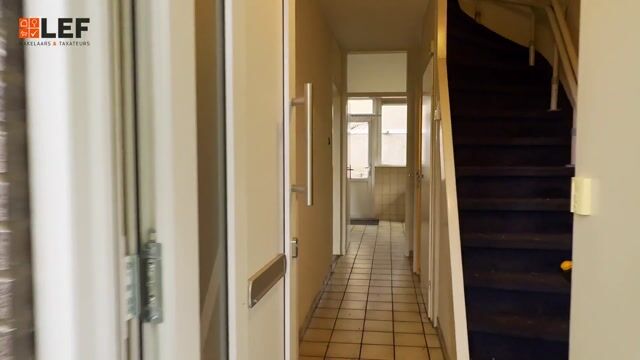
You enter through the front garden into the hallway. Here you will find the staircase to the first floor, two practical storage cupboards, a separate toilet and access to both the living room and kitchen.
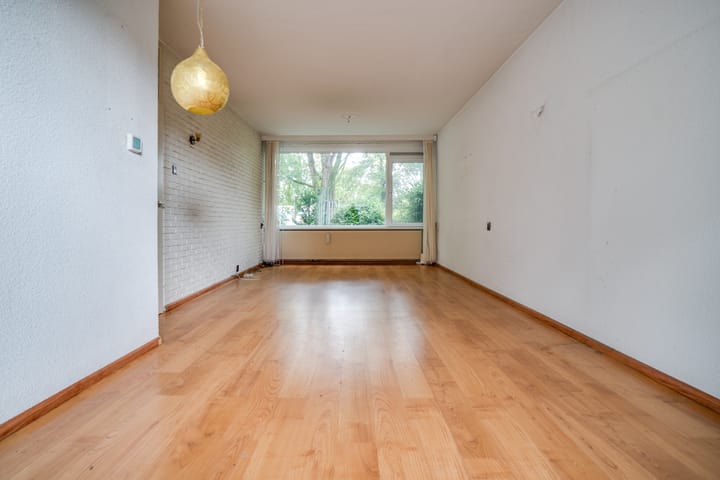
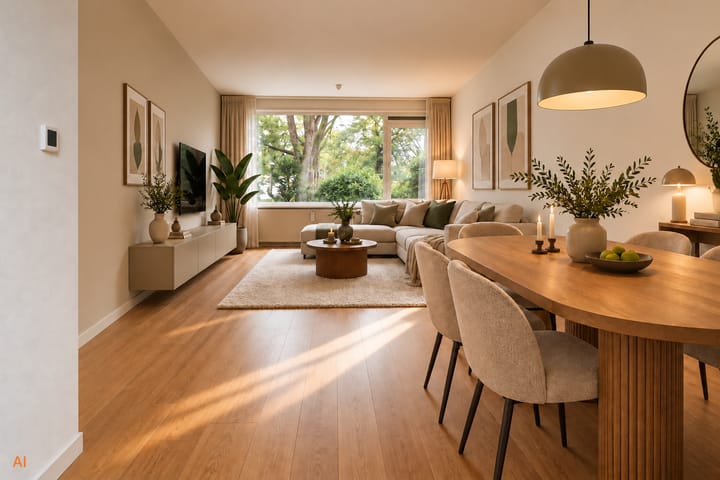
The living room is wonderfully spacious and features large windows at both the front and rear, allowing plenty of natural daylight to enter. There is ample space for a generous seating area as well as a dining table.
At the rear is the separate kitchen. The kitchen is dated and includes a gas hob, oven, dishwasher, refrigerator and extractor hood. From the kitchen, you can step directly into the rear garden.
If you dream of a more open-plan living space, you could explore the possibility of combining the kitchen and living room. This could create a generous open-plan kitchen and living area that can be designed entirely according to your own taste.
First floor
The staircase leads to the landing, which provides access to three bedrooms, the bathroom and a separate toilet. Two bedrooms are generously sized, while the third room would be ideal as a children's room, home office or guest bedroom.
The bathroom is equipped with a shower and washbasin. The finish is dated, so this space also offers plenty of potential to be modernised and transformed to suit your own taste.
Second floor
And there's more! The second floor features a surprisingly spacious landing, with the central heating system and a washbasin. From the landing, you have access to two further bedrooms.
The bedroom at the front and the landing both provide access to the balcony. This is a lovely additional outdoor space with views over the surrounding greenery.
With five bedrooms in total, there is plenty of room for a large family, working from home, hobbies or guests.
Garden
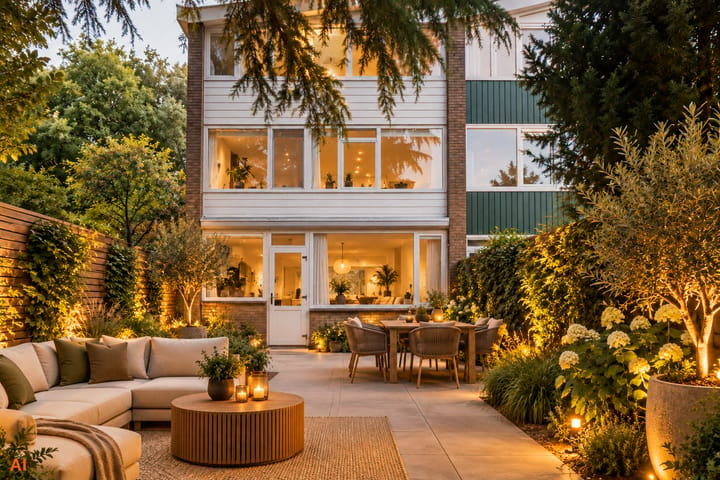
One of the major advantages of this end-of-terrace house is undoubtedly the amount of outdoor space. Thanks to its corner position, the garden extends from the front of the property alongside the house and continues into the rear garden.
The rear garden faces southeast and is spacious and green. Gardening enthusiasts will have plenty of room to indulge their passion, while children will also have lots of space to play outdoors.
At the back of the garden is a detached shed. In addition, the property comes with a private garage and a parking space on its own grounds. Ideal for a car, bicycles, DIY equipment or simply for having plenty of additional storage space.
This property is looking for a new owner who can look beyond the current finish and, above all, see just how much space and potential it has to offer. Five bedrooms, three full floors, plenty of outdoor space, a balcony, garage and private parking: there is a real opportunity to turn this into something special.
Please note
Some of the images in this presentation are AI-generated impressions. These images are intended solely for inspiration and illustrate a possible future layout and/or finish of the property. No rights can be derived from these impressions.
Arrange a viewing with your (NVM) estate agent or request a viewing via Funda.
Various NVM clauses apply (see the brochure/sales conditions). The seller reserves the right to award the property to a purchaser.
We have made every effort to present all information as accurately and up to date as possible. However, errors can never be completely ruled out. You should therefore always verify important details yourself before making a decision.
Highlights
AI-generated from the description
Spacious corner family home
6-room end-of-terrace with three floors and 5 bedrooms.
Generous green outdoor space
Wraparound garden, southeast rear garden, balcony with green views.
Private garage and parking
Detached garage, private parking space and rear shed.